
4659 S Alkire Street, Morrison, CO 80465
Local realty services provided by:RONIN Real Estate Professionals ERA Powered
Listed by: greg drake
Office: realty professionals llc.
MLS#:6340433
Source:ML
Price summary
- Price:$535,000
- Price per sq. ft.:$297.06
About this home
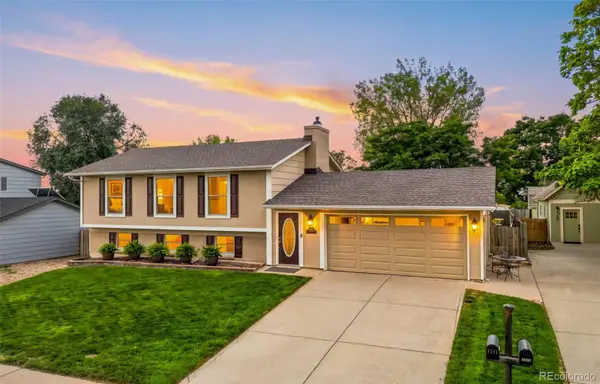
Pride of ownership shines throughout this beautifully maintained 4-bedroom tri-level nestled beneath mature shade trees on a quiet street in one of Morrison's most established neighborhoods. Offering the perfect blend of comfort, functionality, and exceptional outdoor living, this move-in ready home is designed for the way you live today. Step inside to bright, welcoming living spaces, newer upstairs carpet, and a versatile floor plan ideal for both everyday living and entertaining. The spacious eat-in kitchen features abundant cabinetry, a pantry, new gas range, generous counter space, and an easy flow into the dining area. Sliding glass doors open to the expansive backyard with covered patio, creating the perfect place for morning coffee, weekend barbecues, or relaxing Colorado evenings. Just a few steps down, the warm and inviting family room centers around a beautiful fireplace, while the adjacent fourth bedroom and updated ¾ bath with laundry provide an ideal guest suite, home office, or flexible living space. Upstairs, you'll find three generously sized bedrooms, including a spacious primary bedroom with direct access to an updated full bath featuring a double-sink vanity. Outside, you'll discover your own private backyard retreat. Mature trees, lush lawn, colorful garden beds, front and back sprinkler systems, two storage sheds, and a fully fenced yard create the perfect setting for entertaining, gardening, pets, and play. The expansive covered patio extends your living space outdoors and offers year-round enjoyment. The oversized attached two-car garage includes a built-in workbench and attic storage, while the coveted side RV/boat parking provides room for all your Colorado toys. A Class IV impact-resistant roof, central A/C & evaporative cooler, washer and dryer are included. With abundant storage, RV parking, a park-like backyard, thoughtful updates, and timeless appeal, this exceptional home delivers the lifestyle today's buyers have been searching for....
Contact an agent
Home facts
- Year built:1977
- Subdivision & Development:Friendly Hills
- Listing ID #:6340433
Rooms and interior
- Bedrooms:4
- Total bathrooms:2
- Full bathrooms:1
- Flooring:Carpet, Tile
- Kitchen Description:Dishwasher, Eat-in Kitchen, Oven, Range
- Living area:1,801 sq. ft.
Heating and cooling
- Cooling:Central Air, Evaporative Cooling
- Heating:Forced Air
- Central air:Yes
Structure and exterior
- Roof:Composition
- Year built:1977
- Building area:1,801 sq. ft.
- Lot area:0.18 Acres
- Lot Features:Landscaped, Level, Sprinklers In Front, Sprinklers In Rear
- Construction Materials:Frame
- Exterior Features:Covered, Front Porch, Garden, Patio, Private Yard, Rain Gutters
- Levels:Tri-Level
Schools
- High school:Bear Creek
- Middle school:Carmody
- Elementary school:Kendallvue
Utilities
- Water:Public
- Sewer:Public Sewer
Finances and disclosures
- Price:$535,000
- Price per sq. ft.:$297.06
- Tax amount:$3,416 (2025)
Features and amenities
- Laundry features:Dryer, In Unit, Washer
- Amenities:Carbon Monoxide Detector(s), Double Pane Windows, Smoke Detector(s)
Parking
- Total parking spaces:3
- Parking description:Concrete Driveway
- Garage:Yes
- Garage spaces:2
 Based on information submitted to the MLS GRID as of September 5, 2026 02:48 PM. All data is obtained from various sources and may not have been verified by broker or MLS GRID. Supplied Open House information is subject to change without notice. All information should be independently reviewed and verified for accuracy. Properties may or may not be listed by the office/agent presenting the information.
New listings near 4659 S Alkire Street
- Coming Soon
 $740,000Coming Soon4 beds 2 baths2,630 sq. ft.
10346 Horizon View Drive, Morrison, CO 80465
MLS# 8921122Listed by: EXP REALTY, LLC - Coming Soon
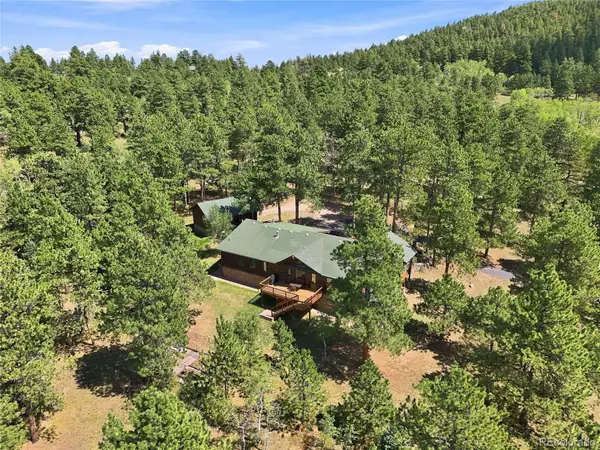
 $630,000Coming Soon3 beds 3 baths1,848 sq. ft.
4475 S Braun Way, Morrison, CO 80465
MLS# 2682238Listed by: EXP REALTY, LLC - Coming Soon
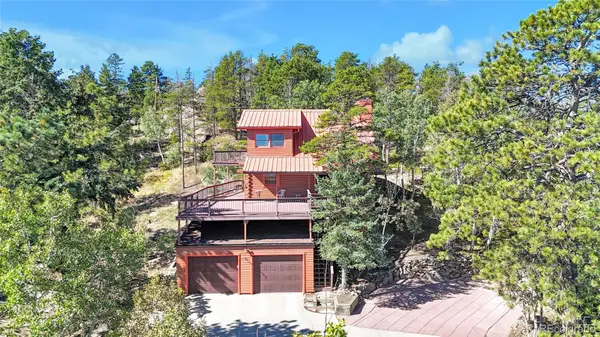
 $1,180,000Coming Soon3 beds 3 baths3,512 sq. ft.
9749 Hilldale Drive, Morrison, CO 80465
MLS# 9216457Listed by: KELLER WILLIAMS FOOTHILLS REALTY - New
 $4,000,000Active2.3 Acres
14959 W Hampden Avenue, Morrison, CO 80465
MLS# 1757886Listed by: BROKERS GUILD HOMES - New
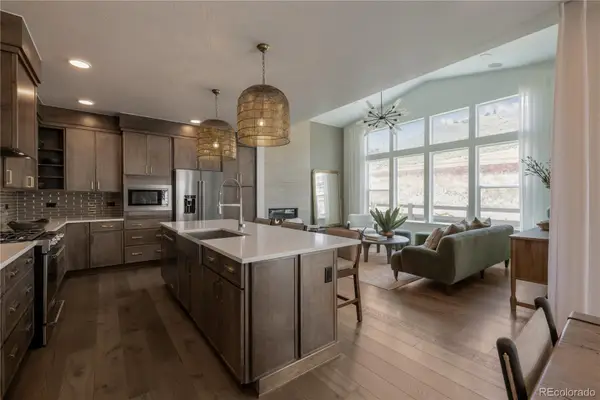
 $845,000Active4 beds 4 baths2,484 sq. ft.
10197 Horizon View Drive, Morrison, CO 80465
MLS# 7028460Listed by: EXP REALTY, LLC - New
 $924,900Active4 beds 4 baths3,319 sq. ft.
4866 Noris Avenue, Morrison, CO 80465
MLS# 8763943Listed by: KELLER WILLIAMS ADVANTAGE REALTY LLC - New
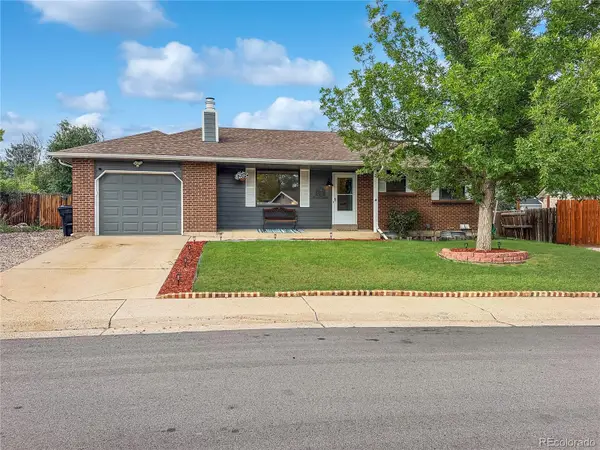 $550,000Active3 beds 2 baths2,014 sq. ft.
4623 S Coors Way, Morrison, CO 80465
MLS# 5474544Listed by: RE/MAX PROFESSIONALS - New
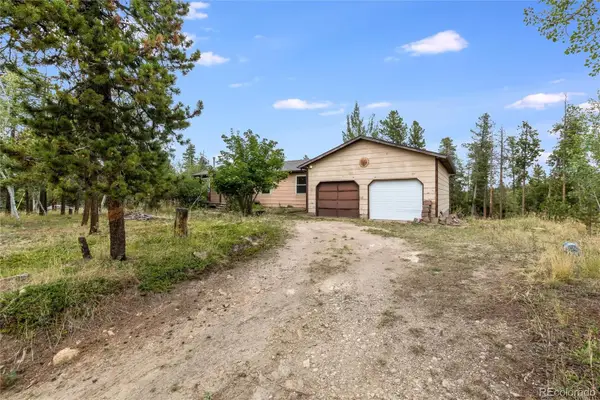 $500,000Active3 beds 2 baths1,984 sq. ft.
10444 Crystal Drive, Morrison, CO 80465
MLS# 4228488Listed by: HOUSE OF WALSH REALTY LLC - New
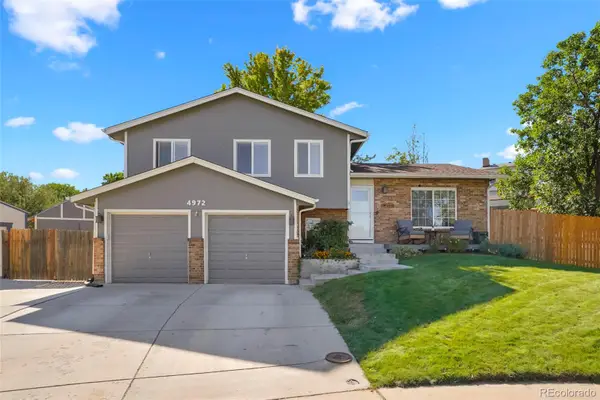 $584,900Active3 beds 3 baths1,712 sq. ft.
4972 S Taft Street, Morrison, CO 80465
MLS# 5846483Listed by: ROCKY MOUNTAIN R.E. ADVISORS - New
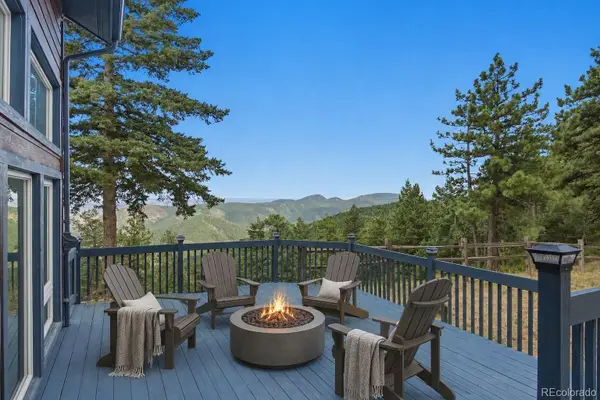 $875,000Active2 beds 2 baths2,194 sq. ft.
19622 Cypress Drive, Morrison, CO 80465
MLS# 6578191Listed by: KELLER WILLIAMS REALTY NORTHERN COLORADO


Protect your home and budget from life's surprises with an Assurant Home Warranty, backed by a partner that supports you through every step of homeownership. Explore Plans.
© 2023 - 2026 ERA Franchise Systems LLC. All rights reserved. ERA Franchise Systems LLC fully supports the principles of the Fair Housing Act and the Equal Opportunity Act. ERA, ERA Real Estate powered, and their respective logos are registered service marks of ERA Franchise Systems LLC. Each office is independently owned and operated.