
4858 Noris Avenue, Morrison, CO 80465
Local realty services provided by:ERA New Age
4858 Noris Avenue,Morrison, CO 80465
$899,900
- 4 Beds
- 4 Baths
- 3,205 sq. ft.
- Single family
- Active
Listed by: sarah gallegos, rodney gallegos
Office: keller williams advantage realty llc.
MLS#:8427233
Source:ML
Price summary
- Price:$899,900
- Price per sq. ft.:$280.78
- Monthly HOA dues:$60
About this home
Welcome to this stunning contemporary home nestled in the scenic foothills of Morrison, Colorado. Featuring four bedrooms, a private study, a spacious bonus room, and a finished basement, this thoughtfully designed residence offers plenty of space for living and entertaining. The finished lower level is a walk-out basement and includes a recreation room, an additional bedroom, and a full bathroom with a shower, providing flexibility for guests or multi-generational living. One of our most sought-after floor plans, this home showcases an inviting great room with a 19’ vaulted ceiling, a beautiful gas fireplace, a gourmet kitchen with a large center island, vented range hood, walk-in pantry, and elegant quartz countertops throughout. Additional highlights include 42-inch upper kitchen cabinetry with crown molding, a stylish modern black lighting and hardware package, convenient upstairs laundry room, and an expanded 8-foot sliding glass door that fills the home with natural light and provides seamless access to the deck. Located in the highly desirable Three Hills community, residents enjoy easy access to parks, schools, shopping, dining, and outdoor recreation, offering the perfect balance of comfort, convenience, and Colorado living. Don't miss the opportunity to make this exceptional home your own. **Photos may depict a model home, artist rendering, or similar floor plan and may not represent the actual property. Contact the Builder to verify current incentives that may apply to a specific purchase contract. As with any home purchase, buyers are encouraged to independently verify all information, including but not limited to square footage, features, inclusions, taxes, utilities, permits, zoning, local, city, county, and public records, HOA and metro district services, fees and documents, neighboring properties, lot dimensions, and views....
Contact an agent
Home facts
- Year built:2026
- Subdivision & Development:Three Hills
- Listing ID #:8427233
Rooms and interior
- Bedrooms:4
- Total bathrooms:4
- Full bathrooms:1
- Half bathrooms:1
- Flooring:Carpet, Tile
- Kitchen Description:Dishwasher, Eat-in Kitchen, Kitchen Island, Oven
- Basement:Yes
- Basement Description:Finished, Walk-Out Access
- Living area:3,205 sq. ft.
Heating and cooling
- Cooling:Central Air
- Heating:Forced Air, Natural Gas
- Central air:Yes
Structure and exterior
- Roof:Composition
- Year built:2026
- Building area:3,205 sq. ft.
- Lot area:0.08 Acres
- Architectural Style:Urban Contemporary
- Construction Materials:Cement Siding, Frame, Stone
- Levels:2 Story
Schools
- High school:Bear Creek
- Middle school:Carmody
- Elementary school:Kendallvue
Utilities
- Water:Public
- Sewer:Public Sewer
Finances and disclosures
- Price:$899,900
- Price per sq. ft.:$280.78
- Tax amount:$4,713 (2025)
Features and amenities
- Amenities:Carbon Monoxide Detector(s), Double Pane Windows, Smoke Detector(s)
Parking
- Total parking spaces:2
- Garage:Yes
- Garage spaces:2
 Based on information submitted to the MLS GRID as of September 15, 2026 02:30 PM. All data is obtained from various sources and may not have been verified by broker or MLS GRID. Supplied Open House information is subject to change without notice. All information should be independently reviewed and verified for accuracy. Properties may or may not be listed by the office/agent presenting the information.
New listings near 4858 Noris Avenue
- Coming SoonOpen Sat, 11am to 2pm
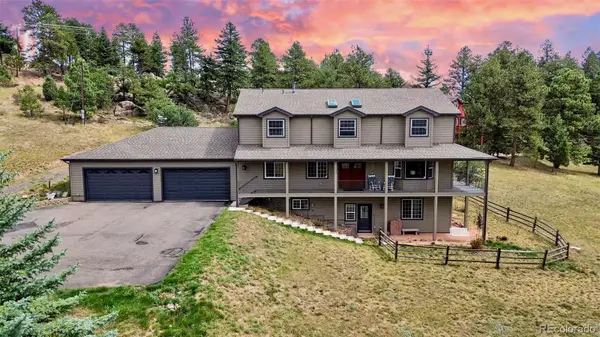 $1,349,000Coming Soon5 beds 5 baths5,000 sq. ft.
7540 S Homesteader Drive, Morrison, CO 80465
MLS# 9679700Listed by: COMPASS - DENVER - New
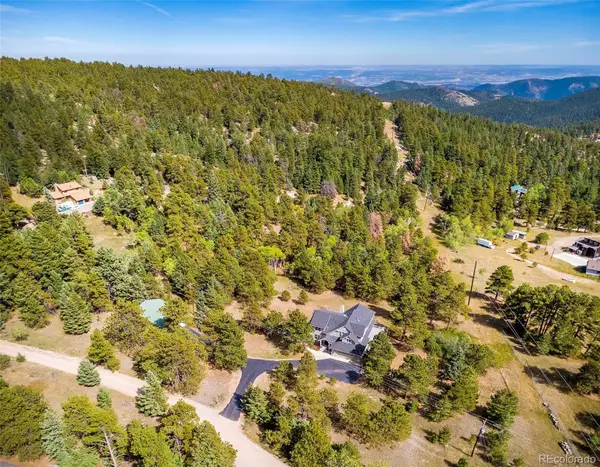 $1,750,000Active4 beds 4 baths4,771 sq. ft.
8938 Hillview Road, Morrison, CO 80465
MLS# 2906211Listed by: COMPASS - DENVER - New
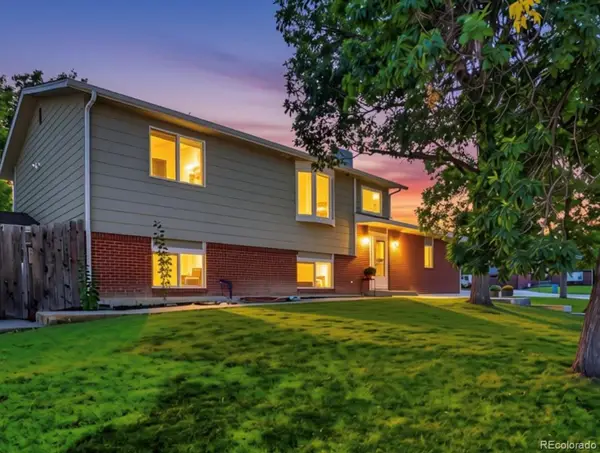 $649,000Active4 beds 3 baths2,018 sq. ft.
12936 W Chenango Avenue, Morrison, CO 80465
MLS# 6651237Listed by: REAL BROKER, LLC DBA REAL - New
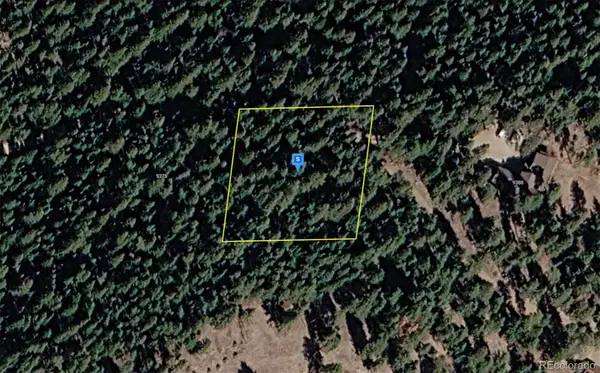 $119,999Active1 Acres
9380 Yegge Road, Morrison, CO 80465
MLS# 5918278Listed by: PLATLABS LLC - New
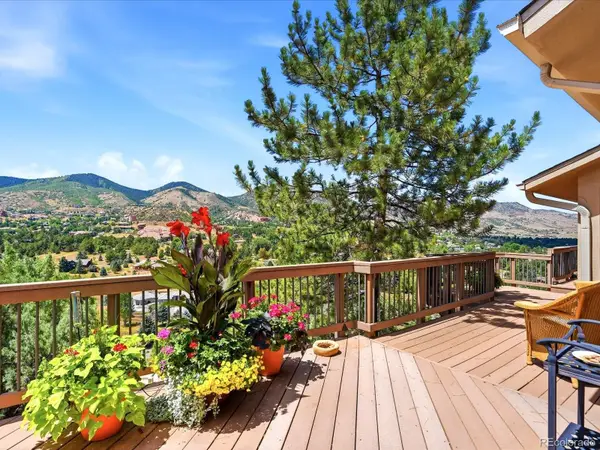 $1,650,000Active4 beds 3 baths3,028 sq. ft.
5961 Crestbrook Drive, Morrison, CO 80465
MLS# 5473220Listed by: YOUR CASTLE REAL ESTATE INC - New
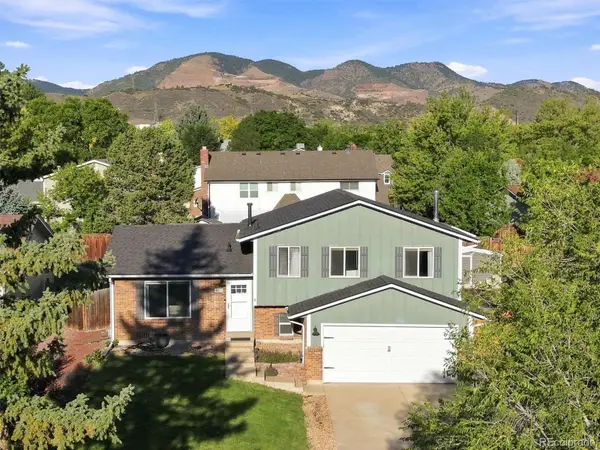 $549,900Active3 beds 2 baths1,754 sq. ft.
4817 S Xenophon Way, Morrison, CO 80465
MLS# 5779906Listed by: RE/MAX PROFESSIONALS - New
 $1,875,000Active4 beds 4 baths4,522 sq. ft.
5590 Crestbrook Drive, Morrison, CO 80465
MLS# 6700684Listed by: RE/MAX PROFESSIONALS - New
 $740,000Active4 beds 2 baths2,630 sq. ft.
10346 Horizon View Drive, Morrison, CO 80465
MLS# 8921122Listed by: EXP REALTY, LLC - New
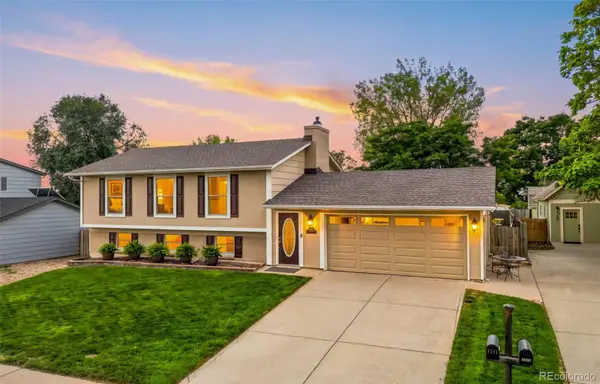 $630,000Active3 beds 3 baths1,848 sq. ft.
4475 S Braun Way, Morrison, CO 80465
MLS# 2682238Listed by: EXP REALTY, LLC


Protect your home and budget from life's surprises with an Assurant Home Warranty, backed by a partner that supports you through every step of homeownership. Explore Plans.
© 2023 - 2026 ERA Franchise Systems LLC. All rights reserved. ERA Franchise Systems LLC fully supports the principles of the Fair Housing Act and the Equal Opportunity Act. ERA, ERA Real Estate powered, and their respective logos are registered service marks of ERA Franchise Systems LLC. Each office is independently owned and operated.