
5203 Golf Course, Morrison, CO 80465
Local realty services provided by:LUX Real Estate Company ERA Powered
5203 Golf Course,Morrison, CO 80465
$1,277,000
- 4 Beds
- 3 Baths
- 3,468 sq. ft.
- Single family
- Active
Listed by: cheryl a medina
Office: homesmart
MLS#:6365533
Source:ML
Price summary
- Price:$1,277,000
- Price per sq. ft.:$368.22
- Monthly HOA dues:$135
About this home
Location, Location, Location! This lovely raised ranch home is located in the coveted Willow Springs & backs to the 11th hole of Red Rocks Country Club with panoramic golf course & majestic mountain views! The exterior has just been professionally painted! The interior has an airy well designed floor plan that features an eat-in kitchen & breakfast bar, New SS appl., living rm. with dramatic vaulted ceilings, gas fireplace & hardwood floors, wet bar/coffee bar, dining rm. w/access to the front balcony, pwdr. rm. & a spacious primary suite complete with golf course & mountain views, patio access, 5pc. en-suite & laundry room! An abundance of natural light beams throughout the entire main floor through large picture windows! Make your way to the bsmt. where you have 3 add'l. bedrooms, (1 non-conforming-No closet) or you can use this room for a study, huge family rm. complete with more breathtaking views, built in's, gas fireplace & wet bar, full bath & sauna! Garage & entry access from the bsmt. Send your groceries up to the main level in your own dumb waiter! Updates include: new LED lighting, switches-dimmers throughout, new bath hardware, faucets & toilets throughout, garage floor epoxy, tankless water heater, extended & insulated garage. Furnace-A/C 4 yrs. old, Roof 4 yrs. old. There is an amazing tree filled back yard with an expansive pergola covered patio where you can relax with a glass of wine or BBQ your favorite steaks! Golf Cart & Garage fridge incl. Willow Springs offers over 800 acres of private open space for hiking, biking or horseback riding. Private stocked lake for fishing. Red Rocks Country Club is within minutes with amenities that incl. golf, swimming & dining! Located 5 minutes away is C-470 to the mountains, Red Rocks Amphitheater & quick commute to Downtown Denver, DTC or I-25 to DIA. Grocery shopping, Starbucks, dining & fast food nearby. This incredible home is situated in a serene & quiet setting with deer & wildlife abounds! Don't miss it!...
Contact an agent
Home facts
- Year built:1992
- Subdivision & Development:Willow Springs
- Listing ID #:6365533
Rooms and interior
- Bedrooms:4
- Total bathrooms:3
- Full bathrooms:2
- Half bathrooms:1
- Flooring:Carpet, Tile, Wood
- Bathrooms Description:Five Piece Bath, Jet Action Tub
- Kitchen Description:Bar Fridge, Cooktop, Dishwasher, Disposal, Eat-in Kitchen, Kitchen Island, Microwave, Pantry, Refrigerator
- Basement Description:Daylight, Exterior Entry, Finished, Full, Sump Pump, Walk-Out Access
- Living area:3,468 sq. ft.
Heating and cooling
- Cooling:Central Air
- Heating:Forced Air
Structure and exterior
- Roof:Stone
- Year built:1992
- Building area:3,468 sq. ft.
- Lot Features:Corner, Foothills, Landscaped, Many Trees, Master Planned, On Golf Course, Sprinklers In Front, Sprinklers In Rear
- Architectural Style:Traditional
- Construction Materials:Brick, Wood Siding
- Exterior Features:Balcony, Covered, Deck, Front Porch, Private Yard
- Foundation Description:Slab
- Levels:1 Story
Schools
- High school:Bear Creek
- Middle school:Carmody
- Elementary school:Red Rocks
Utilities
- Water:Public
- Sewer:Public Sewer
Finances and disclosures
- Price:$1,277,000
- Price per sq. ft.:$368.22
- Tax amount:$6,473
Features and amenities
- Laundry features:Dryer, Washer
- Amenities:Bar Fridge, Double Pane Windows, Tankless Water Heater
Parking
- Parking description:Oversized, Tandem
- Garage spaces:3
 Based on information submitted to the MLS GRID as of October 27, 2026 06:03 PM. All data is obtained from various sources and may not have been verified by broker or MLS GRID. Supplied Open House information is subject to change without notice. All information should be independently reviewed and verified for accuracy. Properties may or may not be listed by the office/agent presenting the information.
New listings near 5203 Golf Course
- Coming Soon
 $610,000Coming Soon4 beds 2 baths1,752 sq. ft.
4442 S Cole, Morrison, CO 80465
MLS# 8468751Listed by: BLUE PEBBLE HOMES - New
 $639,000Active2 beds 2 baths1,639 sq. ft.
7514 Rossman Gulch, Morrison, CO 80465
MLS# 4067662Listed by: YOUR CASTLE REAL ESTATE INC - New
 $1,500,000Active5 beds 5 baths5,446 sq. ft.
6387 Willow Springs, Morrison, CO 80465
MLS# 8573796Listed by: YOUR CASTLE REAL ESTATE INC - New
 $550,000Active4 beds 2 baths1,752 sq. ft.
4381 S Arbutus, Morrison, CO 80465
MLS# 4185849Listed by: RE/MAX PROFESSIONALS - New
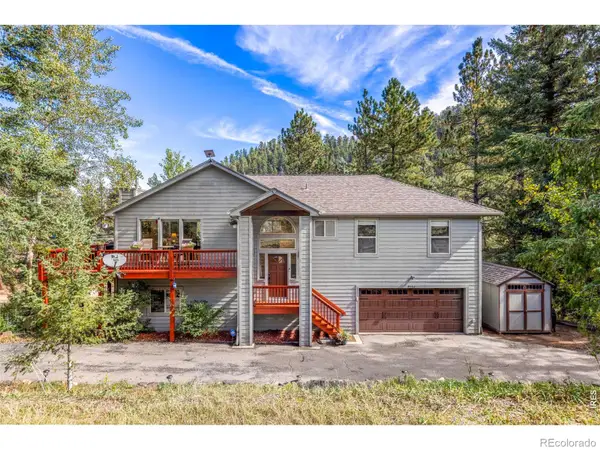 $849,900Active4 beds 3 baths2,394 sq. ft.
9552 Pine Springs, Morrison, CO 80465
MLS# IR1071129Listed by: COMPASS-DENVER - New
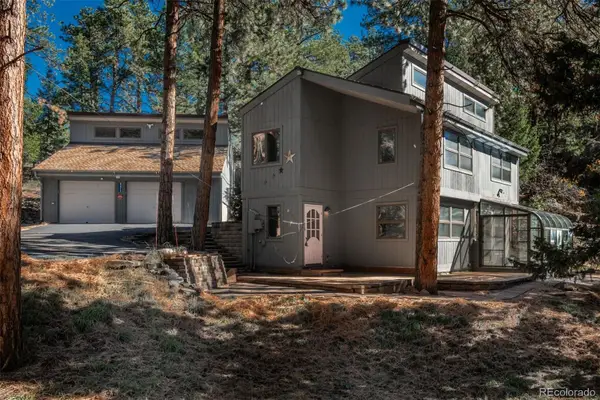 $750,000Active3 beds 3 baths1,885 sq. ft.
8472 S Ault, Morrison, CO 80465
MLS# 2324812Listed by: LIV SOTHEBY'S INTERNATIONAL REALTY - New
 $926,500Active3 beds 4 baths2,576 sq. ft.
3021 S Joyce, Morrison, CO 80465
MLS# 3105483Listed by: RE/MAX PROFESSIONALS - New
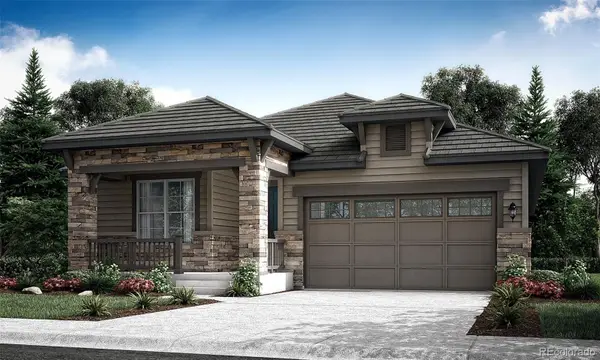 $913,900Active3 beds 3 baths2,287 sq. ft.
3031 S Joyce, Morrison, CO 80465
MLS# 6946965Listed by: RE/MAX PROFESSIONALS - New
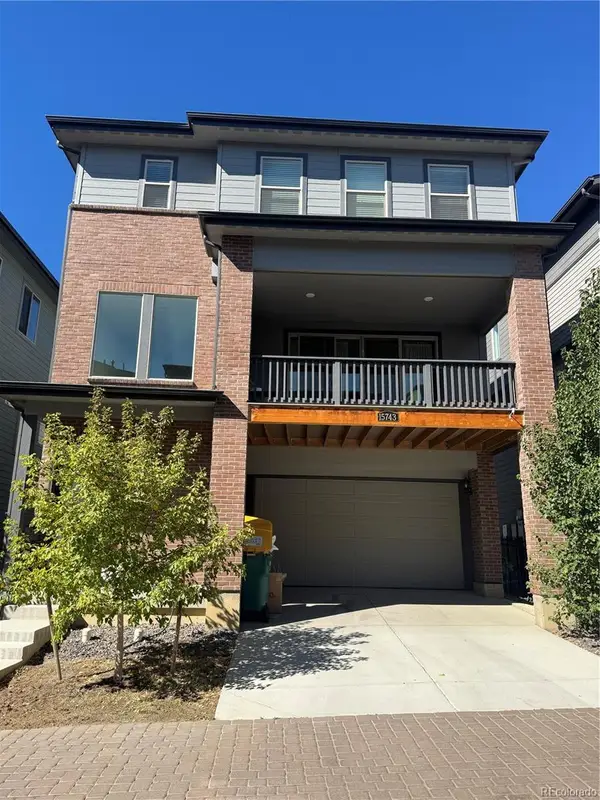 $725,000Active4 beds 4 baths2,360 sq. ft.
15743 W Girard, Morrison, CO 80465
MLS# 3322442Listed by: BROKERS GUILD HOMES


Protect your home and budget from life's surprises with an Assurant Home Warranty, backed by a partner that supports you through every step of homeownership. Explore Plans.
© 2023 - 2026 ERA Franchise Systems LLC. All rights reserved. ERA Franchise Systems LLC fully supports the principles of the Fair Housing Act and the Equal Opportunity Act. ERA, ERA Real Estate powered, and their respective logos are registered service marks of ERA Franchise Systems LLC. Each office is independently owned and operated.