
9552 Pine Springs, Morrison, CO 80465
Local realty services provided by:RONIN Real Estate Professionals ERA Powered
Listed by: christine miller
Office: compass-denver
MLS#:IR1071129
Source:ML
Price summary
- Price:$849,900
- Price per sq. ft.:$355.01
About this home
**A little more mountain. A little less commute.** That's what makes this Morrison home so special. Set on 2 acres in the Colorado foothills, this 4-bedroom, 3-bath home offers the peace and privacy you want from mountain living without giving up the convenience you need for everyday life. You're just 5 minutes from Conifer, 10 minutes to C-470, and only 2 minutes to Meyers Ranch Open Space. Tucked into a small enclave of just 10 homes, the property offers a peaceful setting with views, mature surroundings, and Turkey Creek running through the bottom of the lot. Step onto the deck with your morning coffee or unwind at the end of the day while enjoying the views and the sound of the creek below. Inside, the home is bright, welcoming, and designed for comfortable everyday living. Vaulted ceilings, windows galore, refinished hardwood floors, and a gas fireplace create an inviting main living space. The newly remodeled kitchen is a true standout, featuring beautiful alder cabinetry, granite countertops, and stainless steel appliances, all open to the great room and dining area. The two-story layout offers flexibility for family, guests, or a home office. Upstairs are two bedrooms and two baths, including the primary suite with a 5-piece bath. The lower level adds two additional bedrooms, a full bath, laundry room, and spacious rec/family room. An oversized 2-car garage provides plenty of room for vehicles, outdoor gear, and all the extras that come with Colorado living. If you've been looking for a foothills home where you can hike in the morning, be in Conifer in minutes, reach C-470 in 10 minutes, and still come home to two acres and the sound of Turkey Creek, this is worth a closer look...
Contact an agent
Home facts
- Year built:1999
- Subdivision & Development:Tract A
- Listing ID #:IR1071129
Rooms and interior
- Bedrooms:4
- Total bathrooms:3
- Full bathrooms:3
- Flooring:Tile, Wood
- Bathrooms Description:Five Piece Bath, Jet Action Tub
- Kitchen Description:Bar Fridge, Dishwasher, Eat-in Kitchen, Kitchen Island, Microwave, Oven, Pantry, Refrigerator
- Basement Description:Partial
- Living area:2,394 sq. ft.
Heating and cooling
- Cooling:Ceiling Fan(s)
- Heating:Forced Air, Propane
Structure and exterior
- Roof:Composition
- Year built:1999
- Building area:2,394 sq. ft.
- Architectural Style:Contemporary
- Construction Materials:Wood Frame
- Exterior Features:Deck
- Levels:Bi-Level
Schools
- High school:Conifer
- Middle school:West Jefferson
- Elementary school:Other
Utilities
- Water:Well
- Sewer:Septic Tank
Finances and disclosures
- Price:$849,900
- Price per sq. ft.:$355.01
- Tax amount:$3,976
Features and amenities
- Laundry features:Dryer, Washer
- Amenities:Bar Fridge, Skylight(s), Window Coverings
Parking
- Garage spaces:2
 Based on information submitted to the MLS GRID as of October 27, 2026 06:03 PM. All data is obtained from various sources and may not have been verified by broker or MLS GRID. Supplied Open House information is subject to change without notice. All information should be independently reviewed and verified for accuracy. Properties may or may not be listed by the office/agent presenting the information.
New listings near 9552 Pine Springs
- Coming Soon
 $610,000Coming Soon4 beds 2 baths1,752 sq. ft.
4442 S Cole, Morrison, CO 80465
MLS# 8468751Listed by: BLUE PEBBLE HOMES - New
 $639,000Active2 beds 2 baths1,639 sq. ft.
7514 Rossman Gulch, Morrison, CO 80465
MLS# 4067662Listed by: YOUR CASTLE REAL ESTATE INC - New
 $1,500,000Active5 beds 5 baths5,446 sq. ft.
6387 Willow Springs, Morrison, CO 80465
MLS# 8573796Listed by: YOUR CASTLE REAL ESTATE INC - New
 $550,000Active4 beds 2 baths1,752 sq. ft.
4381 S Arbutus, Morrison, CO 80465
MLS# 4185849Listed by: RE/MAX PROFESSIONALS - New
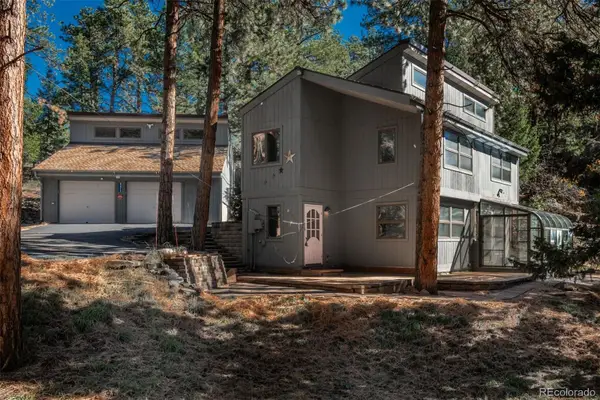 $750,000Active3 beds 3 baths1,885 sq. ft.
8472 S Ault, Morrison, CO 80465
MLS# 2324812Listed by: LIV SOTHEBY'S INTERNATIONAL REALTY - New
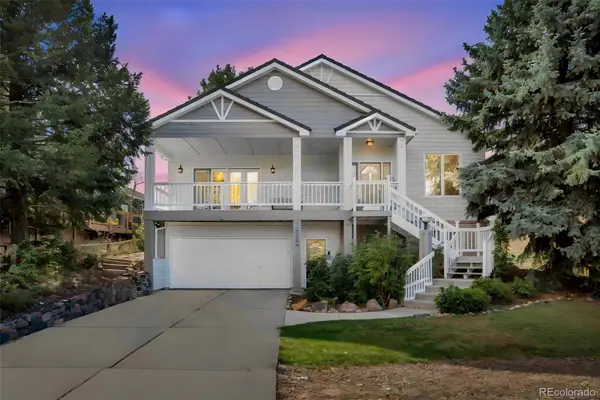 $1,277,000Active4 beds 3 baths3,468 sq. ft.
5203 Golf Course, Morrison, CO 80465
MLS# 6365533Listed by: HOMESMART - New
 $926,500Active3 beds 4 baths2,576 sq. ft.
3021 S Joyce, Morrison, CO 80465
MLS# 3105483Listed by: RE/MAX PROFESSIONALS - New
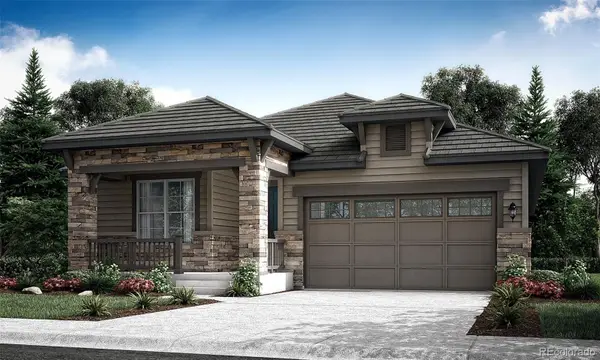 $913,900Active3 beds 3 baths2,287 sq. ft.
3031 S Joyce, Morrison, CO 80465
MLS# 6946965Listed by: RE/MAX PROFESSIONALS - New
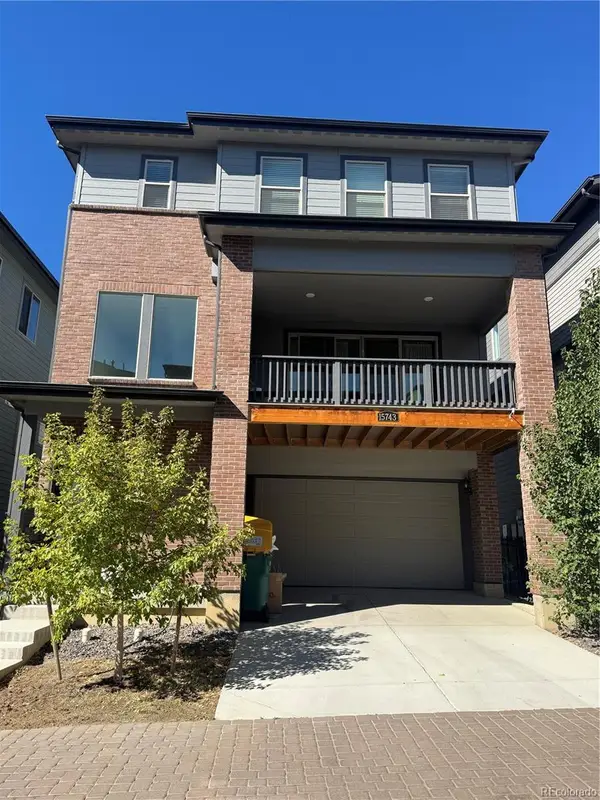 $725,000Active4 beds 4 baths2,360 sq. ft.
15743 W Girard, Morrison, CO 80465
MLS# 3322442Listed by: BROKERS GUILD HOMES


Protect your home and budget from life's surprises with an Assurant Home Warranty, backed by a partner that supports you through every step of homeownership. Explore Plans.
© 2023 - 2026 ERA Franchise Systems LLC. All rights reserved. ERA Franchise Systems LLC fully supports the principles of the Fair Housing Act and the Equal Opportunity Act. ERA, ERA Real Estate powered, and their respective logos are registered service marks of ERA Franchise Systems LLC. Each office is independently owned and operated.