
8938 Hillview Road, Morrison, CO 80465
Local realty services provided by:ERA Teamwork Realty
8938 Hillview Road,Morrison, CO 80465
$1,750,000
- 4 Beds
- 4 Baths
- 4,771 sq. ft.
- Single family
- Active
Listed by: tracy molleur, bailey molleur
Office: compass - denver
MLS#:2906211
Source:ML
Price summary
- Price:$1,750,000
- Price per sq. ft.:$366.8
About this home
Perched where the rugged beauty of the Rockies meets the convenience of the Front Range, 8938 S Hillview Rd offers a lifestyle defined by breathtaking vistas, 11.49 private acres with generous barn, fresh mountain air is the ultimate turn key home brought down to the studs and completely remodeled. This is the kind of property that stops you in your tracks the moment you pull up—a true sanctuary that feels worlds away from the hustle, yet keeps you perfectly connected to the best of Colorado living.
The heart of the home is designed to frame the outdoors, with expansive windows that invite golden-hour light to dance across the living spaces. Whether you’re hosting a dinner party in the open-concept kitchen or curling up by the fireplace on a snowy evening, the backdrop of rolling hills & dramatic rock formations provides a constant sense of awe. The primary suite serves as a private retreat, offering a peaceful space to recharge while overlooking the surrounding natural landscape.
Outside, the property truly shines. The sprawling deck is the ultimate spot for morning coffee or alfresco dining under a canopy of stars. With plenty of room to breathe and explore, the acreage offers a rare sense of privacy and a direct connection to the local terrain.
Living in Morrison means having a front-row seat to adventure. You’re just minutes from the iconic Red Rocks Amphitheatre for world-class concerts, a stone's throw from miles of hiking and biking trails that wind through the foothills. The historic charm of downtown Morrison, with its eclectic shops and local eateries, adds a unique flavor to the neighborhood. This isn't just a house; it’s an invitation to live the Colorado dream in one of its most storied and scenic locations. Min to 285 & amenities, 50 min to DIA and 50 min to DTC. Enjoy luxury at its finest where you are surrounded by nature and the beauty of the mountains literally, the best of both worlds. Tour: https://youtu.be/CLVlXVkRh0k...
Contact an agent
Home facts
- Year built:1995
- Subdivision & Development:Doubleheader Ranch Estates
- Listing ID #:2906211
Rooms and interior
- Bedrooms:4
- Total bathrooms:4
- Full bathrooms:3
- Half bathrooms:1
- Flooring:Carpet, Tile, Wood
- Kitchen Description:Bar Fridge, Cooktop, Dishwasher, Disposal, Down Draft, Eat-in Kitchen, Microwave, Oven, Range, Range Hood, Refrigerator, Wine Cooler
- Basement:Yes
- Basement Description:Finished, Full, Walk-Out Access
- Living area:4,771 sq. ft.
Heating and cooling
- Cooling:Central Air
- Heating:Forced Air, Hot Water
- Central air:Yes
Structure and exterior
- Roof:Shingle
- Year built:1995
- Building area:4,771 sq. ft.
- Lot area:11.49 Acres
- Lot Features:Foothills, Level
- Architectural Style:Contemporary, Mountain Contemporary
- Construction Materials:Frame, Wood Siding
- Exterior Features:Covered, Deck, Lighting, Private Yard
- Levels:3 or More Stories
Schools
- High school:Conifer
- Middle school:West Jefferson
- Elementary school:West Jefferson
Utilities
- Water:Well
- Sewer:Septic Tank
Finances and disclosures
- Price:$1,750,000
- Price per sq. ft.:$366.8
- Tax amount:$9,276 (2025)
Features and amenities
- Laundry features:Dryer, Washer
- Amenities:Bar Fridge, Gas Water Heater, Wine Cooler
Parking
- Total parking spaces:4
- Garage:Yes
- Garage spaces:4
 Based on information submitted to the MLS GRID as of September 15, 2026 02:30 PM. All data is obtained from various sources and may not have been verified by broker or MLS GRID. Supplied Open House information is subject to change without notice. All information should be independently reviewed and verified for accuracy. Properties may or may not be listed by the office/agent presenting the information.
New listings near 8938 Hillview Road
- Coming SoonOpen Sat, 11am to 2pm
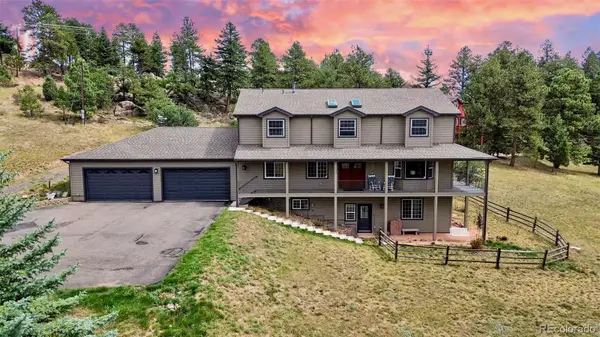 $1,349,000Coming Soon5 beds 5 baths5,000 sq. ft.
7540 S Homesteader Drive, Morrison, CO 80465
MLS# 9679700Listed by: COMPASS - DENVER - New
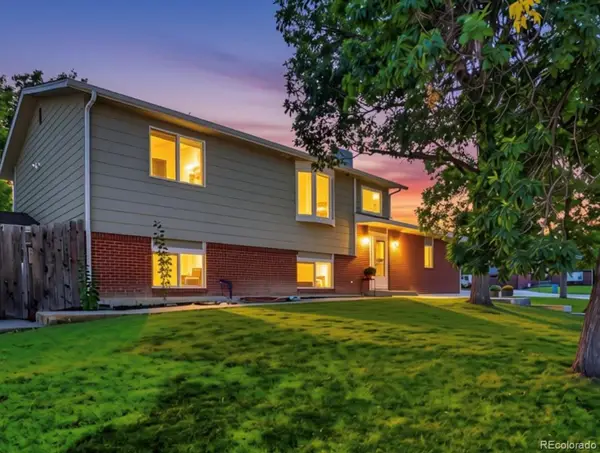 $649,000Active4 beds 3 baths2,018 sq. ft.
12936 W Chenango Avenue, Morrison, CO 80465
MLS# 6651237Listed by: REAL BROKER, LLC DBA REAL - New
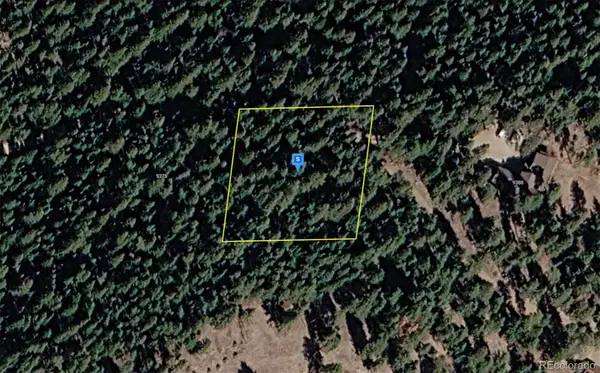 $119,999Active1 Acres
9380 Yegge Road, Morrison, CO 80465
MLS# 5918278Listed by: PLATLABS LLC - New
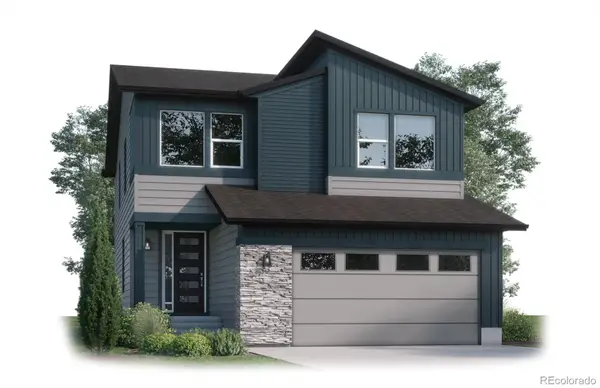 $899,900Active4 beds 4 baths3,205 sq. ft.
4858 Noris Avenue, Morrison, CO 80465
MLS# 8427233Listed by: KELLER WILLIAMS ADVANTAGE REALTY LLC - New
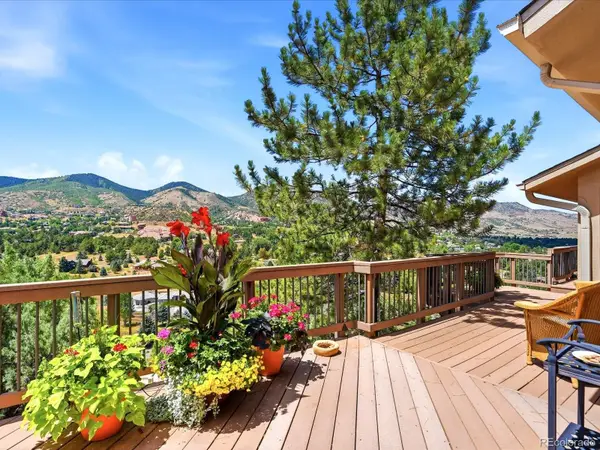 $1,650,000Active4 beds 3 baths3,028 sq. ft.
5961 Crestbrook Drive, Morrison, CO 80465
MLS# 5473220Listed by: YOUR CASTLE REAL ESTATE INC - New
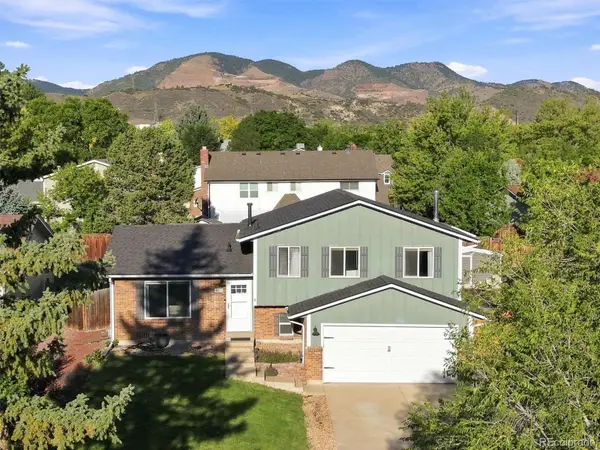 $549,900Active3 beds 2 baths1,754 sq. ft.
4817 S Xenophon Way, Morrison, CO 80465
MLS# 5779906Listed by: RE/MAX PROFESSIONALS - New
 $1,875,000Active4 beds 4 baths4,522 sq. ft.
5590 Crestbrook Drive, Morrison, CO 80465
MLS# 6700684Listed by: RE/MAX PROFESSIONALS - New
 $740,000Active4 beds 2 baths2,630 sq. ft.
10346 Horizon View Drive, Morrison, CO 80465
MLS# 8921122Listed by: EXP REALTY, LLC - New
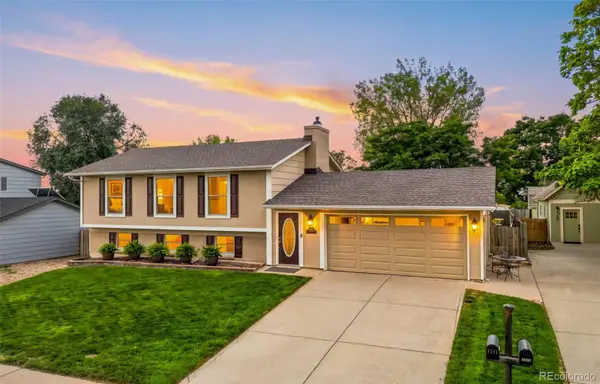 $630,000Active3 beds 3 baths1,848 sq. ft.
4475 S Braun Way, Morrison, CO 80465
MLS# 2682238Listed by: EXP REALTY, LLC


Protect your home and budget from life's surprises with an Assurant Home Warranty, backed by a partner that supports you through every step of homeownership. Explore Plans.
© 2023 - 2026 ERA Franchise Systems LLC. All rights reserved. ERA Franchise Systems LLC fully supports the principles of the Fair Housing Act and the Equal Opportunity Act. ERA, ERA Real Estate powered, and their respective logos are registered service marks of ERA Franchise Systems LLC. Each office is independently owned and operated.