
9701 City View Drive, Morrison, CO 80465
Local realty services provided by:RONIN Real Estate Professionals ERA Powered
9701 City View Drive,Morrison, CO 80465
$735,000
- 3 Beds
- 3 Baths
- 2,476 sq. ft.
- Single family
- Pending
Listed by: melody switzer
Office: compass-denver
MLS#:IR1063525
Source:ML
Price summary
- Price:$735,000
- Price per sq. ft.:$296.85
- Monthly HOA dues:$4.17
About this home
Mountain living at it's best! Enjoy direct access to trails and natural beauty of Legault Mountain Park, part of the Denver Mountain Parks system. This raised ranch home offers walk-out access on both levels, 3 BRs, and 3 BAs. Atentry there is a flight of stairs leading up to the open floor plan seamlessly connecting the kitchen, dining, and living areas, creating a bright and inviting gathering space with views and access to the deck. The kitchen features granite countertops, a center island, abundant cabinetry, and a lg pantry closet. Beautiful hardwood flooring adds warmth and character throughout much of the home, including the home office. The vaulted Family Rm is a standout feature with its stunning beetle-kill wood ceiling, mountain views, and walk-out access to the back deck. Outdoor living is exceptional with multi-level decks (composite), a covered lower deck, and an upper patio nestled among natural rock outcroppings w/fire pit-perfect for entertaining or wildlife viewing. The updated Primary Suite includes a California Closets walk-in system, custom etched mirror with mountain design, and 3/4 En-Suite BA. The lower level offers 2 large Bedrooms with access to the updated 5-piece bath. Additional features: Solar panels for potential energy savings; 2-car oversized garage; extra parking space for RV, boat, trailer, etc. at lower driveway; 2 wood-burning stoves; Storage shed with loft and solar power; Historic 1800s Pennsylvania fireplace mantel; Crawl space storage beneath dryer in laundry area; Extensive fire mitigation work completed; Paved driveway owned by the sellers; school bus route and regularly plowed. Conveniently located with easy access to Highway 285 and nearby Conifer, this is a rare opportunity to enjoy flexible living space, modern comforts, andmountain serenity in one remarkable property. See it today and fall in love....
Contact an agent
Home facts
- Year built:1990
- Subdivision & Development:Hilldale Pines 1st Flg
- Listing ID #:IR1063525
Rooms and interior
- Bedrooms:3
- Total bathrooms:3
- Full bathrooms:1
- Half bathrooms:1
- Flooring:Wood
- Bathrooms Description:Five Piece Bath
- Kitchen Description:Dishwasher, Disposal, Kitchen Island, Microwave, Oven, Pantry, Refrigerator
- Basement:Yes
- Basement Description:Walk-Out Access
- Living area:2,476 sq. ft.
Heating and cooling
- Heating:Propane, Wood Stove
Structure and exterior
- Roof:Composition
- Year built:1990
- Building area:2,476 sq. ft.
- Lot area:1 Acres
- Lot Features:Rock Outcropping, Rolling Slope
- Construction Materials:Frame
- Exterior Features:Deck
- Levels:1 Story
Schools
- High school:Conifer
- Middle school:West Jefferson
- Elementary school:Other
Utilities
- Water:Well
- Sewer:Septic Tank
Finances and disclosures
- Price:$735,000
- Price per sq. ft.:$296.85
- Tax amount:$4,463 (2025)
Features and amenities
- Laundry features:Dryer, Washer
Parking
- Total parking spaces:2
- Garage:Yes
- Garage spaces:2
 Based on information submitted to the MLS GRID as of August 22, 2026 08:08 AM. All data is obtained from various sources and may not have been verified by broker or MLS GRID. Supplied Open House information is subject to change without notice. All information should be independently reviewed and verified for accuracy. Properties may or may not be listed by the office/agent presenting the information.
New listings near 9701 City View Drive
- Coming Soon
 $1,950,000Coming Soon3 beds 4 baths4,636 sq. ft.
16213 Red Deer Court, Morrison, CO 80465
MLS# 7462947Listed by: RE/MAX PROFESSIONALS - Coming Soon
 $1,585,000Coming Soon4 beds 3 baths3,778 sq. ft.
5858 S Turkey Creek Road, Morrison, CO 80465
MLS# IR1066953Listed by: MILEHIMODERN - BOULDER - New
 $895,000Active3 beds 4 baths3,671 sq. ft.
6283 Starlight Drive, Morrison, CO 80465
MLS# 5317682Listed by: COMPASS - DENVER - New
 $520,000Active3 beds 2 baths1,752 sq. ft.
4345 S Devinney Court, Morrison, CO 80465
MLS# 9267360Listed by: EXP REALTY, LLC - Open Sat, 11am to 2pmNew
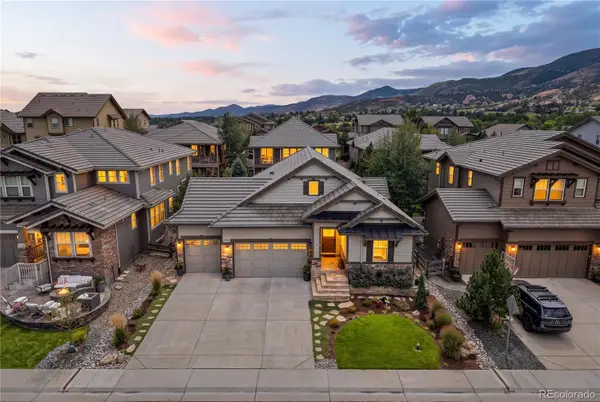 $1,190,000Active3 beds 3 baths3,828 sq. ft.
15784 Burrowing Owl Court, Morrison, CO 80465
MLS# 5788846Listed by: YOUR CASTLE REAL ESTATE INC - New
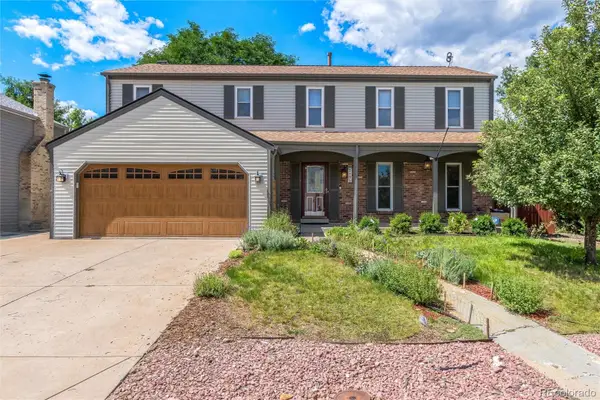 $630,000Active4 beds 3 baths2,828 sq. ft.
12205 W Temple Drive, Morrison, CO 80465
MLS# 6269889Listed by: COMPASS - DENVER - New
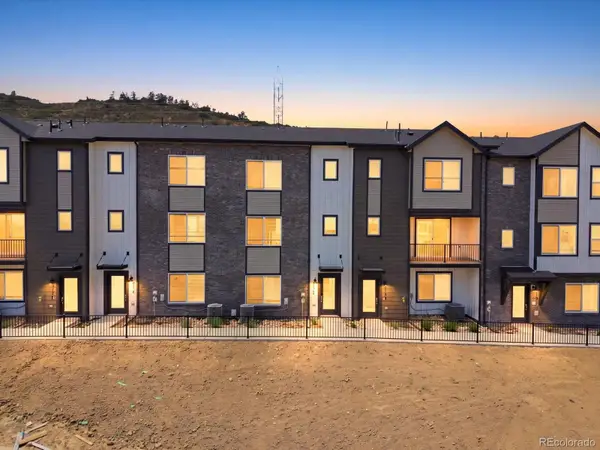 $634,990Active4 beds 4 baths2,206 sq. ft.
4702 Cloudburst Lane, Morrison, CO 80465
MLS# 7131756Listed by: KERRIE A. YOUNG (INDEPENDENT) - New
 $609,990Active3 beds 4 baths2,064 sq. ft.
4722 Cloudburst Lane, Morrison, CO 80465
MLS# 8993639Listed by: KERRIE A. YOUNG (INDEPENDENT) - New
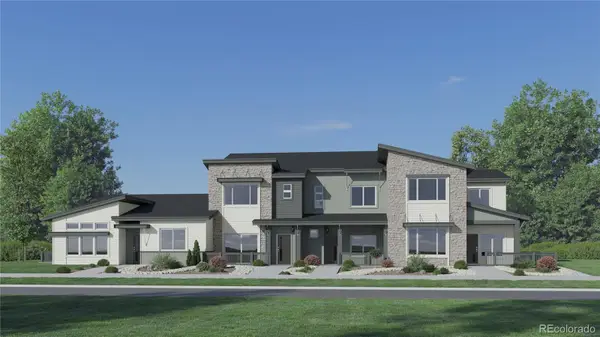 $667,900Active2 beds 2 baths1,445 sq. ft.
3069 S Kendrick Parkway, Morrison, CO 80465
MLS# 5524976Listed by: RE/MAX PROFESSIONALS - New
 $639,900Active3 beds 3 baths1,583 sq. ft.
3067 S Kendrick Parkway, Morrison, CO 80465
MLS# 7743583Listed by: RE/MAX PROFESSIONALS


Protect your home and budget from life's surprises with an Assurant Home Warranty, backed by a partner that supports you through every step of homeownership. Explore Plans.
© 2023 - 2026 ERA Franchise Systems LLC. All rights reserved. ERA Franchise Systems LLC fully supports the principles of the Fair Housing Act and the Equal Opportunity Act. ERA, ERA Real Estate powered, and their respective logos are registered service marks of ERA Franchise Systems LLC. Each office is independently owned and operated.