
6766 Audubon, Niwot, CO 80503
Local realty services provided by:RONIN Real Estate Professionals ERA Powered
Listed by: tara littell, patricia r murphy
Office: compass colorado, llc. - boulder
MLS#:7172179
Source:ML
Price summary
- Price:$1,325,000
- Price per sq. ft.:$405.94
About this home
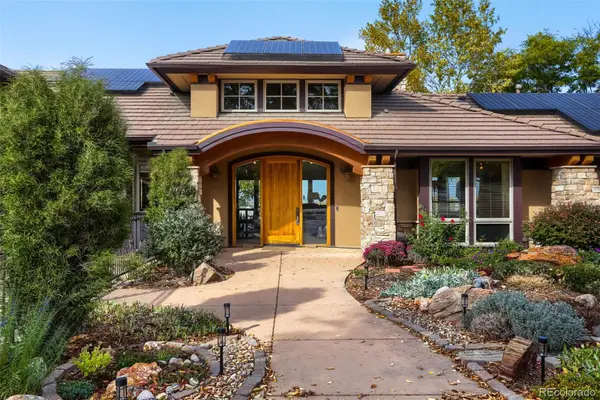
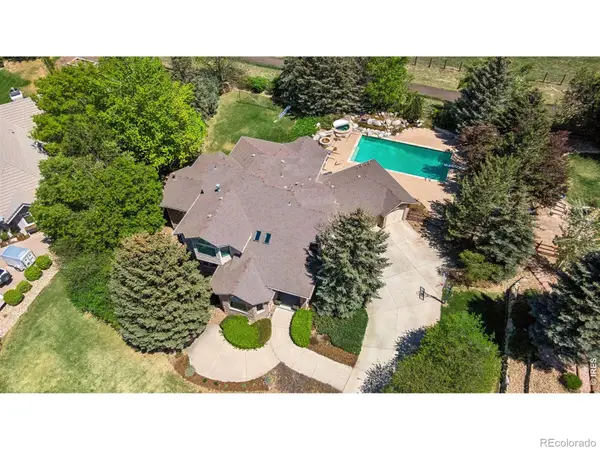
Outside is where this home makes its statement. Set on a hill in Niwot, the backyard is designed around Colorado living. A heated saltwater pool anchors the space, finished with a smooth, nonporous thermoplastic surface built to withstand sun & pool chemicals. A pergola creates a covered outdoor dining room. An outdoor shower makes post-swim life easy. Multiple gathering areas give you space for a quiet dinner, an afternoon by the pool, or a backyard full of friends. Beyond the lawn, step outside for walking & running routes right from home. Watch the sunrise from the pool or the upstairs primary suite, then finish the day with a Colorado sunset from the front porch. Inside, 3,336 square feet unfold across three levels. 4 bedrooms are together upstairs, including a spacious primary suite with a private balcony overlooking the backyard. On the main level, the family room with fireplace is the natural gathering place, complemented by comfortable living & dining spaces. The finished lower level adds two non-conforming bedrooms plus flexible space for a media room, home gym, office, hobbies, or guests. Much of the important work is already done. The roof is about six years old & has a transferable warranty. The furnace and central air are approximately six years old. Electrical outlets have been upgraded, the basement has new carpet, & the exterior was painted in summer 2026. Radon mitigation is already in place. The pool was resurfaced and converted to salt chlorine generation approximately seven years ago; the heater is approximately four years old, and the pool was recently inspected. Then there is the location. No HOA. Walking distance to Niwot Elementary, Niwot High School, trails, & downtown Niwot. Open space in the backyard. Pool days at home. Trails outside the door. Downtown just down the road.
This is a home built around the way Niwot is meant to be lived. Learn more at 6766audubon.com...
Contact an agent
Home facts
- Year built:1970
- Subdivision & Development:Morton Heights
- Listing ID #:7172179
Rooms and interior
- Bedrooms:6
- Total bathrooms:3
- Full bathrooms:2
- Half bathrooms:1
- Flooring:Carpet, Laminate, Tile
- Kitchen Description:Dishwasher, Eat-in Kitchen, Microwave, Range, Refrigerator
- Basement Description:Finished
- Living area:3,264 sq. ft.
Heating and cooling
- Cooling:Central Air
- Heating:Forced Air
Structure and exterior
- Roof:Composition
- Year built:1970
- Building area:3,264 sq. ft.
- Construction Materials:Brick, EIFS, Frame
- Exterior Features:Balcony, Front Porch, Garden, Private Yard
- Levels:2 Story
Schools
- High school:Niwot
- Middle school:Sunset
- Elementary school:Niwot
Utilities
- Water:Public
- Sewer:Public Sewer
Finances and disclosures
- Price:$1,325,000
- Price per sq. ft.:$405.94
- Tax amount:$7,130
Features and amenities
- Pool features:Outdoor Pool, Private
Parking
- Garage spaces:2
 Based on information submitted to the MLS GRID as of November 11, 2026 05:54 PM. All data is obtained from various sources and may not have been verified by broker or MLS GRID. Supplied Open House information is subject to change without notice. All information should be independently reviewed and verified for accuracy. Properties may or may not be listed by the office/agent presenting the information.
New listings near 6766 Audubon
- New
 $3,750,000Active5 beds 6 baths7,580 sq. ft.
8631 Monte Vista, Niwot, CO 80503
MLS# IR1071953Listed by: EXP REALTY LLC - New
 $2,050,000Active5 beds 5 baths4,760 sq. ft.
7273 Spring Creek, Niwot, CO 80503
MLS# IR1071933Listed by: COMPASS - BOULDER - New
 $1,500,000Active4 beds 3 baths3,240 sq. ft.
7974 Centrebridge, Niwot, CO 80503
MLS# IR1071522Listed by: WK REAL ESTATE  $2,050,000Active6 beds 5 baths4,639 sq. ft.
6879 Springhill, Niwot, CO 80503
MLS# IR1071293Listed by: RE/MAX NEXUS $1,299,900Active5 beds 5 baths2,546 sq. ft.
8064 Pebble, Niwot, CO 80503
MLS# 7548164Listed by: KELLER WILLIAMS DTC $385,000Active2 beds 2 baths1,024 sq. ft.
6822 Countryside #294, Niwot, CO 80503
MLS# IR1070889Listed by: THE AGENCY - BOULDER $1,275,000Active4 beds 3 baths2,310 sq. ft.
7314 Timothy, Niwot, CO 80503
MLS# IR1070697Listed by: MADISON & COMPANY PROPERTIES - NIWOT $1,575,000Active5 beds 4 baths3,183 sq. ft.
7330 Meadow, Niwot, CO 80503
MLS# IR1069841Listed by: MADISON & COMPANY PROPERTIES - NIWOT- Open Sun, 12 to 2pm
 $350,000Active2 beds 1 baths1,058 sq. ft.
7977 Countryside #107, Niwot, CO 80503
MLS# 9300740Listed by: COMPASS COLORADO, LLC - BOULDER  $949,000Active2 beds 3 baths2,205 sq. ft.
7103 Dry Creek, Niwot, CO 80503
MLS# IR1069214Listed by: COMPASS - BOULDER


Protect your home and budget from life's surprises with an Assurant Home Warranty, backed by a partner that supports you through every step of homeownership. Explore Plans.
© 2023 - 2026 ERA Franchise Systems LLC. All rights reserved. ERA Franchise Systems LLC fully supports the principles of the Fair Housing Act and the Equal Opportunity Act. ERA, ERA Real Estate powered, and their respective logos are registered service marks of ERA Franchise Systems LLC. Each office is independently owned and operated.