
8631 Monte Vista, Niwot, CO 80503
Local realty services provided by:LUX Real Estate Company ERA Powered
Listed by: frederick ross, impact team
Office: exp realty, llc.
MLS#:1792406
Source:ML
Price summary
- Price:$3,750,000
- Price per sq. ft.:$494.72
About this home
Niwot Luxury Living at its finest! Nearly 8,000 sq.ft. of Custom Luxury, thoughtful design, and attention to every detail. From the 22 ft cathedral ceiling in the foyer and living room with custom built ceiling fan, to the wide plank hickory floors on the main level, this is Colorado living as it should be. The expansive Chef's kitchen and breakfast nook is the perfect place to entertain and the adjoining deck offers spectacular Front Range views. All 5 bdrms. have en suite bathrms. with the Primary having its own private deck with Hot Tub. Downstairs offers a large rec room with with custom bar, an exercise rm with all the right equipment, a 500 bottle temp. controlled wine cellar and a darling art/crafts studio. The walkout basement leads to a large back yard that has been professionally landscaped. And don't forget 4 fireplaces, solar panels (owned), water filtration system, radon mitigation system, Tesla wall mounts backup battery system, in house fire suppression system, and EV charging station in the 3 car garage. This level of luxury in such an ideal location does not happen often. Do not miss the opportunity to be a part of it....
Contact an agent
Home facts
- Year built:2000
- Subdivision & Development:Longview Ranchettes
- Listing ID #:1792406
Rooms and interior
- Bedrooms:5
- Total bathrooms:6
- Full bathrooms:5
- Half bathrooms:1
- Flooring:Carpet, Tile, Wood
- Bathrooms Description:Five Piece Bath
- Kitchen Description:Convection Oven, Cooktop, Dishwasher, Disposal, Eat-in Kitchen, Kitchen Island, Microwave, Pantry, Refrigerator
- Basement Description:Exterior Entry, Finished, Full, Walk-Out Access
- Living area:7,580 sq. ft.
Heating and cooling
- Cooling:Central Air
- Heating:Forced Air, Natural Gas
Structure and exterior
- Roof:Concrete
- Year built:2000
- Building area:7,580 sq. ft.
- Construction Materials:Frame, Stone, Stucco
- Exterior Features:Balcony, Covered, Deck, Front Porch, Garden, Patio, Private Yard, Rain Gutters, Spa/Hot Tub
- Levels:2 Story
Schools
- High school:Niwot
- Middle school:Sunset
- Elementary school:Niwot
Utilities
- Water:Public
- Sewer:Public Sewer
Finances and disclosures
- Price:$3,750,000
- Price per sq. ft.:$494.72
- Tax amount:$21,477
Features and amenities
- Laundry features:In Unit
- Amenities:Humidifier
Parking
- Garage spaces:3
 Based on information submitted to the MLS GRID as of November 12, 2026 05:48 AM. All data is obtained from various sources and may not have been verified by broker or MLS GRID. Supplied Open House information is subject to change without notice. All information should be independently reviewed and verified for accuracy. Properties may or may not be listed by the office/agent presenting the information. ML Member Broker: Emily Duke
New listings near 8631 Monte Vista
- New
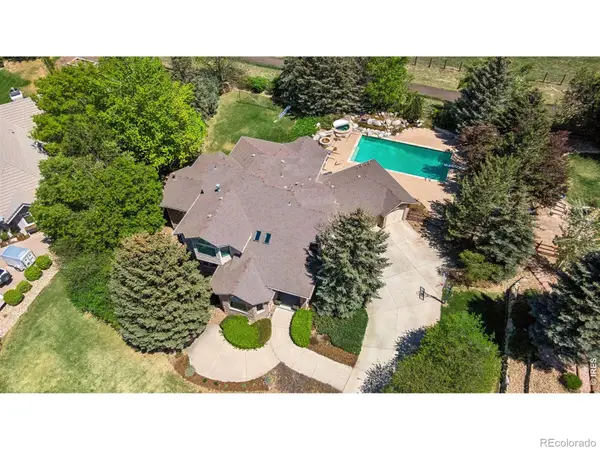 $2,050,000Active5 beds 5 baths4,760 sq. ft.
7273 Spring Creek, Niwot, CO 80503
MLS# IR1071933Listed by: COMPASS - BOULDER  $1,500,000Active4 beds 3 baths3,240 sq. ft.
7974 Centrebridge, Niwot, CO 80503
MLS# IR1071522Listed by: WK REAL ESTATE $2,050,000Active6 beds 5 baths4,639 sq. ft.
6879 Springhill, Niwot, CO 80503
MLS# IR1071293Listed by: RE/MAX NEXUS $1,249,900Active5 beds 5 baths2,546 sq. ft.
8064 Pebble, Niwot, CO 80503
MLS# 7548164Listed by: KELLER WILLIAMS DTC $1,275,000Active4 beds 3 baths2,310 sq. ft.
7314 Timothy, Niwot, CO 80503
MLS# IR1070697Listed by: MADISON & COMPANY PROPERTIES - NIWOT $1,575,000Active5 beds 4 baths3,183 sq. ft.
7330 Meadow, Niwot, CO 80503
MLS# IR1069841Listed by: MADISON & COMPANY PROPERTIES - NIWOT- Open Sun, 12 to 2pm
 $350,000Active2 beds 1 baths1,058 sq. ft.
7977 Countryside #107, Niwot, CO 80503
MLS# 9300740Listed by: COMPASS COLORADO, LLC - BOULDER  $949,000Active2 beds 3 baths2,205 sq. ft.
7103 Dry Creek, Niwot, CO 80503
MLS# IR1069214Listed by: COMPASS - BOULDER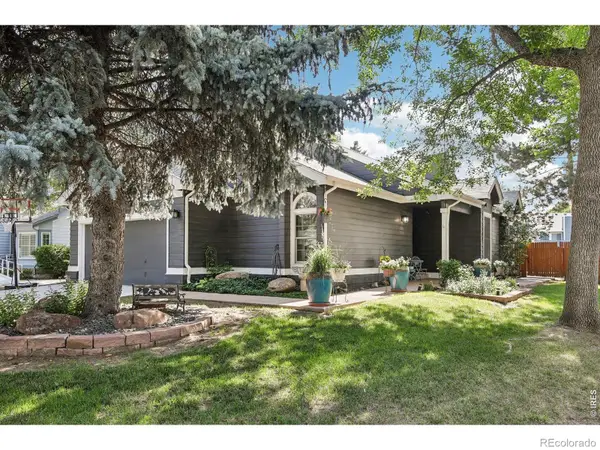 $1,050,000Active4 beds 3 baths2,854 sq. ft.
7100 Dry Creek, Niwot, CO 80503
MLS# IR1069126Listed by: COMPASS - BOULDER


Protect your home and budget from life's surprises with an Assurant Home Warranty, backed by a partner that supports you through every step of homeownership. Explore Plans.
© 2023 - 2026 ERA Franchise Systems LLC. All rights reserved. ERA Franchise Systems LLC fully supports the principles of the Fair Housing Act and the Equal Opportunity Act. ERA, ERA Real Estate powered, and their respective logos are registered service marks of ERA Franchise Systems LLC. Each office is independently owned and operated.