
8532 Strawberry Lane, Niwot, CO 80503
Local realty services provided by:ERA New Age
Listed by: dawn tieken
Office: madison & company properties
MLS#:7329670
Source:ML
Price summary
- Price:$5,800,000
- Price per sq. ft.:$258.31
- Monthly HOA dues:$325
About this home
Now offered at an extraordinary $5,800,000 - An unprecedented opportunity to own one of Boulder County's most iconic estates. Assessed at $7,200,000, this uniquely designed masterpiece offers exceptional value with a price per square foot rarely found for a property of this caliber.
Set on nearly 2.5 private, treed acres with 360-degree mountain views, the estate backs & sides to open space with miles of trails. This extraordinary property offers a rare opportunity to reimagine & elevate a true landmark residence. Whether embracing its distinctive Balinese-inspired aesthetic or creating a fresh contemporary vision, the home's remarkable scale, timeless architecture & incomparable setting provide the perfect canvas for a bespoke legacy estate.
Spanning over 22,000 sq ft, the home blends resort-style amenities with dramatic architecture. Soaring ceilings & globally inspired finishes complement a chef's kitchen w/ Sub-Zero refrigeration, Thermador 6-burner cooktop, dual dishwashers & seamless access to the spectacular great room and expansive covered terraces.
The residence offers 6 ensuite bedrooms including a luxurious primary retreat with mountain views, fireplace, yoga room, spa bath & dual custom closets. The walk-out lower level features a fitness room, theater, wet bar, wine room & access to the impressive 3600-sq ft indoor pool pavilion—an exceptional opportunity to create a world-class collector-car showroom, entertainment venue, gallery, wellness retreat or other signature space. A 2,000-square-foot garage provides ample room for an exceptional vehicle collection.
At $5,800,000, with an assessed value of $7,200,000 & an estimated replacement cost exceeding $12,000,000, this is a once-in-a-generation opportunity to own, personalize, and enhance one of Boulder County's most celebrated estates. Recreating a property of this scale & setting today would be extraordinarily difficult-if not impossible.
***Don't miss the Flythrough Virtual Tour***...
Contact an agent
Home facts
- Year built:1999
- Subdivision & Development:Somerset Estates
- Listing ID #:7329670
Rooms and interior
- Bedrooms:6
- Total bathrooms:10
- Full bathrooms:7
- Half bathrooms:2
- Flooring:Tile, Wood
- Bathrooms Description:Five Piece Bath, Hot Tub
- Kitchen Description:Bar Fridge, Dishwasher, Disposal, Double Oven, Eat-in Kitchen, Kitchen Island, Microwave, Oven, Pantry, Range, Refrigerator, Self Cleaning Oven
- Basement:Yes
- Basement Description:Exterior Entry, Finished, Full, Walk-Out Access
- Living area:22,454 sq. ft.
Heating and cooling
- Cooling:Central Air
- Heating:Forced Air, Radiant Floor
- Central air:Yes
Structure and exterior
- Roof:Spanish Tile
- Year built:1999
- Building area:22,454 sq. ft.
- Lot area:2.38 Acres
- Lot Features:Borders Public Land, Foothills, Irrigated, Landscaped, Many Trees, Open Space, Sprinklers In Front, Sprinklers In Rear
- Architectural Style:Contemporary
- Construction Materials:Frame, Stone, Stucco
- Exterior Features:Balcony, Barbecue, Covered, Deck, Dog Run, Fire Pit, Lighting, Patio, Private Yard, Rain Gutters, Water Feature, Wrap Around
- Levels:2 Story
Schools
- High school:Niwot
- Middle school:Sunset
- Elementary school:Niwot
Utilities
- Water:Public
- Sewer:Public Sewer
Finances and disclosures
- Price:$5,800,000
- Price per sq. ft.:$258.31
- Tax amount:$50,818 (2025)
Features and amenities
- Laundry features:Dryer, In Unit, Washer
- Amenities:Bar Fridge, Skylight(s), Window Coverings
- Pool features:Indoor, Private
Parking
- Total parking spaces:11
- Parking description:Circular Driveway, Concrete Driveway, Exterior Access Door, Floor Coating, Heated Garage, Lighted, Oversized, Tandem
- Garage:Yes
- Garage spaces:6
 Based on information submitted to the MLS GRID as of August 14, 2026 02:22 PM. All data is obtained from various sources and may not have been verified by broker or MLS GRID. Supplied Open House information is subject to change without notice. All information should be independently reviewed and verified for accuracy. Properties may or may not be listed by the office/agent presenting the information.
New listings near 8532 Strawberry Lane
- New
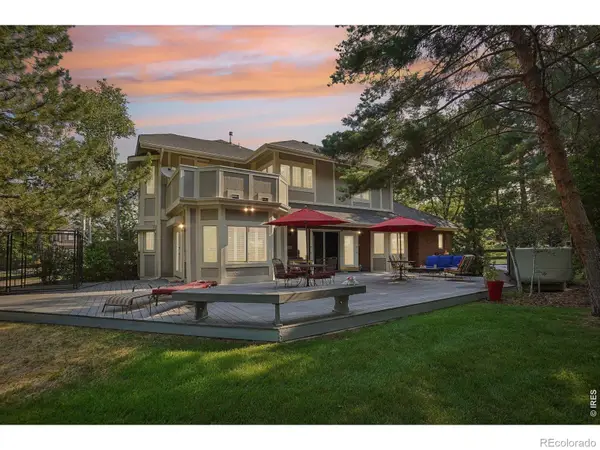 $1,800,000Active4 beds 5 baths5,843 sq. ft.
6939 Pawnee Way, Niwot, CO 80503
MLS# IR1066234Listed by: COMPASS - BOULDER - New
 $5,450,000Active5 beds 9 baths10,344 sq. ft.
8576 Niwot Meadow Farm Road, Niwot, CO 80503
MLS# IR1065824Listed by: MADISON & COMPANY PROPERTIES - NIWOT - New
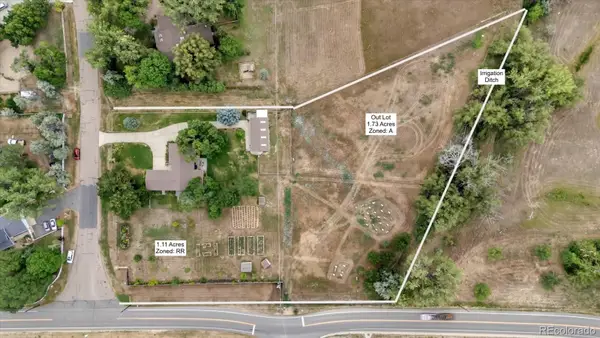 $1,700,000Active3 beds 2 baths2,588 sq. ft.
7922 Meadow Lake Road, Niwot, CO 80503
MLS# 5508312Listed by: COMPASS COLORADO, LLC - BOULDER 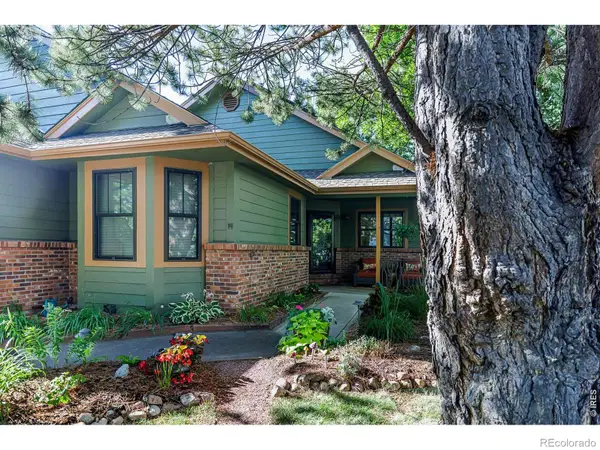 $1,275,000Active5 beds 3 baths3,218 sq. ft.
8036 James Court, Niwot, CO 80503
MLS# IR1065528Listed by: MADISON & COMPANY PROPERTIES - NIWOT- Open Sat, 11am to 2pm
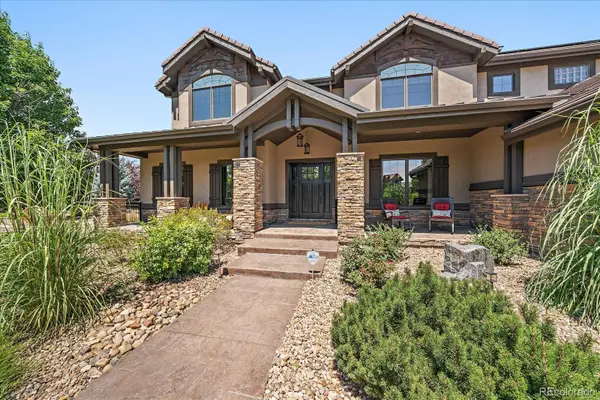 $2,990,000Active6 beds 8 baths6,394 sq. ft.
9261 Blue Spruce Lane, Niwot, CO 80503
MLS# 9794436Listed by: KENTWOOD REAL ESTATE DTC, LLC 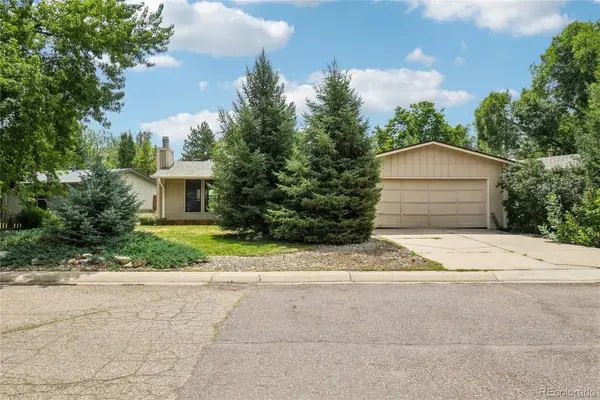 $835,000Active3 beds 2 baths2,100 sq. ft.
7756 Nikau Drive, Niwot, CO 80503
MLS# 8513083Listed by: COMPASS COLORADO, LLC - BOULDER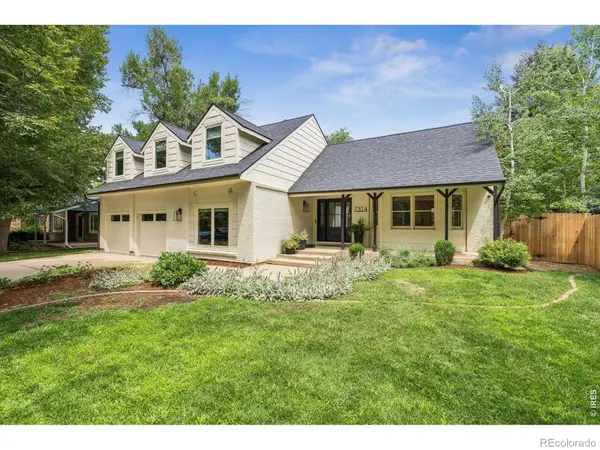 $1,325,000Active4 beds 3 baths2,310 sq. ft.
7314 Timothy Place, Niwot, CO 80503
MLS# IR1065109Listed by: LIV SOTHEBY'S INTL REALTY $895,000Active5 beds 3 baths2,093 sq. ft.
7687 Matai Court, Niwot, CO 80503
MLS# 4727389Listed by: COMPASS COLORADO, LLC - BOULDER $1,500,000Active4 beds 3 baths4,212 sq. ft.
6624 Cherokee Court, Niwot, CO 80503
MLS# 9838529Listed by: COMPASS COLORADO, LLC - BOULDER $6,200,000Active5 beds 8 baths11,364 sq. ft.
6792 Niwot Hills Drive, Niwot, CO 80503
MLS# IR1064119Listed by: COMPASS - BOULDER


Protect your home and budget from life's surprises with an Assurant Home Warranty, backed by a partner that supports you through every step of homeownership. Explore Plans.
© 2023 - 2026 ERA Franchise Systems LLC. All rights reserved. ERA Franchise Systems LLC fully supports the principles of the Fair Housing Act and the Equal Opportunity Act. ERA, ERA Real Estate powered, and their respective logos are registered service marks of ERA Franchise Systems LLC. Each office is independently owned and operated.