
2105 Lewis Street, Northeast Jefferson, CO 80215
Local realty services provided by:ERA Teamwork Realty
2105 Lewis Street,Denver, CO 80215
$790,000
- 4 Beds
- 3 Baths
- 2,847 sq. ft.
- Single family
- Active
Listed by: cory williams
Office: exp realty, llc.
MLS#:8397841
Source:ML
Price summary
- Price:$790,000
- Price per sq. ft.:$277.49
About this home
Beautifully updated and impeccably maintained, this 4-bedroom, 3-bath home in Lakewood's sought-after Broadview Heights neighborhood offers the perfect blend of timeless character, modern updates, and everyday comfort. Surrounded by mature landscaping and welcoming curb appeal, the home opens to a bright, inviting floor plan filled with abundant natural light, warm wood flooring, recessed lighting, fresh neutral finishes, and a cozy fireplace that anchors the spacious living room. The beautifully remodeled kitchen is designed for both everyday living and entertaining, featuring white shaker cabinetry, granite countertops, stainless steel appliances, a stylish tile backsplash, generous storage, and a large center island that seamlessly connects to the dining area. The spacious main-level primary suite offers dual closets and a private ensuite bath, while a second bedroom, full bathroom, and convenient laundry room provide the ease of main-floor living. The finished basement adds exceptional flexibility with a large family room, bonus space perfect for a home office, fitness room, or media room, two additional bedrooms, a full bathroom, and abundant storage. Step outside to enjoy the covered patio overlooking the beautifully landscaped backyard, where lush lawn, mature greenery, and raised garden beds create the perfect setting for outdoor entertaining, gardening, or simply relaxing at home. An oversized two-car garage adds convenience, while the location places you just minutes from parks, trails, schools, Belmar, restaurants, shopping, Lakewood Library, public transportation, downtown Denver, and quick access to I-70 for an easy trip to the mountains. Move-in ready and thoughtfully updated throughout, this exceptional Lakewood home offers the space, flexibility, and lifestyle today's buyers have been searching for....
Contact an agent
Home facts
- Year built:1981
- Subdivision & Development:Broadview Heights
- Listing ID #:8397841
Rooms and interior
- Bedrooms:4
- Total bathrooms:3
- Full bathrooms:1
- Flooring:Tile, Wood
- Kitchen Description:Dishwasher, Kitchen Island, Microwave, Range, Refrigerator
- Basement:Yes
- Basement Description:Finished, Full
- Living area:2,847 sq. ft.
Heating and cooling
- Cooling:Attic Fan, Central Air
- Heating:Forced Air, Natural Gas
- Central air:Yes
Structure and exterior
- Roof:Composition
- Year built:1981
- Building area:2,847 sq. ft.
- Lot area:0.19 Acres
- Lot Features:Landscaped, Level, Near Public Transit, Sprinklers In Front, Sprinklers In Rear
- Architectural Style:Traditional
- Construction Materials:Brick
- Exterior Features:Covered, Private Yard, Rain Gutters
- Foundation Description:Concrete Perimeter
- Levels:1 Story
Schools
- High school:Wheat Ridge
- Middle school:Everitt
- Elementary school:Stober
Utilities
- Water:Public
- Sewer:Public Sewer
Finances and disclosures
- Price:$790,000
- Price per sq. ft.:$277.49
- Tax amount:$4,792 (2025)
Features and amenities
- Laundry features:In Unit
- Amenities:Bay Window(s), Double Pane Windows, Smoke Detector(s)
Parking
- Total parking spaces:4
- Garage:Yes
- Garage spaces:2
 Based on information submitted to the MLS GRID as of August 1, 2026 02:36 PM. All data is obtained from various sources and may not have been verified by broker or MLS GRID. Supplied Open House information is subject to change without notice. All information should be independently reviewed and verified for accuracy. Properties may or may not be listed by the office/agent presenting the information.
New listings near 2105 Lewis Street
- Coming Soon
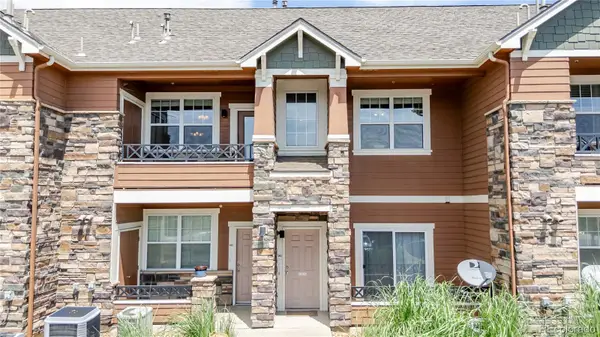 $335,000Coming Soon1 beds 1 baths
7130 Simms Street #202, Arvada, CO 80004
MLS# 4677420Listed by: JPAR MODERN REAL ESTATE - Coming Soon
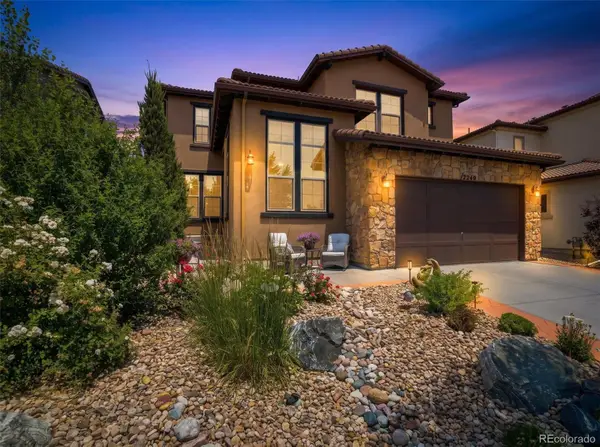 $1,250,000Coming Soon4 beds 4 baths
2249 S Norse Way, Denver, CO 80228
MLS# 9807225Listed by: DISTINCT REAL ESTATE LLC - Open Sat, 11am to 1pmNew
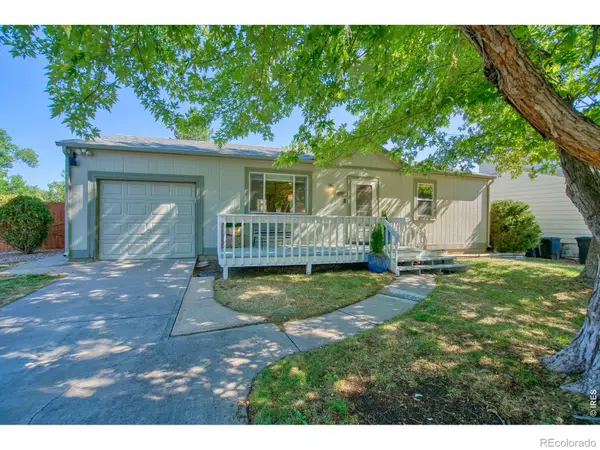 $495,000Active3 beds 2 baths1,632 sq. ft.
10757 W 107th Avenue, Westminster, CO 80021
MLS# IR1065094Listed by: CHARTER REALTY - Open Sat, 2 to 4pmNew
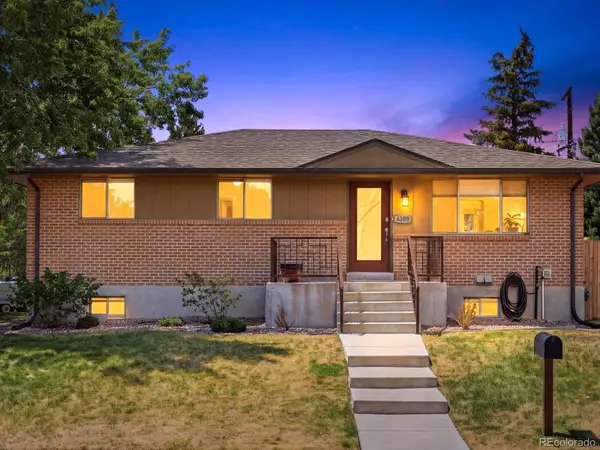 $529,000Active3 beds 2 baths2,280 sq. ft.
6309 Eaton Court, Arvada, CO 80003
MLS# 8814784Listed by: THE AGENCY - DENVER - New
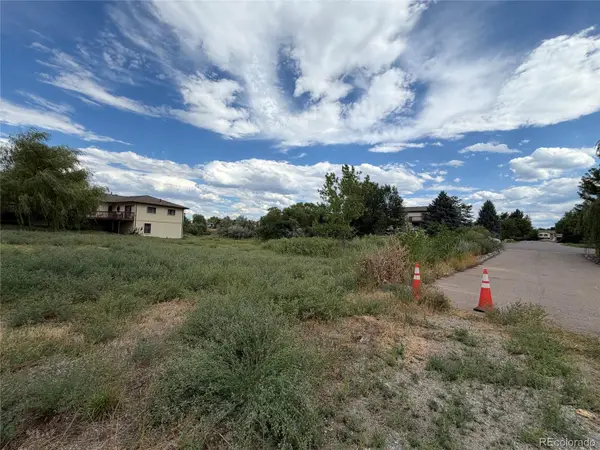 $45,000Active0.28 Acres
7826 S Field Street, Littleton, CO 80128
MLS# 2326514Listed by: YOUR CASTLE REALTY LLC - New
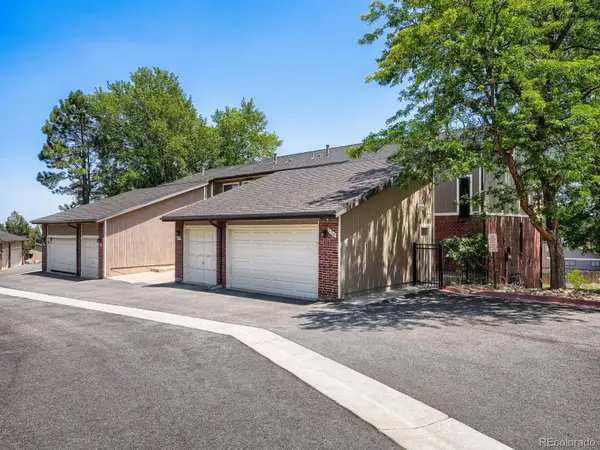 $599,900Active3 beds 4 baths2,252 sq. ft.
234 S Holman Way, Golden, CO 80401
MLS# 3926184Listed by: RE/MAX PROFESSIONALS - New
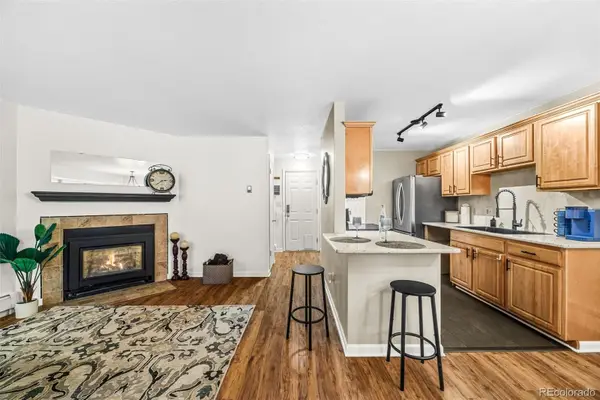 $285,000Active2 beds 2 baths967 sq. ft.
3771 Quail Street, Wheat Ridge, CO 80033
MLS# 5331814Listed by: ED PRATHER REAL ESTATE - New
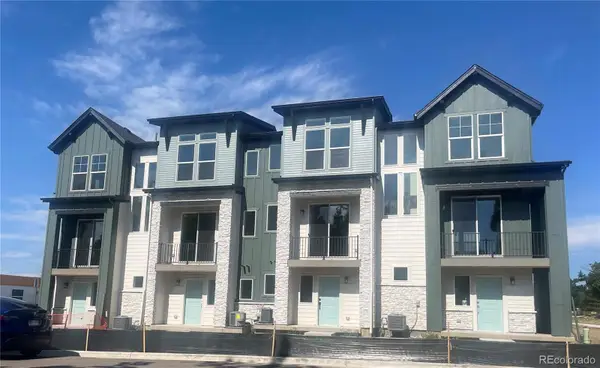 $474,948Active2 beds 2 baths1,067 sq. ft.
11948 W 57th Place, Arvada, CO 80002
MLS# 5428218Listed by: STEVE KNOLL - Coming Soon
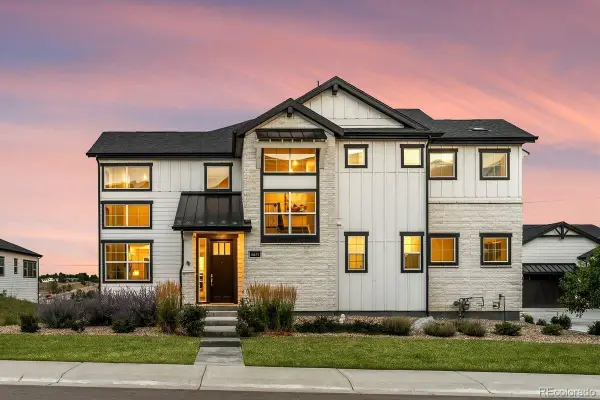 $950,000Coming Soon5 beds 4 baths
6671 S Lee Street, Littleton, CO 80127
MLS# 6246456Listed by: LIV SOTHEBY'S INTERNATIONAL REALTY - New
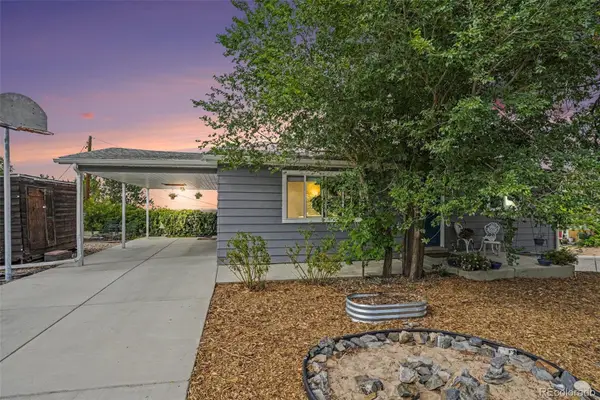 $645,000Active4 beds 2 baths1,872 sq. ft.
15735 W 3rd Avenue, Golden, CO 80401
MLS# 7121241Listed by: ORCHARD BROKERAGE LLC


Protect your home and budget from life's surprises with an Assurant Home Warranty, backed by a partner that supports you through every step of homeownership. Explore Plans.
© 2023 - 2026 ERA Franchise Systems LLC. All rights reserved. ERA Franchise Systems LLC fully supports the principles of the Fair Housing Act and the Equal Opportunity Act. ERA, ERA Real Estate powered, and their respective logos are registered service marks of ERA Franchise Systems LLC. Each office is independently owned and operated.