
234 S Holman Way, Golden, CO 80401
Local realty services provided by:RONIN Real Estate Professionals ERA Powered
234 S Holman Way,Golden, CO 80401
$525,000
- 3 Beds
- 4 Baths
- 2,252 sq. ft.
- Townhouse
- Active
Listed by: matt s. mansfield
Office: re/max professionals
MLS#:3926184
Source:ML
Price summary
- Price:$525,000
- Price per sq. ft.:$233.13
- Monthly HOA dues:$475
About this home
Welcome to your dream home in Goldens highly sought after Amberwick community. A well maintained two story, 4-bedroom, 3-bathroom townhome that perfectly blends urban and refreshing foothills lifestyle. This townhome is very well preserved, with a two car attached garage, a sunroom for relaxing indoors during cool days in the Spring and Fall and a large kitchen equipped with new appliances, great functional cabinets and an eating space. A fully finished walk-out basement featuring a spacious laundry room with built-in storage cabinets and a utility sink, plus a newly installed, energy-efficient heat pump with gas forced air furnace & central a/c for year round heating and cooling. Balcony views of Denver fireworks, and neighborhood joggers in the challenging uphill streets. Bikers ready to merge into the foothill paths and winter hikers, ready to use their cross-country skis. Enjoy the best of Golden living with easy access to 6th Ave for quick commutes to Denver or the mountains. Step outside to your private patio or deck, or take advantage of the nearby open space that characterizes this foothills neighborhood. Ideal location for professionals and families. Two professional entities, the School of Mines and the National Renewable Laboratory are located in the Golden neighboring area and Kyffin Elementary. This neighborhood school, is #3 out of roughly 90+ elementary schools in the district according to U.S. News & World Report. Just a five minute drive to major highways leading to the beautiful Rocky Mountain National Park, the airport or Downtown Denver, and with Lutheran and St. Anthony’s hospitals within less than five miles. The monthly HOA fee covers essential services including trash removal, exterior structure maintenance and hazard insurance, allowing you more time to explore the outdoors. The HOA will begin exterior painting preparations in September. This project will enhance the overall appearance and beauty of the community. Schedule a showing today!...
Contact an agent
Home facts
- Year built:1975
- Subdivision & Development:Amberwick
- Listing ID #:3926184
Rooms and interior
- Bedrooms:3
- Total bathrooms:4
- Half bathrooms:1
- Flooring:Carpet, Tile, Wood
- Kitchen Description:Cooktop, Dishwasher, Disposal, Eat-in Kitchen, Microwave, Oven, Refrigerator
- Basement:Yes
- Basement Description:Exterior Entry, Finished, Full, Walk-Out Access
- Living area:2,252 sq. ft.
Heating and cooling
- Cooling:Central Air
- Heating:Forced Air, Natural Gas
- Central air:Yes
Structure and exterior
- Roof:Shake
- Year built:1975
- Building area:2,252 sq. ft.
- Lot area:0.02 Acres
- Lot Features:Corner, Foothills, Greenbelt, Landscaped, Master Planned, Meadow, Near Public Transit, Open Space
- Architectural Style:Mountain Contemporary
- Construction Materials:Brick
- Exterior Features:Balcony, Covered, Deck, Front Porch, Garden, Lighting, Patio, Rain Gutters
- Foundation Description:Slab
- Levels:2 Story
Schools
- High school:Golden
- Middle school:Bell
- Elementary school:Kyffin
Utilities
- Water:Public
- Sewer:Public Sewer
Finances and disclosures
- Price:$525,000
- Price per sq. ft.:$233.13
- Tax amount:$3,219 (2025)
Features and amenities
- Laundry features:Dryer, In Unit, Washer
- Amenities:Carbon Monoxide Detector(s), Double Pane Windows, Gas Water Heater, Smoke Detector(s), Window Coverings, Window Treatments
Parking
- Total parking spaces:2
- Parking description:Concrete Driveway, Dry Walled, Exterior Access Door, Guest Parking, Lighted
- Garage:Yes
- Garage spaces:2
 Based on information submitted to the MLS GRID as of September 15, 2026 02:30 PM. All data is obtained from various sources and may not have been verified by broker or MLS GRID. Supplied Open House information is subject to change without notice. All information should be independently reviewed and verified for accuracy. Properties may or may not be listed by the office/agent presenting the information.
New listings near 234 S Holman Way
- Coming Soon
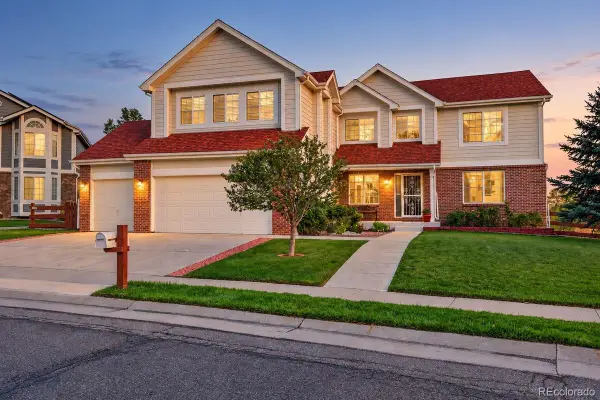 $1,195,000Coming Soon5 beds 5 baths5,357 sq. ft.
6058 Rogers Circle, Golden, CO 80403
MLS# 8994354Listed by: KELLER WILLIAMS REALTY DOWNTOWN LLC - Coming Soon
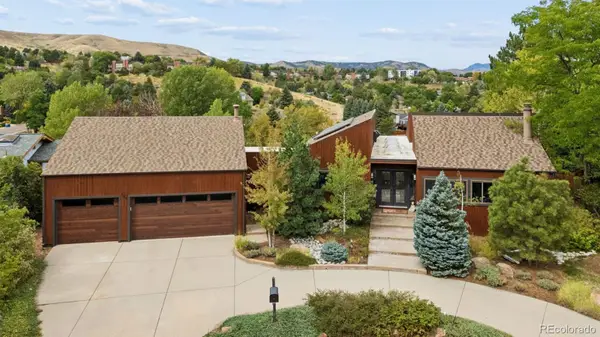 $1,699,000Coming Soon4 beds 3 baths4,058 sq. ft.
129 S Eldridge Way, Golden, CO 80401
MLS# 3778402Listed by: LIV SOTHEBY'S INTERNATIONAL REALTY - Coming Soon
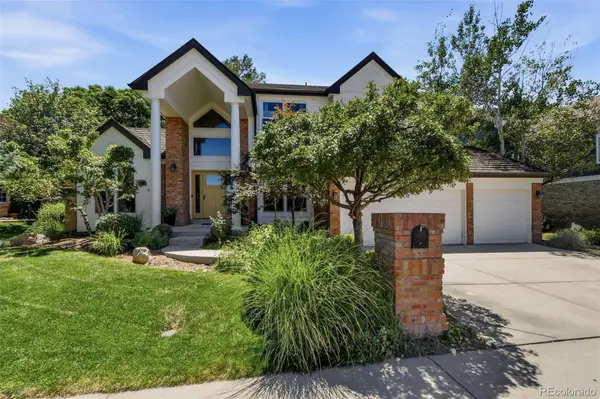 $1,595,000Coming Soon4 beds 5 baths4,769 sq. ft.
16310 W Ellsworth Avenue, Golden, CO 80401
MLS# 9889796Listed by: COMPASS - DENVER - Open Tue, 9am to 7pmNew
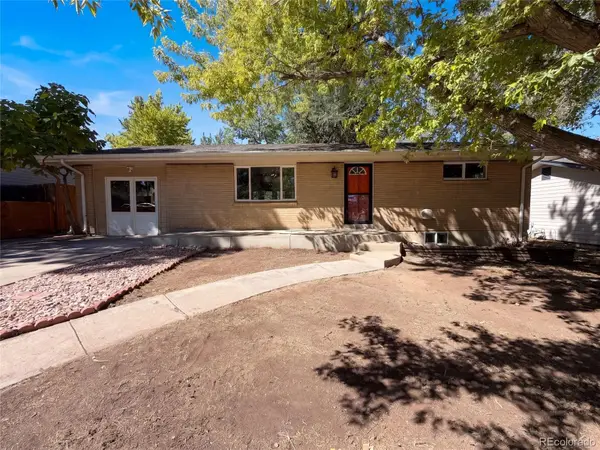 $650,000Active4 beds 2 baths2,346 sq. ft.
223 Orion Street, Golden, CO 80401
MLS# 2814370Listed by: OPENDOOR BROKERAGE LLC - New
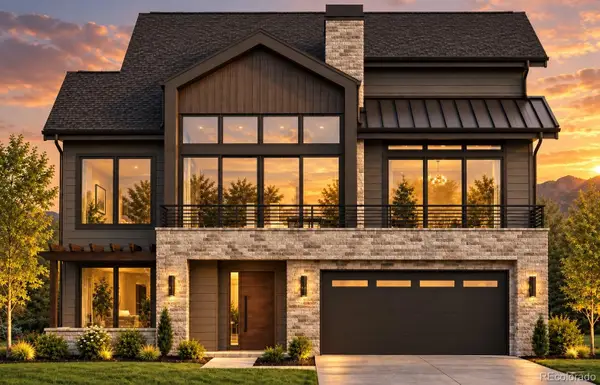 $3,149,000Active5 beds 7 baths5,382 sq. ft.
18467 Anvil Circle, Golden, CO 80403
MLS# 6187925Listed by: COMPASS COLORADO, LLC - BOULDER - New
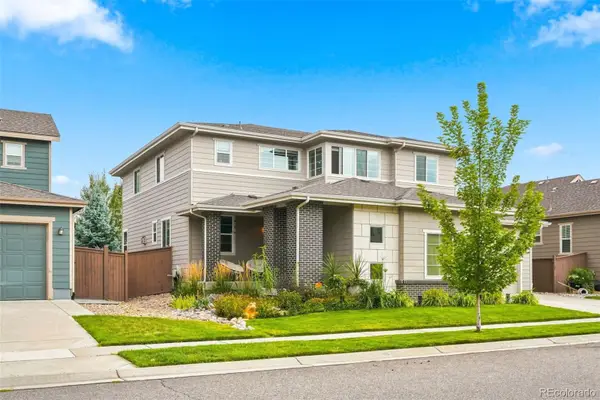 $1,299,000Active4 beds 4 baths4,608 sq. ft.
15398 W 50th Place, Golden, CO 80403
MLS# 3482750Listed by: GOLDEN KEY REAL ESTATE - New
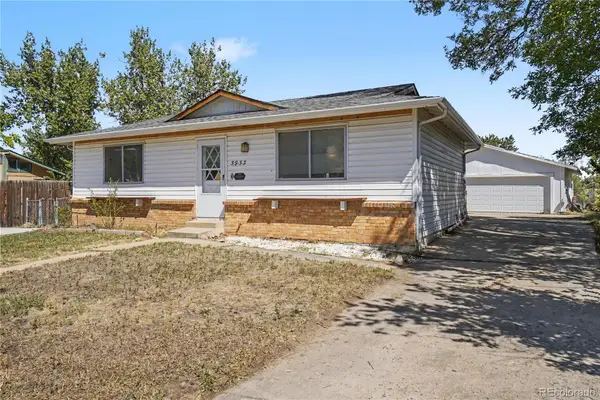 $649,000Active3 beds 2 baths1,728 sq. ft.
5933 Culebra Court, Golden, CO 80403
MLS# 1570161Listed by: ORCHARD BROKERAGE LLC - New
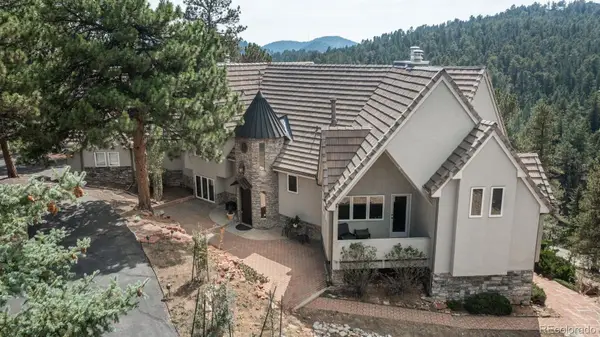 $2,100,000Active6 beds 6 baths5,735 sq. ft.
22594 Treetop Lane, Golden, CO 80401
MLS# 2474266Listed by: LIV SOTHEBY'S INTERNATIONAL REALTY - New
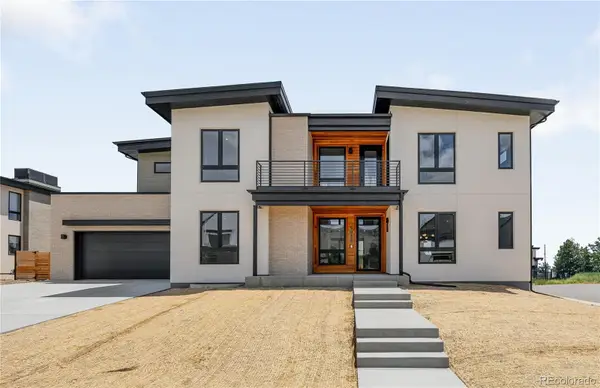 $2,495,000Active6 beds 5 baths4,806 sq. ft.
5032 Nile Court, Golden, CO 80402
MLS# 3530115Listed by: SERHANT COLORADO LLC - New
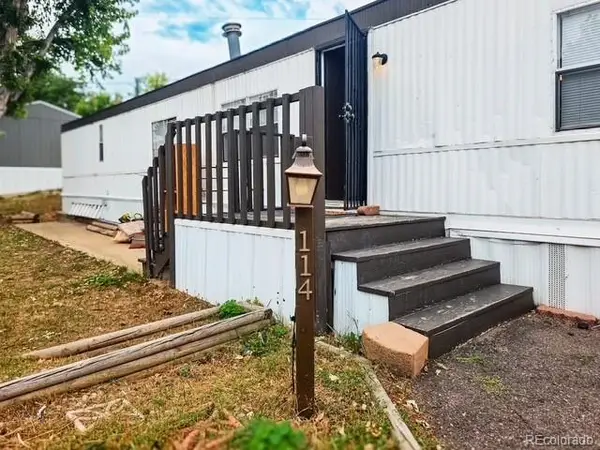 $23,999Active1 beds 1 baths840 sq. ft.
17190 Mt Vernon Road, Golden, CO 80401
MLS# 3792560Listed by: CENTURY 21 ELEVATED REAL ESTATE


Protect your home and budget from life's surprises with an Assurant Home Warranty, backed by a partner that supports you through every step of homeownership. Explore Plans.
© 2023 - 2026 ERA Franchise Systems LLC. All rights reserved. ERA Franchise Systems LLC fully supports the principles of the Fair Housing Act and the Equal Opportunity Act. ERA, ERA Real Estate powered, and their respective logos are registered service marks of ERA Franchise Systems LLC. Each office is independently owned and operated.