
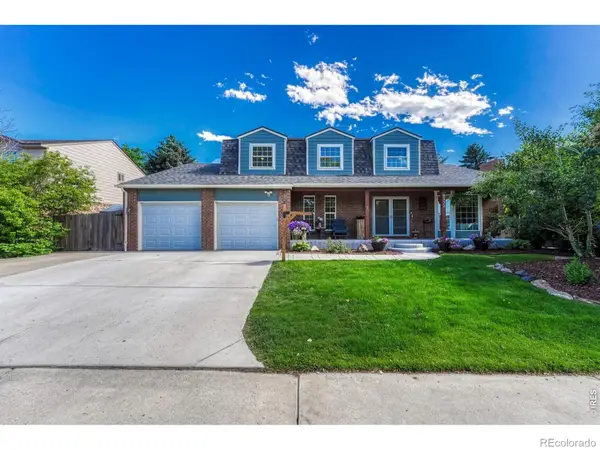
2150 Routt Street, Northeast Jefferson, CO 80215
Local realty services provided by:ERA Shields Real Estate
Upcoming open houses
- Sat, Aug 0104:00 pm - 06:00 pm
- Sun, Aug 0212:00 pm - 02:00 pm
Listed by: phillip heep, phillip heep
Office: all in real estate llc.
MLS#:4975868
Source:ML
Price summary
- Price:$1,955,000
- Price per sq. ft.:$325.35
About this home
Set on a quiet street in the sought-after Applewood / Linda Vista neighborhood, this home offers mountain views amid mature landscaping — a rare achievement in custom design where Old World Tuscan craftsmanship meets the ease of modern American living. A stamped Belgian-style driveway with flagstone accent, marked by a striking large-scale metal "Arch" at the street entry, sets the tone on arrival, while wood-frame windows, solid wood interior doors, and hand-forged ironwork echo the European villas that inspired this home. Copper trim throughout the interior and exterior reflects a level of artistry seldom found in Colorado.
The living room anchors the home with soaring windows and a gas fireplace. The kitchen is a chef's retreat with a custom copper sink and slab marble counters. A two-story study with floor-to-ceiling built-ins and a library ladder offers a rare architectural statement, open to the walkway above.
The upper level was built for how families live: bedroom-level laundry, a family room on the same floor, and a primary suite with a soaking tub, private deck access, and uninterrupted Flatirons views. Both upper baths feature double vanities; guest bedrooms share their own covered deck.
Outside, the grounds are equally enchanting — a treehouse, a goldfish pond, garden-ready beds, and a vine-covered swinging seat. A commercial-grade TPO roof with heated seams and a full climate system (boiler, forced-air furnace, evaporative cooling, and a split system in the primary suite) ensure year-round comfort. Four garage spaces, EV charging, plus abundant storage in the detached garage and basement.
Directly across from Graham Park's open space, this is a peaceful sanctuary with unmatched character. Horse zoning potential — buyers to verify with Lakewood. Buyers to verify all measurements and information.
1955 home scraped, 2001 current build, updates 2014 and 2016 or newer....
Contact an agent
Home facts
- Year built:2001
- Subdivision & Development:Linda Vista
- Listing ID #:4975868
Rooms and interior
- Bedrooms:4
- Total bathrooms:3
- Full bathrooms:2
- Flooring:Carpet, Tile, Wood
- Bathrooms Description:Five Piece Bath
- Kitchen Description:Dishwasher, Disposal, Eat-in Kitchen, Kitchen Island, Microwave, Oven, Range, Range Hood, Refrigerator
- Basement:Yes
- Basement Description:Full, Interior Entry, Walk-Out Access
- Living area:6,009 sq. ft.
Heating and cooling
- Cooling:Air Conditioning-Room, Evaporative Cooling
- Heating:Forced Air, Heat Pump, Hot Water, Natural Gas
Structure and exterior
- Roof:Membrane
- Year built:2001
- Building area:6,009 sq. ft.
- Lot area:0.5 Acres
- Lot Features:Irrigated, Landscaped, Level, Many Trees, Secluded, Sprinklers In Front, Sprinklers In Rear
- Architectural Style:Chalet, Contemporary, Tudor
- Construction Materials:Frame, Stucco, Wood Siding
- Exterior Features:Balcony, Deck, Garden, Gas Valve, Lighting, Patio, Playground, Private Yard, Rain Gutters, Smart Irrigation, Water Feature, Wrap Around
- Foundation Description:Block, Concrete Perimeter, Slab
- Levels:2 Story
Schools
- High school:Wheat Ridge
- Middle school:Everitt
- Elementary school:Stober
Utilities
- Water:Public
- Sewer:Public Sewer
Finances and disclosures
- Price:$1,955,000
- Price per sq. ft.:$325.35
- Tax amount:$8,462 (2025)
Features and amenities
- Laundry features:Dryer, In Unit, Washer
- Amenities:Carbon Monoxide Detector(s), Double Pane Windows, Gas Water Heater, Security System, Smoke Detector(s)
Parking
- Total parking spaces:8
- Parking description:220 Volts, Concrete Driveway, Dry Walled, Electric Vehicle Charging Station(s), Floor Coating, Lighted
- Garage:Yes
- Garage spaces:4
 Based on information submitted to the MLS GRID as of July 31, 2026 07:40 PM. All data is obtained from various sources and may not have been verified by broker or MLS GRID. Supplied Open House information is subject to change without notice. All information should be independently reviewed and verified for accuracy. Properties may or may not be listed by the office/agent presenting the information.
New listings near 2150 Routt Street
- New
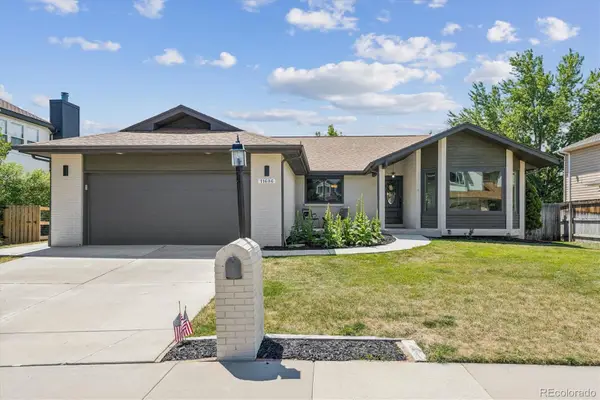 $950,000Active4 beds 3 baths3,763 sq. ft.
11686 W 74th Way, Arvada, CO 80005
MLS# 3149087Listed by: RE/MAX ALLIANCE - Open Sat, 11am to 2pmNew
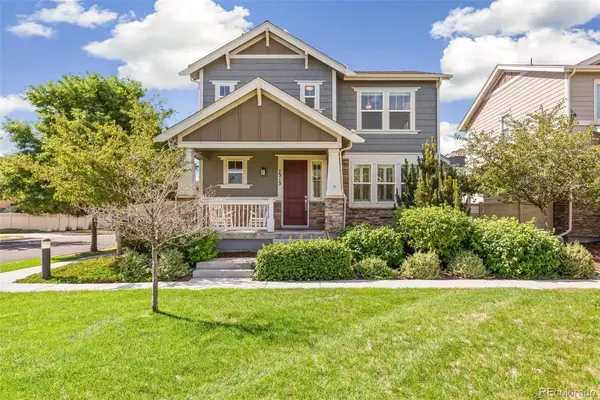 $639,000Active3 beds 4 baths3,128 sq. ft.
7313 Ames Court, Arvada, CO 80003
MLS# 3267108Listed by: COMPASS - DENVER - New
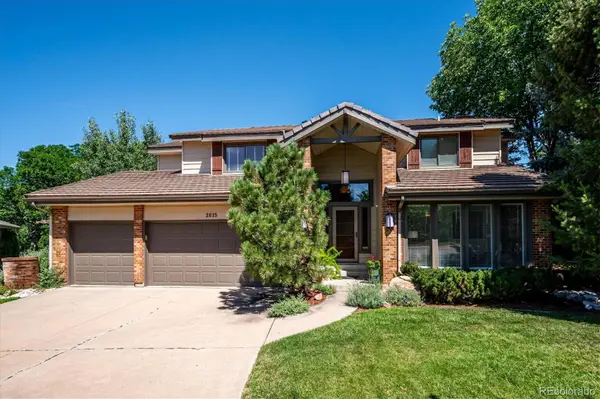 $999,500Active5 beds 4 baths4,414 sq. ft.
2615 S Harlan Court, Denver, CO 80227
MLS# 4599223Listed by: KENTWOOD REAL ESTATE DTC, LLC - New
 $485,000Active3 beds 2 baths1,828 sq. ft.
6888 W Roxbury Avenue, Littleton, CO 80128
MLS# 5338715Listed by: ROCKY MOUNTAIN REAL ESTATE INC - New
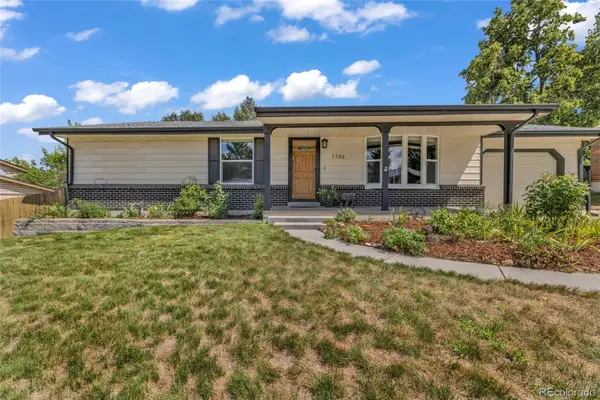 $685,000Active4 beds 3 baths2,437 sq. ft.
7760 Teller Street, Arvada, CO 80003
MLS# 6335233Listed by: RESIDENT REALTY SOUTH METRO - New
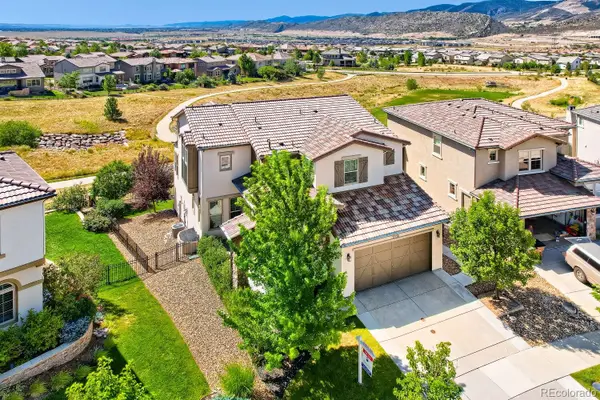 $1,195,000Active5 beds 5 baths3,764 sq. ft.
2238 S Nile Street, Denver, CO 80228
MLS# 7508478Listed by: RE/MAX OF CHERRY CREEK - New
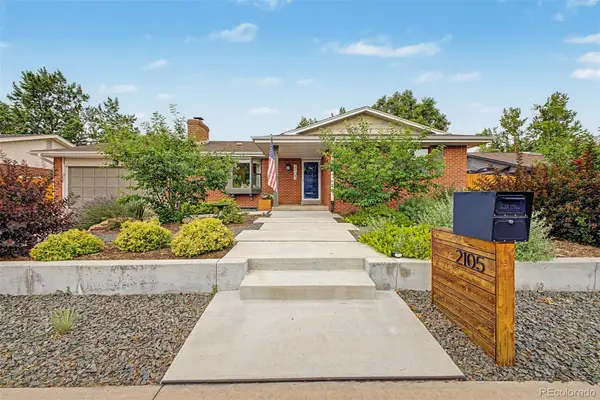 $790,000Active4 beds 3 baths2,847 sq. ft.
2105 Lewis Street, Denver, CO 80215
MLS# 8397841Listed by: EXP REALTY, LLC - New
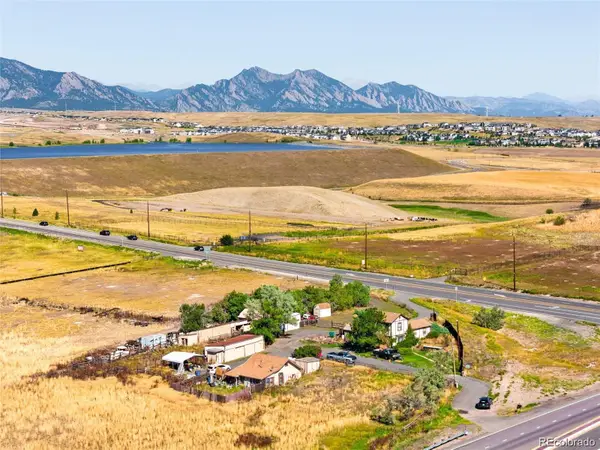 $4,500,000Active8.23 Acres
8473 Indiana Street, Arvada, CO 80007
MLS# 8797749Listed by: 8Z REAL ESTATE - New
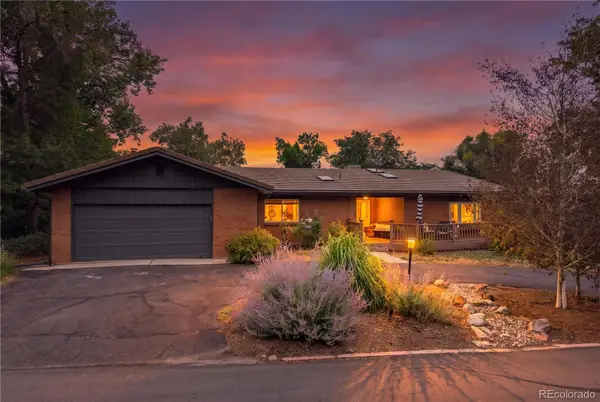 $1,650,000Active5 beds 3 baths4,202 sq. ft.
14075 Crabapple Place, Golden, CO 80401
MLS# 9555118Listed by: REDFIN CORPORATION - New
 $895,000Active6 beds 4 baths3,832 sq. ft.
6552 W Calhoun Place, Littleton, CO 80123
MLS# IR1065487Listed by: COMPASS-DENVER


Protect your home and budget from life's surprises with an Assurant Home Warranty, backed by a partner that supports you through every step of homeownership. Explore Plans.
© 2023 - 2026 ERA Franchise Systems LLC. All rights reserved. ERA Franchise Systems LLC fully supports the principles of the Fair Housing Act and the Equal Opportunity Act. ERA, ERA Real Estate powered, and their respective logos are registered service marks of ERA Franchise Systems LLC. Each office is independently owned and operated.