
614 S Xenon Court, Northeast Jefferson, CO 80228
Local realty services provided by:ERA New Age
614 S Xenon Court,Denver, CO 80228
$365,000
- 3 Beds
- 3 Baths
- 1,576 sq. ft.
- Condominium
- Active
Listed by: jason reynebeau
Office: mb reynebeau & co
MLS#:6044919
Source:ML
Price summary
- Price:$365,000
- Price per sq. ft.:$231.6
- Monthly HOA dues:$595
About this home
Perched on a picturesque hillside overlooking the GM Townhouses premier amenities, including the pool, basketball court, playground, greenbelt, serenity garden, and clubhouse (w/ workout room, billiards and rentable gathering space), this beautifully maintained townhome offers the perfect combination of space, style, and location. Step inside to a popular, spacious floor plan designed for comfortable everyday living. The inviting family room is highlighted by a large picture window that fills the space with natural light and a charming decorative fireplace with a classic brick surround. The updated kitchen features white cabinetry, stainless steel appliances (all included), a center island, and bamboo flooring, flowing seamlessly into the oversized dining room. French doors lead from the dining area to a private, fenced patio finished with attractive pavers, creating the perfect outdoor retreat for relaxing or dining outside. A large storage shed provides plenty of additional space, and the covered two-car carport offers convenient, protected parking. Upstairs you'll find three generously sized bedrooms, including a spacious primary suite with a walk-in closet and an updated en suite 3/4 bath featuring custom tile flooring, a beautifully tiled shower, newer vanity with solid stone countertop, and updated fixtures. Two additional bedrooms are serviced by a remodeled full bathroom with custom tile finishes and a pedestal sink. The location is truly exceptional. Enjoy easy access to Green Mountain, Bear Creek Lake Park, and Red Rocks for endless hiking and biking. Commuting is a breeze with Light Rail only two miles away and convenient access to 6th Avenue, C-470, I-70, St. Anthony Hospital, the Federal Center, and the popular restaurants and shopping at Union Square. Offering low-maintenance living, generous space, tasteful updates, and an unbeatable Lakewood location, this is an exceptional opportunity you won't want to miss!...
Contact an agent
Home facts
- Year built:1966
- Subdivision & Development:Green Mountain Townhouses
- Listing ID #:6044919
Rooms and interior
- Bedrooms:3
- Total bathrooms:3
- Full bathrooms:1
- Half bathrooms:1
- Flooring:Bamboo, Carpet, Tile
- Kitchen Description:Dishwasher, Disposal, Kitchen Island, Microwave, Oven, Range, Refrigerator
- Living area:1,576 sq. ft.
Heating and cooling
- Cooling:Central Air
- Heating:Forced Air
- Central air:Yes
Structure and exterior
- Roof:Composition
- Year built:1966
- Building area:1,576 sq. ft.
- Construction Materials:Frame
- Exterior Features:Patio
- Levels:2 Story
Schools
- High school:Green Mountain
- Middle school:Dunstan
- Elementary school:Foothills
Utilities
- Water:Public
- Sewer:Public Sewer
Finances and disclosures
- Price:$365,000
- Price per sq. ft.:$231.6
- Tax amount:$2,318 (2025)
Features and amenities
- Amenities:Double Pane Windows, Gas Water Heater
Parking
- Total parking spaces:2
- Parking description:2 Carport Space(s)
- Carport spaces:2
 Based on information submitted to the MLS GRID as of August 1, 2026 02:36 PM. All data is obtained from various sources and may not have been verified by broker or MLS GRID. Supplied Open House information is subject to change without notice. All information should be independently reviewed and verified for accuracy. Properties may or may not be listed by the office/agent presenting the information.
New listings near 614 S Xenon Court
- Coming Soon
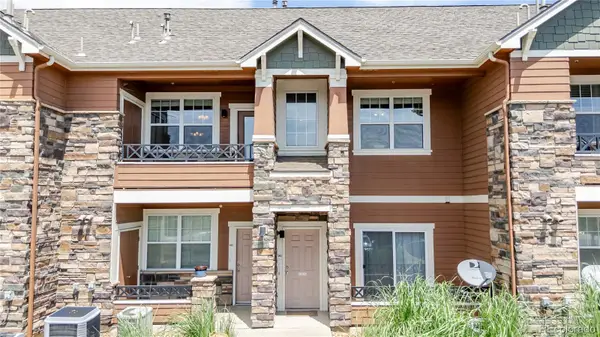 $335,000Coming Soon1 beds 1 baths
7130 Simms Street #202, Arvada, CO 80004
MLS# 4677420Listed by: JPAR MODERN REAL ESTATE - Coming Soon
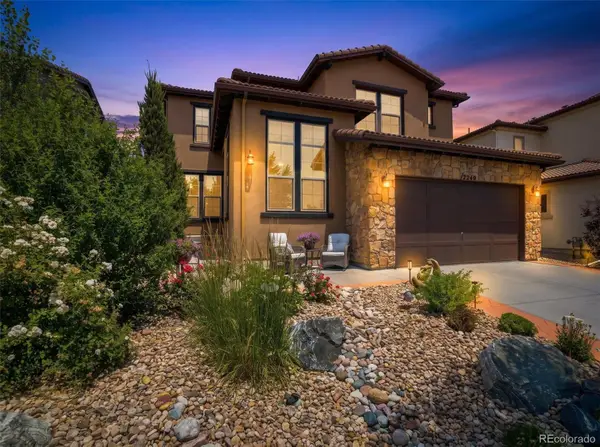 $1,250,000Coming Soon4 beds 4 baths
2249 S Norse Way, Denver, CO 80228
MLS# 9807225Listed by: DISTINCT REAL ESTATE LLC - Open Sat, 11am to 1pmNew
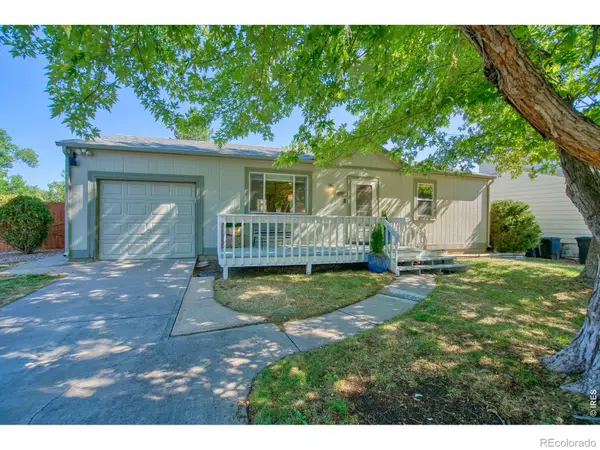 $495,000Active3 beds 2 baths1,632 sq. ft.
10757 W 107th Avenue, Westminster, CO 80021
MLS# IR1065094Listed by: CHARTER REALTY - Open Sat, 2 to 4pmNew
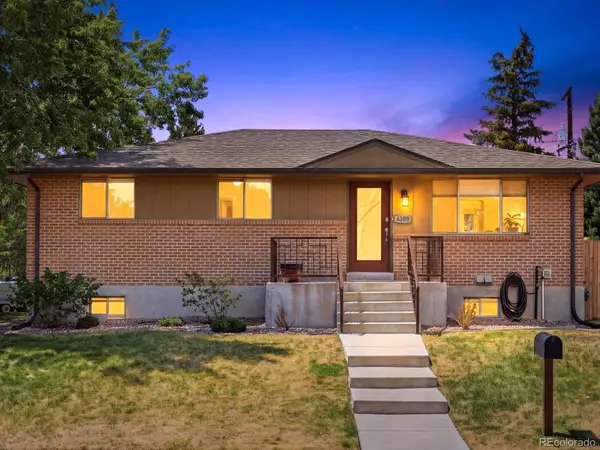 $529,000Active3 beds 2 baths2,280 sq. ft.
6309 Eaton Court, Arvada, CO 80003
MLS# 8814784Listed by: THE AGENCY - DENVER - New
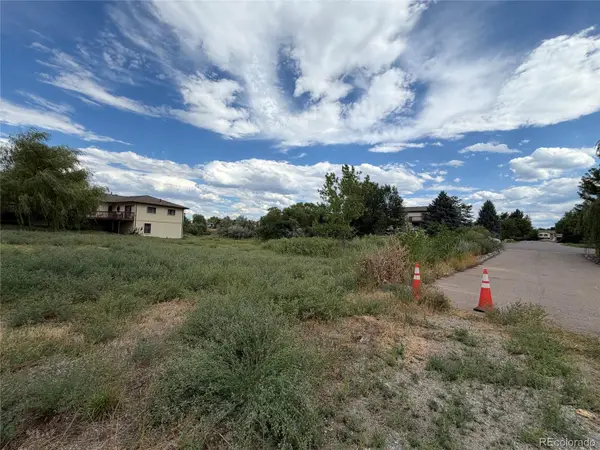 $45,000Active0.28 Acres
7826 S Field Street, Littleton, CO 80128
MLS# 2326514Listed by: YOUR CASTLE REALTY LLC - New
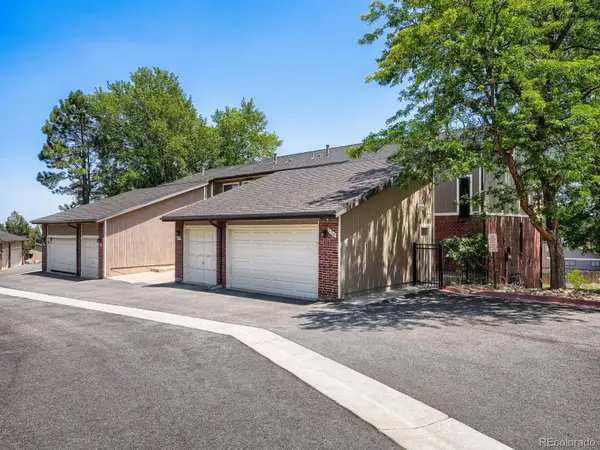 $599,900Active3 beds 4 baths2,252 sq. ft.
234 S Holman Way, Golden, CO 80401
MLS# 3926184Listed by: RE/MAX PROFESSIONALS - New
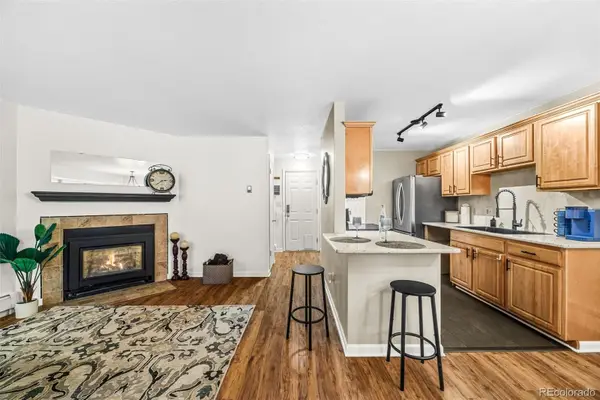 $285,000Active2 beds 2 baths967 sq. ft.
3771 Quail Street, Wheat Ridge, CO 80033
MLS# 5331814Listed by: ED PRATHER REAL ESTATE - New
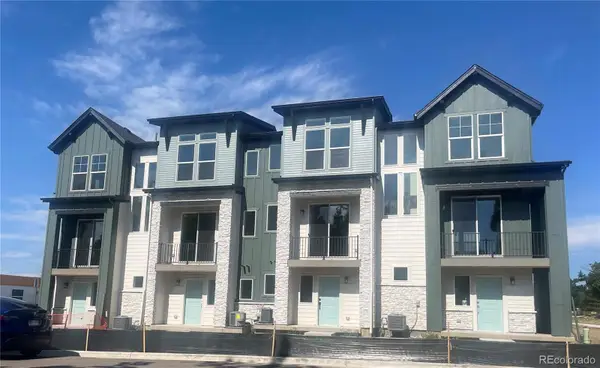 $474,948Active2 beds 2 baths1,067 sq. ft.
11948 W 57th Place, Arvada, CO 80002
MLS# 5428218Listed by: STEVE KNOLL - Coming Soon
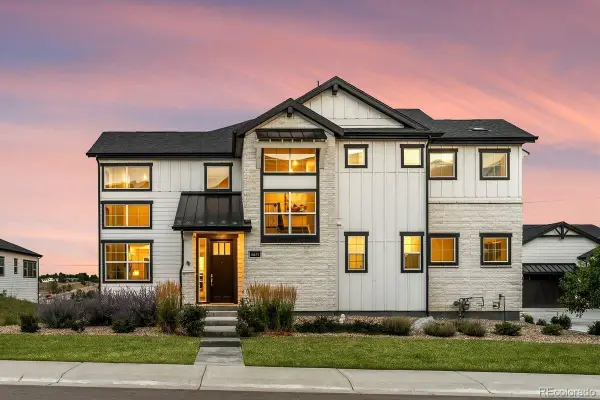 $950,000Coming Soon5 beds 4 baths
6671 S Lee Street, Littleton, CO 80127
MLS# 6246456Listed by: LIV SOTHEBY'S INTERNATIONAL REALTY - New
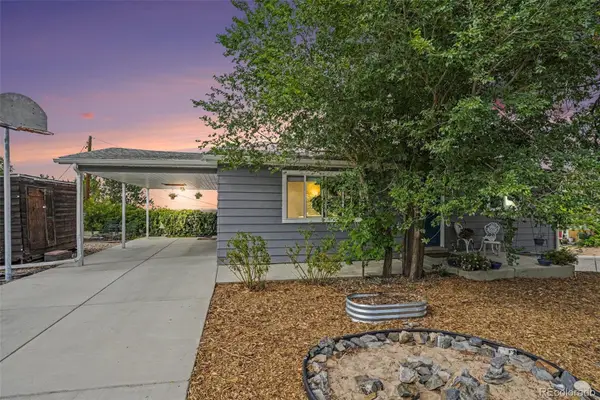 $645,000Active4 beds 2 baths1,872 sq. ft.
15735 W 3rd Avenue, Golden, CO 80401
MLS# 7121241Listed by: ORCHARD BROKERAGE LLC


Protect your home and budget from life's surprises with an Assurant Home Warranty, backed by a partner that supports you through every step of homeownership. Explore Plans.
© 2023 - 2026 ERA Franchise Systems LLC. All rights reserved. ERA Franchise Systems LLC fully supports the principles of the Fair Housing Act and the Equal Opportunity Act. ERA, ERA Real Estate powered, and their respective logos are registered service marks of ERA Franchise Systems LLC. Each office is independently owned and operated.