
815 S Youngfield Court, Northeast Jefferson, CO 80228
Local realty services provided by:ERA New Age
815 S Youngfield Court,Denver, CO 80228
$407,000
- 3 Beds
- 3 Baths
- - sq. ft.
- Townhouse
- Sold
Listed by: paula kyle
Office: home navigators realty
MLS#:8236932
Source:ML
Sorry, we are unable to map this address
Price summary
- Price:$407,000
- Monthly HOA dues:$350
About this home
Set in Lakewood’s sought-after Green Mountain community, this updated townhome offers the kind of everyday ease that makes life feel a little simpler. Inside, the home feels fresh and easy to settle into, with 3 bedrooms, 3 baths, and a main level that brings the living, dining, and kitchen spaces together naturally. The living room features a wood-burning fireplace, while the updated kitchen connects easily to the dining area. Sliding doors open to a spacious private fenced patio that extends the living space outdoors for dining, container gardening, relaxing, or a comfortable spot for pets to enjoy the fresh air.
Thoughtful updates add comfort and peace of mind, including updated kitchen and bath finishes, updated main-level finishes, updated flooring and lighting, a new sewer line in 2024, and the furnace and central air conditioning replaced in 2022. The patio connects directly to the oversized detached 2-car garage, offering valuable space for vehicles, storage, hobbies, or workshop use.
The home opens to a green courtyard, creating a pleasant sense of space just outside the front door, with the clubhouse, fitness center, and indoor pool nearby. From this location, enjoy easy access to hiking trails, Kendrick Lake, Red Rocks, Belmar, St. Anthony’s Hospital, the Federal Center, and major routes including C-470, I-70, and US-285. This home blends updated comfort, low-maintenance living, and convenient access to outdoor recreation, shopping, dining, and everyday amenities....
Contact an agent
Home facts
- Year built:1968
- Subdivision & Development:Green Mountain
- Listing ID #:8236932
Rooms and interior
- Bedrooms:3
- Total bathrooms:3
- Full bathrooms:1
- Half bathrooms:1
- Kitchen Description:Butcher Counters, Dishwasher, Disposal, Eat-in Kitchen, Oven, Pantry, Refrigerator
- Basement:Yes
- Basement Description:Crawl Space
Heating and cooling
- Cooling:Central Air
- Heating:Forced Air
- Central air:Yes
Structure and exterior
- Roof:Composition
- Year built:1968
- Construction Materials:Brick, Frame
- Exterior Features:Patio
- Levels:2 Story
Schools
- High school:Green Mountain
- Middle school:Dunstan
- Elementary school:Foothills
Utilities
- Sewer:Public Sewer
Finances and disclosures
- Price:$407,000
- Tax amount:$2,484 (2025)
Features and amenities
- Laundry features:Dryer, Washer
- Amenities:Carbon Monoxide Detector(s), Electric Water Heater, Smoke Detector(s)
Parking
- Total parking spaces:2
- Parking description:Oversized
- Garage:Yes
- Garage spaces:2
 Based on information submitted to the MLS GRID as of September 16, 2026 07:17 AM. All data is obtained from various sources and may not have been verified by broker or MLS GRID. Supplied Open House information is subject to change without notice. All information should be independently reviewed and verified for accuracy. Properties may or may not be listed by the office/agent presenting the information.
New listings near 815 S Youngfield Court
- Coming Soon
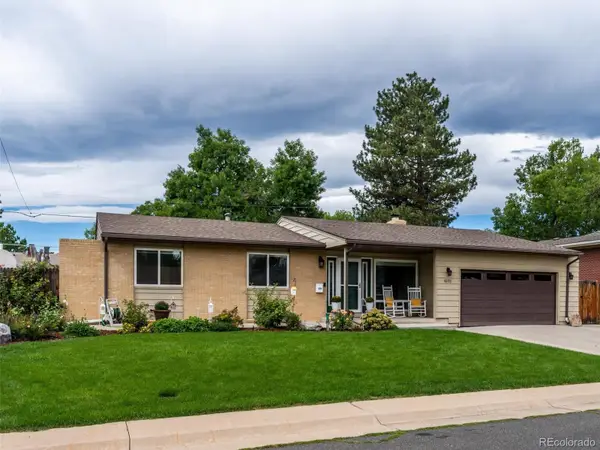 $730,000Coming Soon5 beds 3 baths2,724 sq. ft.
6131 Robb Street, Arvada, CO 80004
MLS# 3074592Listed by: EXP REALTY, LLC - Coming SoonOpen Sat, 1 to 3pm
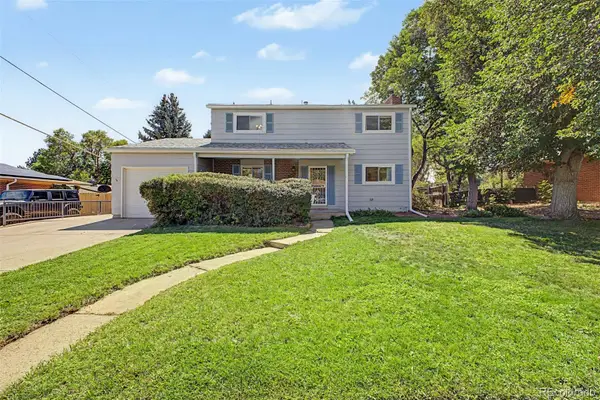 $599,000Coming Soon4 beds 2 baths2,277 sq. ft.
11620 W 60th Avenue, Arvada, CO 80004
MLS# 3489685Listed by: DISTINCT REAL ESTATE LLC - Coming Soon
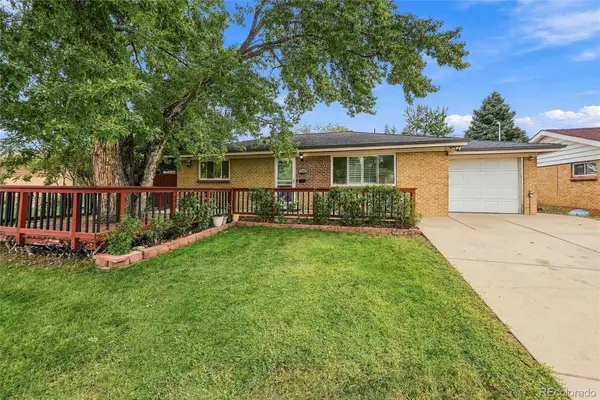 $515,000Coming Soon5 beds 3 baths2,080 sq. ft.
1614 S Chase Court, Lakewood, CO 80232
MLS# 8892738Listed by: THE BLOCK INC - Coming Soon
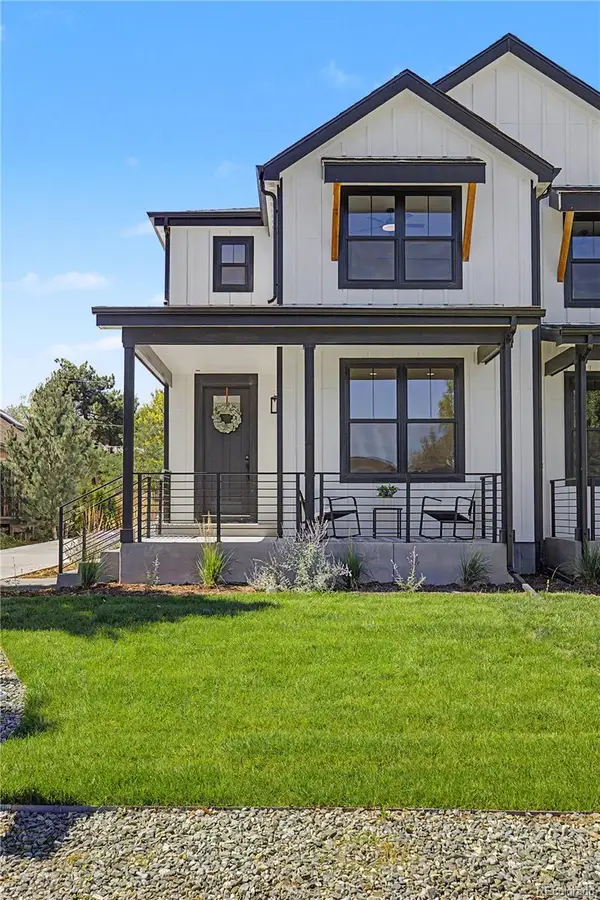 $950,000Coming Soon4 beds 3 baths2,916 sq. ft.
1043 Xenon Street, Golden, CO 80401
MLS# 3020119Listed by: HOMESMART - Coming SoonOpen Sat, 2 to 4pm
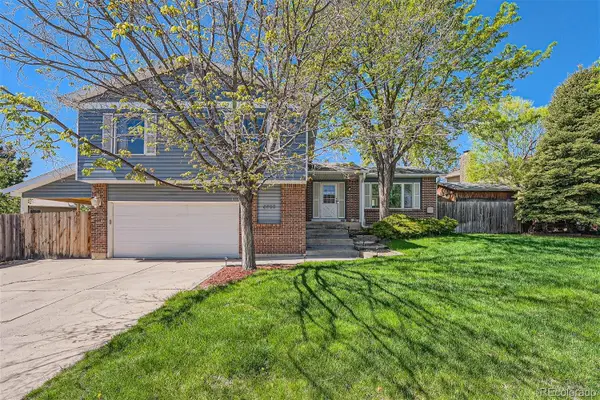 $675,000Coming Soon5 beds 4 baths2,580 sq. ft.
6522 W 113th Avenue, Westminster, CO 80020
MLS# 5866754Listed by: REAL BROKER, LLC DBA REAL - Coming SoonOpen Sat, 11am to 2pm
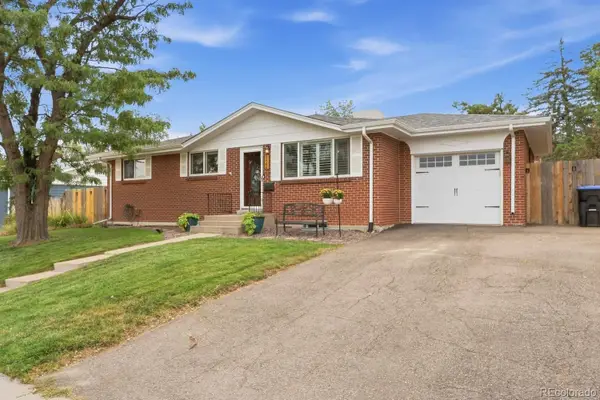 $595,000Coming Soon5 beds 3 baths2,336 sq. ft.
5466 W 66th Avenue, Arvada, CO 80003
MLS# 6444267Listed by: HOUSE2HOME LLC - Coming Soon
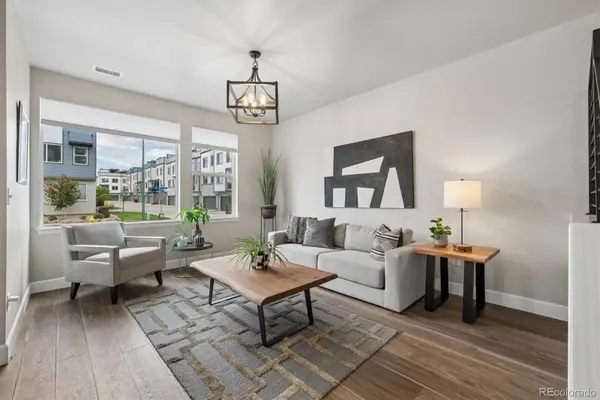 $725,000Coming Soon3 beds 4 baths2,304 sq. ft.
12300 W 57th Avenue, Arvada, CO 80002
MLS# 9289747Listed by: RE/MAX PROFESSIONALS - Coming Soon
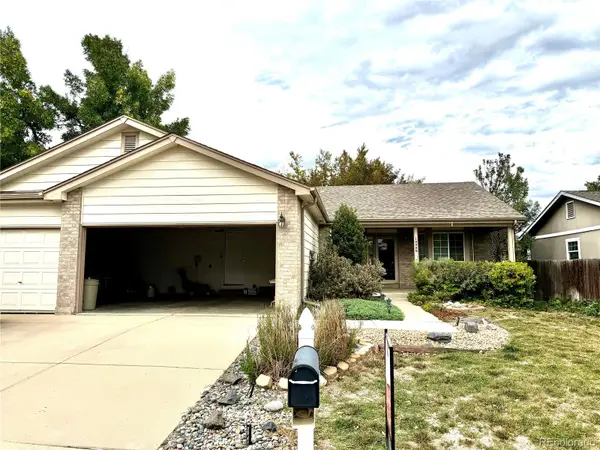 $609,900Coming Soon4 beds 3 baths3,083 sq. ft.
10989 Gray Circle, Broomfield, CO 80020
MLS# 6433385Listed by: KELLER WILLIAMS AVENUES REALTY - Coming SoonOpen Fri, 11am to 2pm
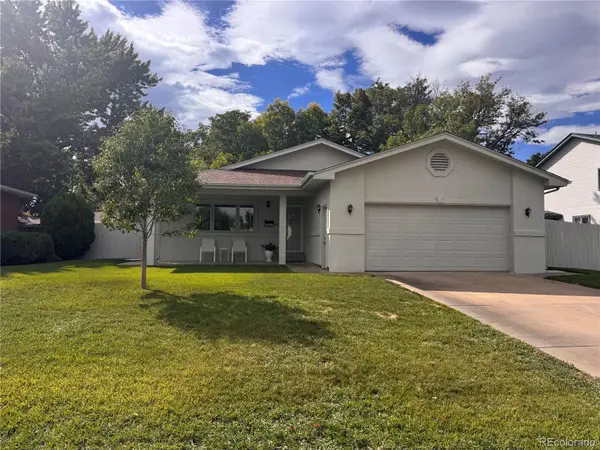 $775,000Coming Soon3 beds 2 baths1,626 sq. ft.
3955 Marshall Street, Wheat Ridge, CO 80033
MLS# 8107980Listed by: NAV REAL ESTATE - Coming SoonOpen Sat, 12 to 3pm
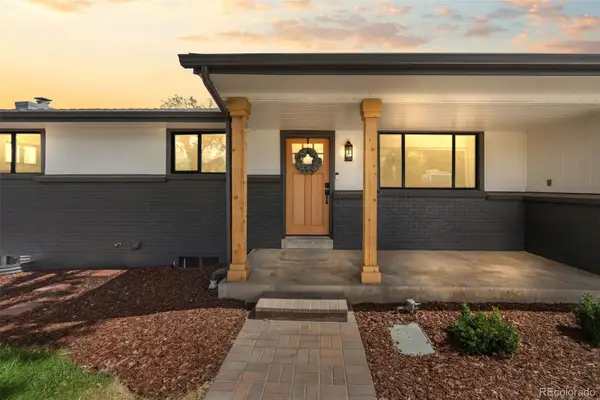 $1,100,000Coming Soon5 beds 3 baths2,480 sq. ft.
74 S Flora Way, Golden, CO 80401
MLS# 2162953Listed by: MADISON & COMPANY PROPERTIES


Protect your home and budget from life's surprises with an Assurant Home Warranty, backed by a partner that supports you through every step of homeownership. Explore Plans.
© 2023 - 2026 ERA Franchise Systems LLC. All rights reserved. ERA Franchise Systems LLC fully supports the principles of the Fair Housing Act and the Equal Opportunity Act. ERA, ERA Real Estate powered, and their respective logos are registered service marks of ERA Franchise Systems LLC. Each office is independently owned and operated.