
12350 Farmview Street, Northglenn, CO 80241
Local realty services provided by:LUX Real Estate Company ERA Powered
12350 Farmview Street,Northglenn, CO 80241
$555,000
- 3 Beds
- 3 Baths
- 1,920 sq. ft.
- Single family
- Active
Listed by: angie baker, cassie roberts
Office: exp realty, llc.
MLS#:3272408
Source:ML
Price summary
- Price:$555,000
- Price per sq. ft.:$289.06
- Monthly HOA dues:$90
About this home
Listed below market value for a quick sale! Welcome to Karls Farm, one of Northglenn’s newest communities, where modern design, privacy, lifestyle and convenience come together. This detached home sits on its own lot with no shared walls and no direct neighbor on one side, offering a peaceful retreat while keeping you close to everything.
Nearly 2,000 square feet of thoughtfully designed living space features an open-concept main level with a bright living area, dining space, and stylish eat-in kitchen with custom cabinetry, newer appliances, a large island, and spacious pantry. All 3 bedrooms and 2 full bathrooms all on the same floor together with the primary bedroom having its own private ensuite bathroom.
The showstopper is the rooftop deck with mountain views and stunning sunsets—an exceptional outdoor living space designed for morning coffee, evening cocktails, grilling, and entertaining. Enjoy a pergola-covered grilling area, built-in lighting, shade system, and grill while taking in the views.
The lifestyle is hard to beat. Walk to Dutch Bros, Raising Cane’s, drive to nearby shopping, the outlet mall, and various dining options, or enjoy nearby parks, entertainment, robust light rail routes, and major transportation routes (see picture). Downtown Denver is approximately 15 minutes away, making it easy to enjoy the city while still coming home to a quieter, private, and more relaxed setting.
Additional upgrades include professionally finished garage floors with a durable polyaspartic topcoat and transferable lifetime warranty. As a value-add, all of the furniture is available for purchase; move in ready!
Modern design, rooftop outdoor living, mountain views, privacy, and unbeatable convenience—this is Northglenn living at its best all at an unbeatable price!...
Contact an agent
Home facts
- Year built:2023
- Subdivision & Development:Karls Farm
- Listing ID #:3272408
Rooms and interior
- Bedrooms:3
- Total bathrooms:3
- Full bathrooms:2
- Half bathrooms:1
- Flooring:Carpet, Vinyl
- Kitchen Description:Convection Oven, Cooktop, Dishwasher, Disposal, Kitchen Island, Microwave, Oven, Pantry, Range Hood, Refrigerator, Self Cleaning Oven
- Basement:Yes
- Basement Description:Crawl Space
- Living area:1,920 sq. ft.
Heating and cooling
- Cooling:Central Air
- Heating:Forced Air
- Central air:Yes
Structure and exterior
- Roof:Composition
- Year built:2023
- Building area:1,920 sq. ft.
- Lot area:0.05 Acres
- Lot Features:Corner, Irrigated, Landscaped, Near Public Transit, Sprinklers In Front
- Construction Materials:Cement Siding, Frame, Stone
- Exterior Features:Balcony, Barbecue, Deck, Fire Pit, Front Porch, Gas Grill, Gas Valve, Lighting, Rooftop
- Levels:3 or More Stories
Schools
- High school:Mountain Range
- Middle school:Century
- Elementary school:Hunters Glen
Utilities
- Water:Public
- Sewer:Public Sewer
Finances and disclosures
- Price:$555,000
- Price per sq. ft.:$289.06
- Tax amount:$7,437 (2025)
Features and amenities
- Laundry features:Dryer, In Unit, Washer
- Amenities:Carbon Monoxide Detector(s), Double Pane Windows, Radon Detector, Smart Cameras, Smoke Detector(s), Sump Pump, Tankless Water Heater, Video Doorbell, Window Treatments
Parking
- Total parking spaces:2
- Parking description:Concrete Driveway, Floor Coating
- Garage:Yes
- Garage spaces:2
 Based on information submitted to the MLS GRID as of August 20, 2026 02:21 PM. All data is obtained from various sources and may not have been verified by broker or MLS GRID. Supplied Open House information is subject to change without notice. All information should be independently reviewed and verified for accuracy. Properties may or may not be listed by the office/agent presenting the information.
New listings near 12350 Farmview Street
- Coming SoonOpen Sat, 1 to 3pm
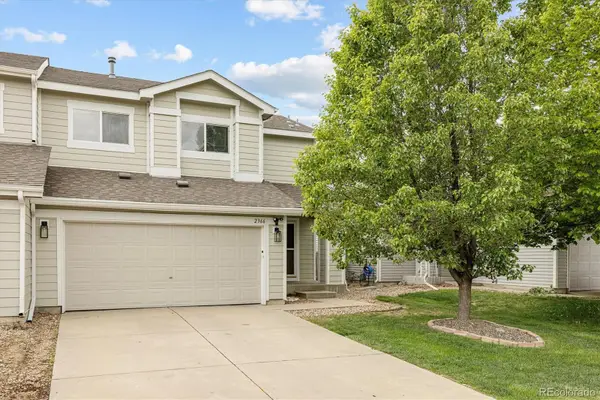 $455,000Coming Soon4 beds 3 baths
2366 E 109th Drive, Northglenn, CO 80233
MLS# 7629890Listed by: MILEHIMODERN - New
 $475,000Active4 beds 2 baths1,950 sq. ft.
1476 E 111th Place, Denver, CO 80233
MLS# 9314192Listed by: KELLER WILLIAMS REALTY DOWNTOWN LLC - New
 $515,000Active4 beds 2 baths1,983 sq. ft.
1342 Beth Lane, Denver, CO 80234
MLS# 5879462Listed by: TRUE COLORADO REALTY - New
 $530,000Active5 beds 2 baths2,300 sq. ft.
11450 Irma Drive, Denver, CO 80233
MLS# 1930098Listed by: PAK HOME REALTY  Listed by ERA$560,000Active4 beds 2 baths2,468 sq. ft.
11272 High Street, Northglenn, CO 80233
MLS# 2738702Listed by: SUCCESS REALTY EXPERTS, LLC $710,000Active4 beds 3 baths3,675 sq. ft.
1354 W 111th Place, Northglenn, CO 80234
MLS# 8528576Listed by: BERKSHIRE HATHAWAY HOMESERVICES COLORADO REAL ESTATE, LLC - BRIGHTON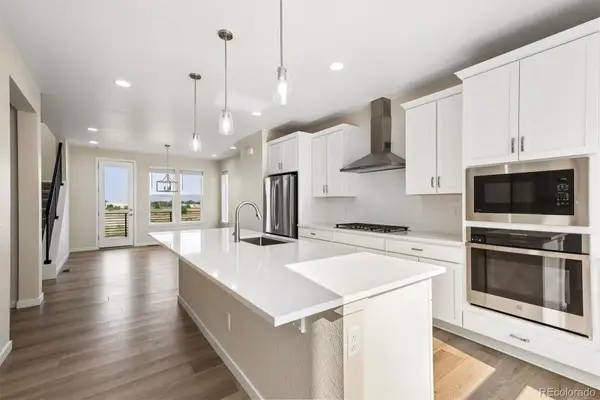 $519,900Active2 beds 3 baths1,935 sq. ft.
12331 Farmview Lane, Thornton, CO 80241
MLS# 9332562Listed by: RE/MAX NORTHWEST INC $675,000Active5 beds 3 baths2,540 sq. ft.
11046 Livingston Drive, Denver, CO 80234
MLS# 3625703Listed by: HOME REAL ESTATE $384,900Active3 beds 3 baths1,768 sq. ft.
11656 Community Center Drive #102, Denver, CO 80233
MLS# 6743819Listed by: HOMESMART REALTY


Protect your home and budget from life's surprises with an Assurant Home Warranty, backed by a partner that supports you through every step of homeownership. Explore Plans.
© 2023 - 2026 ERA Franchise Systems LLC. All rights reserved. ERA Franchise Systems LLC fully supports the principles of the Fair Housing Act and the Equal Opportunity Act. ERA, ERA Real Estate powered, and their respective logos are registered service marks of ERA Franchise Systems LLC. Each office is independently owned and operated.