
1342 Beth Lane, Northglenn, CO 80234
Local realty services provided by:ERA Shields Real Estate
1342 Beth Lane,Denver, CO 80234
$515,000
- 4 Beds
- 2 Baths
- 1,983 sq. ft.
- Single family
- Active
Listed by: william engleby
Office: true colorado realty
MLS#:5879462
Source:ML
Price summary
- Price:$515,000
- Price per sq. ft.:$259.71
About this home
Welcome home to this beautiful 4 bed 2 bath. Style, Space, function & Smart Living in Northglenn. This isn’t just a house, it’s a place designed for living well and building a home. Nestled in a quiet Northglenn neighborhood, this 4-bedroom, 2-bath multi-level home offers the perfect blend of comfort, character, and convenience. Step inside and you’ll immediately appreciate the home’s thoughtful layout. A formal living room welcomes guests with charm, while an additional living area provides endless options to set up a cozy family room, a media retreat, or even a game room. Enjoy Holiday meals in the formal dining room. There’s space here for everyone. Generously sized bedrooms that balance privacy with practicality, and two bathrooms designed to keep mornings running smoothly. Natural light fills the home highlighting its inviting flow and making every space feel welcoming. Step out back to the expansive backyard made for Colorado living - host a summer cookout under the beautiful pergola, start a garden, or just relax. This home comes equipped with solar panels, giving you the benefit of reduced energy bills and sustainable living and gives you peace of mind knowing you’re making a smart investment for the future. A two-car garage offers plenty of storage for cars or a workshop. With Northwest Open Space and nearby parks just a short way away, outdoor adventure is at your doorstep. Move fast, this gem won't last....
Contact an agent
Home facts
- Year built:1962
- Subdivision & Development:Northglenn
- Listing ID #:5879462
Rooms and interior
- Bedrooms:4
- Total bathrooms:2
- Full bathrooms:1
- Flooring:Laminate, Tile, Wood
- Kitchen Description:Dishwasher, Disposal, Microwave, Oven, Range, Refrigerator
- Basement:Yes
- Basement Description:Finished, Partial
- Living area:1,983 sq. ft.
Heating and cooling
- Cooling:Central Air
- Heating:Forced Air
- Central air:Yes
Structure and exterior
- Roof:Composition
- Year built:1962
- Building area:1,983 sq. ft.
- Lot area:0.23 Acres
- Architectural Style:Traditional
- Construction Materials:Brick, Frame
- Exterior Features:Covered, Front Porch, Lighting, Patio, Private Yard, Rain Gutters
- Foundation Description:Slab
- Levels:Tri-Level
Schools
- High school:Northglenn
- Middle school:Silver Hills
- Elementary school:Westview
Utilities
- Water:Public
- Sewer:Public Sewer
Finances and disclosures
- Price:$515,000
- Price per sq. ft.:$259.71
- Tax amount:$4,053 (2025)
Features and amenities
- Laundry features:Dryer, Washer
- Amenities:Carbon Monoxide Detector(s), Double Pane Windows, Gas Water Heater
Parking
- Total parking spaces:2
- Parking description:Concrete Driveway, Lighted
- Garage:Yes
- Garage spaces:2
 Based on information submitted to the MLS GRID as of September 16, 2026 02:38 PM. All data is obtained from various sources and may not have been verified by broker or MLS GRID. Supplied Open House information is subject to change without notice. All information should be independently reviewed and verified for accuracy. Properties may or may not be listed by the office/agent presenting the information.
New listings near 1342 Beth Lane
- Coming Soon
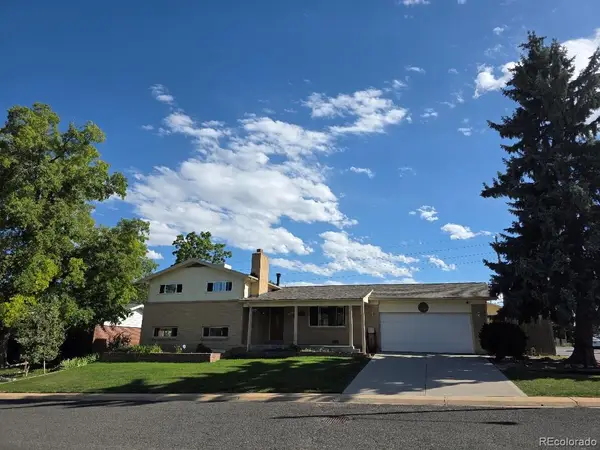 $560,000Coming Soon3 beds 2 baths2,361 sq. ft.
1320 W 104th Place, Denver, CO 80234
MLS# 8360454Listed by: JPAR MODERN REAL ESTATE - New
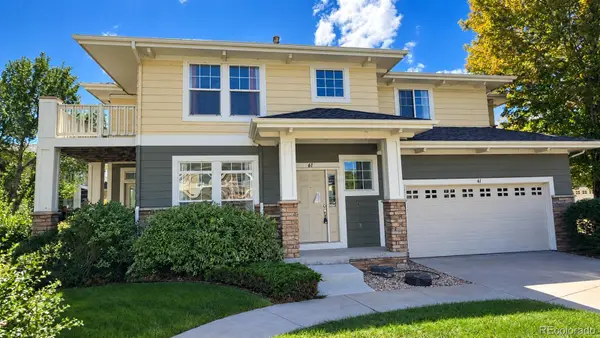 $399,900Active3 beds 3 baths1,596 sq. ft.
3000 E 112th Avenue #61, Northglenn, CO 80233
MLS# 2402904Listed by: GREAT WAY RE EXCLUSIVE PROPERTIES - New
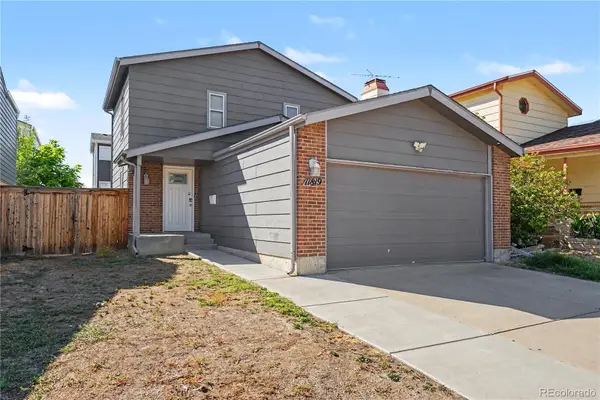 $430,000Active2 beds 2 baths1,878 sq. ft.
11819 Grant Street, Northglenn, CO 80233
MLS# 6061995Listed by: REDFIN CORPORATION - New
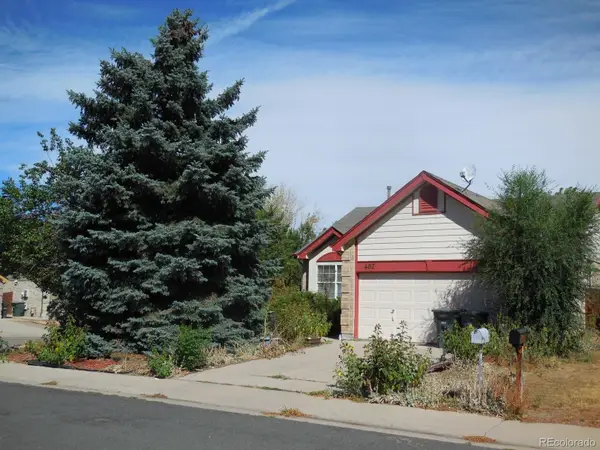 $410,000Active3 beds 3 baths1,788 sq. ft.
467 W 116th Place, Northglenn, CO 80234
MLS# 5714585Listed by: REAL BROKER, LLC DBA REAL - New
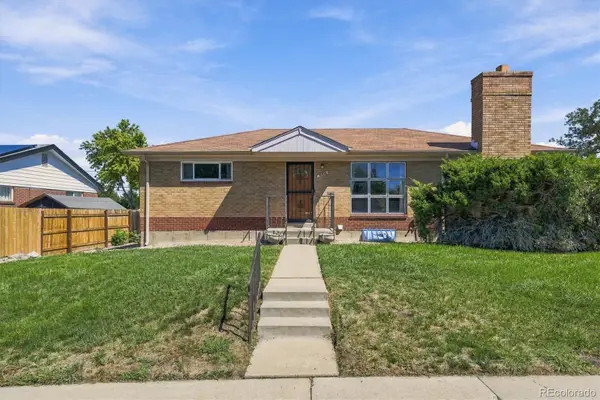 $495,000Active2 beds 2 baths1,975 sq. ft.
10828 Murray Drive, Northglenn, CO 80233
MLS# 5761909Listed by: DISTINCT REAL ESTATE LLC - New
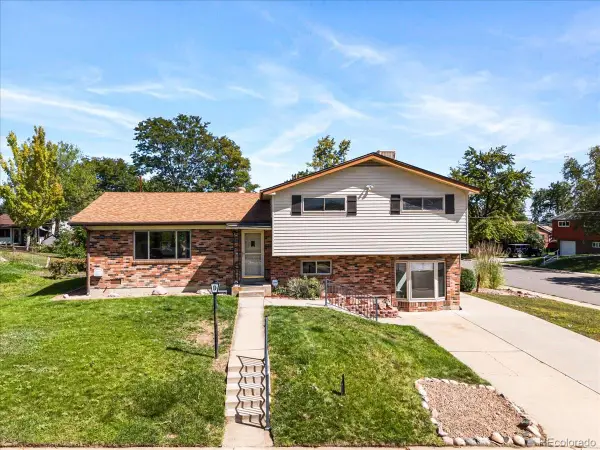 $529,900Active4 beds 3 baths2,132 sq. ft.
10732 Santa Fe Street, Northglenn, CO 80234
MLS# 1991357Listed by: KELLER WILLIAMS ADVANTAGE REALTY LLC - New
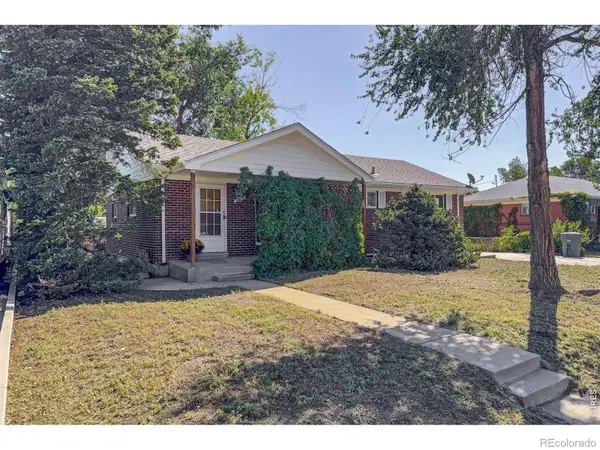 $395,000Active4 beds 2 baths2,288 sq. ft.
10674 Grant Drive, Northglenn, CO 80233
MLS# IR1068360Listed by: COLDWELL BANKER REALTY-NOCO - New
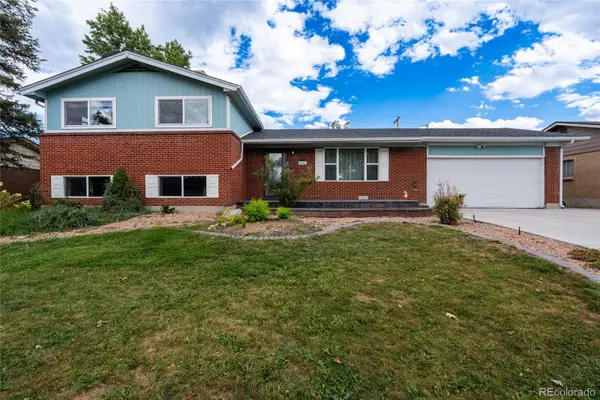 $525,000Active4 beds 2 baths1,983 sq. ft.
10642 Brewer Drive, Northglenn, CO 80234
MLS# 4472405Listed by: NAV REAL ESTATE 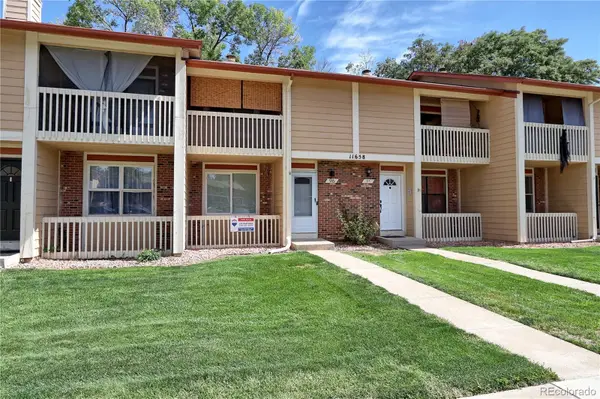 $359,900Pending4 beds 3 baths1,768 sq. ft.
11658 Community Center Drive #96, Northglenn, CO 80233
MLS# 2614882Listed by: RE/MAX NORTHWEST INC- New
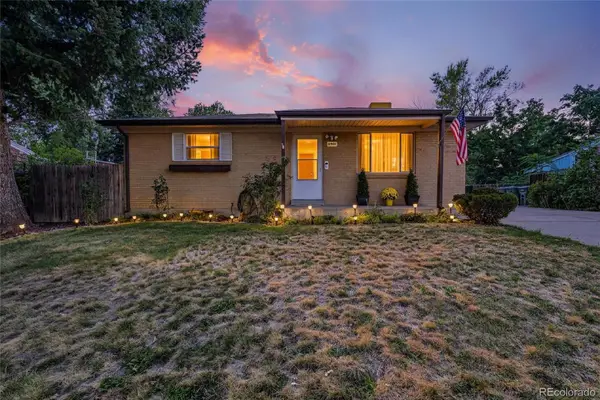 $449,777Active3 beds 2 baths1,700 sq. ft.
11901 Gaylord Way, Northglenn, CO 80233
MLS# 3669391Listed by: RESIDENT REALTY NORTH METRO LLC


Protect your home and budget from life's surprises with an Assurant Home Warranty, backed by a partner that supports you through every step of homeownership. Explore Plans.
© 2023 - 2026 ERA Franchise Systems LLC. All rights reserved. ERA Franchise Systems LLC fully supports the principles of the Fair Housing Act and the Equal Opportunity Act. ERA, ERA Real Estate powered, and their respective logos are registered service marks of ERA Franchise Systems LLC. Each office is independently owned and operated.