
12331 Farmview, Thornton, CO 80241
Local realty services provided by:RONIN Real Estate Professionals ERA Powered
12331 Farmview,Thornton, CO 80241
$484,900
- 2 Beds
- 3 Baths
- 1,935 sq. ft.
- Single family
- Active
Listed by: jason m. halliday
Office: re/max northwest inc
MLS#:9332562
Source:ML
Price summary
- Price:$484,900
- Price per sq. ft.:$250.59
- Monthly HOA dues:$92
About this home
CALL ME DIRECTLY TO DISCUSS PRICING AND SPECIAL BUYER INCENTIVES! There may be additional opportunities and creative financing options available to help make this home even more affordable!
Exceptional price!!! Beautiful home, Backs to open space, roof top patio, gourmet kitchen, 2 car attached garage. An absolute must see!!!!
Contact an agent
Home facts
- Year built:2022
- Subdivision & Development:Karl's Farm
- Listing ID #:9332562
Rooms and interior
- Bedrooms:2
- Total bathrooms:3
- Full bathrooms:1
- Half bathrooms:1
- Kitchen Description:Cooktop, Dishwasher, Disposal, Double Oven, Microwave, Range, Range Hood
- Living area:1,935 sq. ft.
Heating and cooling
- Cooling:Central Air
- Heating:Forced Air
Structure and exterior
- Roof:Composition
- Year built:2022
- Building area:1,935 sq. ft.
- Construction Materials:Frame
- Exterior Features:Balcony, Covered, Deck, Front Porch, Patio, Rooftop
- Levels:2 Story
Schools
- High school:Mountain Range
- Middle school:Century
- Elementary school:Hunters Glen
Utilities
- Sewer:Public Sewer
Finances and disclosures
- Price:$484,900
- Price per sq. ft.:$250.59
- Tax amount:$7,236
Parking
- Garage spaces:2
 Based on information submitted to the MLS GRID as of November 11, 2026 05:54 PM. All data is obtained from various sources and may not have been verified by broker or MLS GRID. Supplied Open House information is subject to change without notice. All information should be independently reviewed and verified for accuracy. Properties may or may not be listed by the office/agent presenting the information.
New listings near 12331 Farmview
- Coming Soon
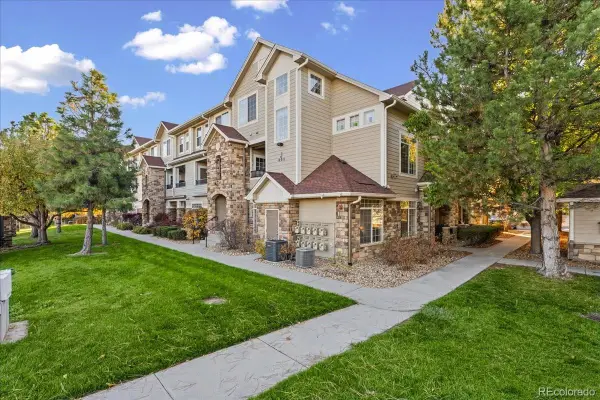 $314,900Coming Soon2 beds 2 baths999 sq. ft.
12711 Colorado #J1011, Thornton, CO 80241
MLS# 9041307Listed by: MB THE REAL ESTATE FIRM - Coming Soon
 $365,000Coming Soon3 beds 2 baths1,429 sq. ft.
12783 Ivanhoe, Thornton, CO 80602
MLS# 3522773Listed by: LOKATION REAL ESTATE - Coming Soon
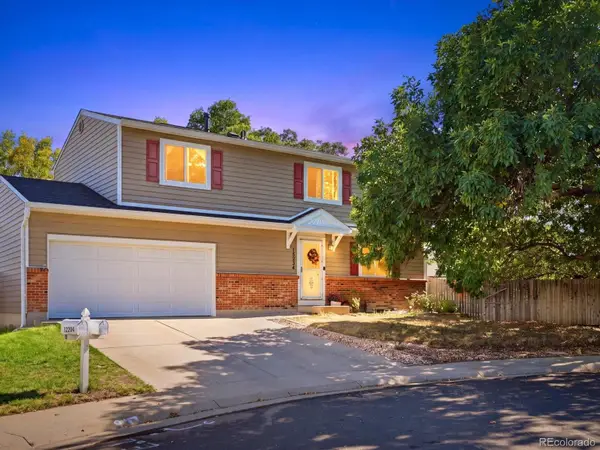 $490,000Coming Soon4 beds 3 baths2,091 sq. ft.
12234 Bellaire, Thornton, CO 80241
MLS# 3573646Listed by: ORCHARD BROKERAGE LLC - Coming SoonOpen Sat, 12 to 2pm
 $675,000Coming Soon4 beds 3 baths2,889 sq. ft.
2752 E 139th, Thornton, CO 80602
MLS# IR1071984Listed by: REAL - New
 $380,000Active3 beds 2 baths1,110 sq. ft.
10137 Eudora, Thornton, CO 80229
MLS# 1939671Listed by: YOUR CASTLE REAL ESTATE INC - New
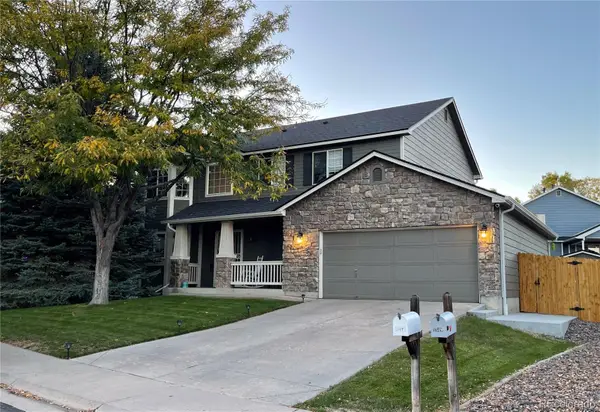 $630,000Active5 beds 3 baths2,248 sq. ft.
13471 Clermont, Thornton, CO 80241
MLS# 3474825Listed by: THE POINTE REAL ESTATE LLC - New
 $615,000Active6 beds 3 baths2,690 sq. ft.
15933 Syracuse, Thornton, CO 80602
MLS# 3460979Listed by: LOKATION REAL ESTATE - New
 $833,940Active5 beds 5 baths3,029 sq. ft.
15326 Pontiac, Thornton, CO 80602
MLS# 8982519Listed by: RE/MAX PROFESSIONALS - New
 $869,140Active6 beds 5 baths3,263 sq. ft.
15236 Pontiac, Thornton, CO 80602
MLS# 9432016Listed by: RE/MAX PROFESSIONALS - New
 $454,400Active3 beds 3 baths1,673 sq. ft.
6989 Parterre #5, Thornton, CO 80602
MLS# 3500219Listed by: COLDWELL BANKER REALTY 56


Protect your home and budget from life's surprises with an Assurant Home Warranty, backed by a partner that supports you through every step of homeownership. Explore Plans.
© 2023 - 2026 ERA Franchise Systems LLC. All rights reserved. ERA Franchise Systems LLC fully supports the principles of the Fair Housing Act and the Equal Opportunity Act. ERA, ERA Real Estate powered, and their respective logos are registered service marks of ERA Franchise Systems LLC. Each office is independently owned and operated.