
1466 E 111th Place, Northglenn, CO 80233
Local realty services provided by:LUX Real Estate Company ERA Powered
1466 E 111th Place,Northglenn, CO 80233
$391,929
- 3 Beds
- 2 Baths
- 1,700 sq. ft.
- Single family
- Active
Listed by: michael rust
Office: colorado heart and soul homes, llc.
MLS#:5580989
Source:ML
Price summary
- Price:$391,929
- Price per sq. ft.:$230.55
About this home
What a great opportunity for first time home Buyers! While this home is in need of some updating, it is absolutely in livable condition allowing you to update as your timeline permits. There are many positives to this wonderful 3 bedroom (1 non-conforming), 2 bathroom brick ranch home with a finished basement. The home was well maintained over the years and had only one owner for 65 years. The bathroom on the main level just had a new shower w/all the hardware and plumbing installed in April of 2026, the vanity/hardware and toilet were all updated in the last couple years as well. All of the floors and baseboards, throughout the main level, were redone in 2024. The roof was also replaced in 2024 with class 4 shingles, this is a huge advantage for your home insurance. In addition, all the gutters were replaced on the home sometime in 2023. Also, the electrical panel was upgraded sometime within the last 4 years. A brand new and large tuft shed was installed in the back yard in 2024 that provides great storage. The expensive upgrades on this house only get better - the sewer line is currently in the process of getting repaired/replaced allowing you to have peace of mind. The large back yard is a blank slate to create your very own oasis to your liking. This home is very solid and again, a wonderful opportunity for an owner occupant and/or first time home Buyer. The location is ideal and close to public transportation, parks/trails, shopping, restaurants and entertainment. Don't wait, come and see it today!...
Contact an agent
Home facts
- Year built:1961
- Listing ID #:5580989
Rooms and interior
- Bedrooms:3
- Total bathrooms:2
- Flooring:Laminate, Linoleum, Vinyl
- Kitchen Description:Disposal, Eat-in Kitchen, Range, Refrigerator, Self Cleaning Oven
- Basement:Yes
- Basement Description:Finished, Full, Interior Entry
- Living area:1,700 sq. ft.
Heating and cooling
- Heating:Forced Air
Structure and exterior
- Roof:Composition
- Year built:1961
- Building area:1,700 sq. ft.
- Lot area:0.16 Acres
- Lot Features:Level
- Architectural Style:Traditional
- Construction Materials:Brick, Frame
- Exterior Features:Front Porch, Private Yard, Rain Gutters
- Levels:1 Story
Schools
- High school:Thornton
- Middle school:Northglenn
- Elementary school:Leroy Drive
Utilities
- Water:Public
- Sewer:Public Sewer
Finances and disclosures
- Price:$391,929
- Price per sq. ft.:$230.55
- Tax amount:$2,554 (2025)
Features and amenities
- Amenities:Carbon Monoxide Detector(s), Double Pane Windows, Smoke Detector(s), Window Coverings
Parking
- Total parking spaces:1
- Parking description:Concrete Driveway, Exterior Access Door
- Garage:Yes
- Garage spaces:1
 Based on information submitted to the MLS GRID as of July 17, 2026 03:46 AM. All data is obtained from various sources and may not have been verified by broker or MLS GRID. Supplied Open House information is subject to change without notice. All information should be independently reviewed and verified for accuracy. Properties may or may not be listed by the office/agent presenting the information.
New listings near 1466 E 111th Place
- New
 $470,000Active4 beds 2 baths1,700 sq. ft.
2143 Fisher Way, Denver, CO 80233
MLS# 4092932Listed by: PAK HOME REALTY - Open Sat, 12 to 2pmNew
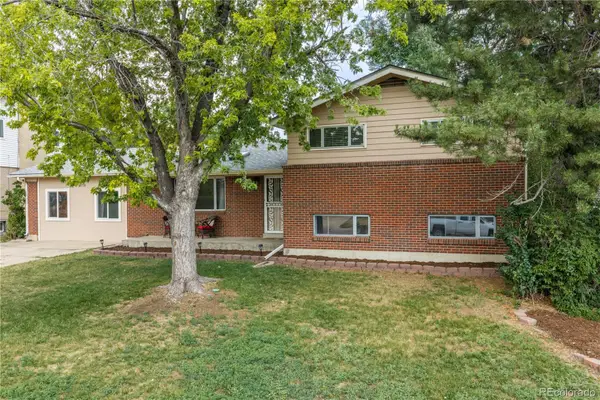 $549,000Active7 beds 3 baths2,383 sq. ft.
10770 Claire Lane, Denver, CO 80234
MLS# 6100798Listed by: REDFIN CORPORATION - New
 $450,000Active3 beds 2 baths2,008 sq. ft.
11061 Emerson Street, Northglenn, CO 80233
MLS# 8663676Listed by: RE/MAX NORTHWEST INC - New
 $399,900Active4 beds 2 baths1,700 sq. ft.
11312 Lafayette Street, Denver, CO 80233
MLS# 5959933Listed by: WORTH CLARK REALTY - Open Sat, 11am to 1pmNew
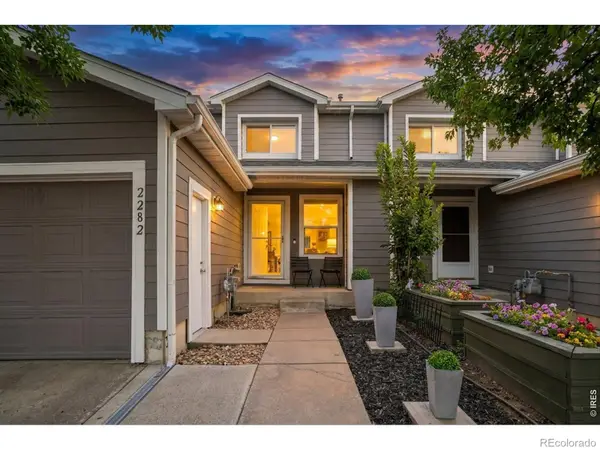 $335,000Active3 beds 1 baths1,225 sq. ft.
2282 E 111th Drive, Northglenn, CO 80233
MLS# IR1064006Listed by: EXP REALTY - HUB - New
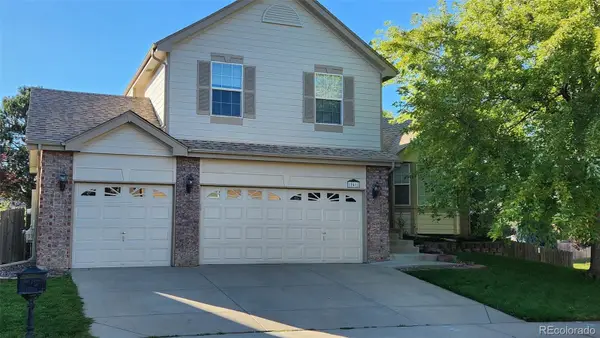 $469,900Active3 beds 3 baths1,910 sq. ft.
Address Withheld By Seller, ,
MLS# 6911937Listed by: KAYLOR & COMPANY INC - New
 $454,900Active4 beds 2 baths2,050 sq. ft.
11905 E 119th Place, Northglenn, CO 80233
MLS# 5507716Listed by: HOMES FOR COLORADO LLC - New
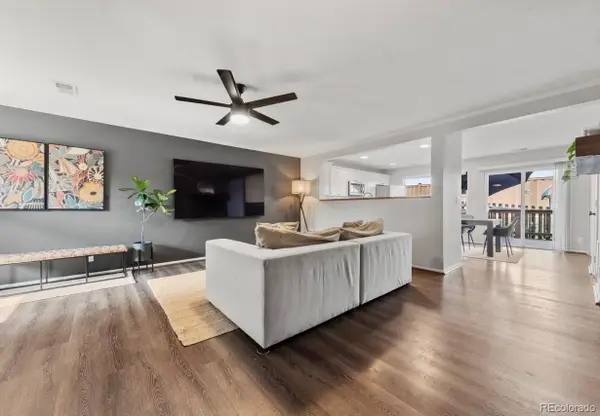 $359,000Active3 beds 1 baths1,225 sq. ft.
11133 Gaylord Street, Denver, CO 80233
MLS# 9297982Listed by: JOSEPH PARKS - New
 $319,000Active-- beds -- baths1,661 sq. ft.
11150 Huron Street #211, Northglenn, CO 80234
MLS# IR1063721Listed by: MB/PARK PLACE BROKERS & REALTY


Protect your home and budget from life's surprises with an Assurant Home Warranty, backed by a partner that supports you through every step of homeownership. Explore Plans.
© 2023 - 2026 ERA Franchise Systems LLC. All rights reserved. ERA Franchise Systems LLC fully supports the principles of the Fair Housing Act and the Equal Opportunity Act. ERA, ERA Real Estate powered, and their respective logos are registered service marks of ERA Franchise Systems LLC. Each office is independently owned and operated.