
16768 Red Dawn Place, Parker, CO 80134
Local realty services provided by:ERA Shields Real Estate
16768 Red Dawn Place,Parker, CO 80134
$759,990
- 3 Beds
- 3 Baths
- 4,154 sq. ft.
- Single family
- Active
Listed by: batey mcgraw
Office: dfh colorado realty llc.
MLS#:1509505
Source:ML
Price summary
- Price:$759,990
- Price per sq. ft.:$182.95
- Monthly HOA dues:$128
About this home
REAR LANDSCAPING AND FENCING INCLUDED! Welcome to the Rialto at Looking Glass, where luxury meets everyday comfort in the highly sought-after Frontier floorplan. This thoughtfully designed home offers 3 bedrooms, including a spacious main-floor primary suite, a private study, and an upstairs loft that provides flexible living space for a media room, home office, or play area. The luxury kitchen showcases premium finishes, abundant cabinetry, and an open-concept layout that flows seamlessly into the inviting great room, complete with a cozy fireplace. The walkout basement offers endless possibilities for future expansion, while the covered deck is the perfect place to relax, entertain, and enjoy Colorado’s beautiful outdoor lifestyle. Combining exceptional craftsmanship, functional living spaces, and a prime location in the sought-after Looking Glass community, this home is an outstanding opportunity you won't want to miss. Schedule your private showing today!
Contact an agent
Home facts
- Year built:2026
- Subdivision & Development:The Rialto at Looking Glass
- Listing ID #:1509505
Rooms and interior
- Bedrooms:3
- Total bathrooms:3
- Full bathrooms:2
- Half bathrooms:1
- Flooring:Carpet, Laminate, Tile
- Bathrooms Description:Five Piece Bath
- Kitchen Description:Cooktop, Dishwasher, Disposal, Double Oven, Eat-in Kitchen, Kitchen Island, Microwave, Pantry, Range Hood, Refrigerator
- Basement:Yes
- Basement Description:Full, Sump Pump, Walk-Out Access
- Living area:4,154 sq. ft.
Heating and cooling
- Cooling:Central Air
- Heating:Forced Air, Natural Gas
- Central air:Yes
Structure and exterior
- Roof:Shingle
- Year built:2026
- Building area:4,154 sq. ft.
- Lot area:0.16 Acres
- Lot Features:Landscaped, Master Planned, Open Space, Sprinklers In Front, Sprinklers In Rear
- Architectural Style:Traditional
- Construction Materials:Brick, Cement Siding, Frame
- Exterior Features:Covered, Deck, Front Porch, Private Yard, Rain Gutters, Smart Irrigation
- Foundation Description:Concrete Perimeter
- Levels:2 Story
Schools
- High school:Legend
- Middle school:Cimarron
- Elementary school:Gold Rush
Utilities
- Water:Public
- Sewer:Public Sewer
Finances and disclosures
- Price:$759,990
- Price per sq. ft.:$182.95
- Tax amount:$8,975 (2025)
Features and amenities
- Laundry features:Dryer, In Unit, Washer
- Amenities:Carbon Monoxide Detector(s), Double Pane Windows, Smoke Detector(s), Tankless Water Heater
Parking
- Total parking spaces:2
- Parking description:220 Volts, Concrete Driveway, Dry Walled
- Garage:Yes
- Garage spaces:2
 Based on information submitted to the MLS GRID as of August 20, 2026 02:21 PM. All data is obtained from various sources and may not have been verified by broker or MLS GRID. Supplied Open House information is subject to change without notice. All information should be independently reviewed and verified for accuracy. Properties may or may not be listed by the office/agent presenting the information.
New listings near 16768 Red Dawn Place
- Coming Soon
 $1,350,000Coming Soon4 beds 4 baths
12464 Forest Canyon Drive, Parker, CO 80138
MLS# 8632405Listed by: MY COLORADO BROKER LLC - Coming Soon
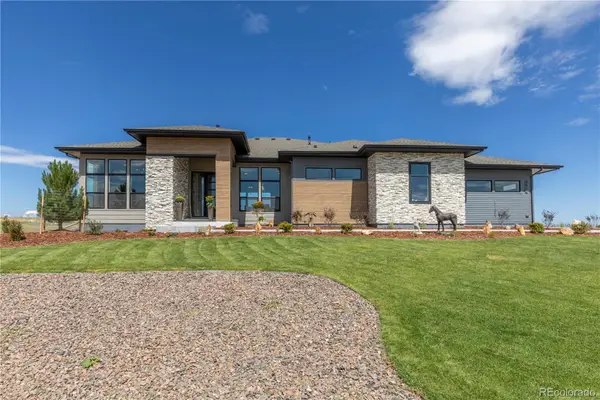 $1,850,000Coming Soon4 beds 4 baths
8611 Carneros Court, Parker, CO 80138
MLS# 9491159Listed by: HOMESMART - Coming Soon
 $720,000Coming Soon3 beds 3 baths
13386 Waterthrush, Parker, CO 80134
MLS# 8384087Listed by: HOMESMART REALTY - Coming Soon
 $699,900Coming Soon5 beds 3 baths
17951 Sky Pilot Lane, Parker, CO 80134
MLS# 6276534Listed by: MB KORE REALTY INC - Coming SoonOpen Sun, 12 to 3pm
 $1,685,000Coming Soon4 beds 6 baths
5389 Pinyon Jay Road, Parker, CO 80134
MLS# 2924731Listed by: RE/MAX ALLIANCE - Coming Soon
 $469,000Coming Soon3 beds 2 baths
16775 Blue Mist Circle, Parker, CO 80134
MLS# 5894577Listed by: RE/MAX ALLIANCE - Coming SoonOpen Sat, 11am to 1pm
 $630,000Coming Soon5 beds 3 baths
12830 Ventana Street, Parker, CO 80134
MLS# 9913024Listed by: RE/MAX PROFESSIONALS - Coming SoonOpen Sun, 11am to 1pm
 $1,689,000Coming Soon5 beds 5 baths
5112 Serene View Way, Parker, CO 80134
MLS# 7029976Listed by: MADISON & COMPANY PROPERTIES - Coming SoonOpen Fri, 4 to 6pm
 $925,000Coming Soon6 beds 4 baths
14376 Double Dutch Circle, Parker, CO 80134
MLS# 8139524Listed by: COLDWELL BANKER REALTY 24 - Coming SoonOpen Sat, 11am to 3pm
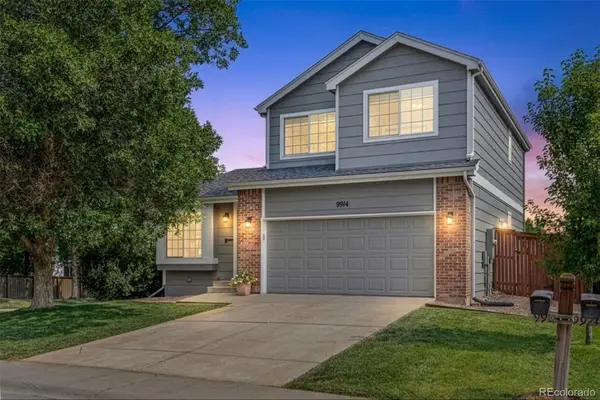 $630,000Coming Soon4 beds 4 baths
9914 Stonebriar Lane, Parker, CO 80134
MLS# 2253662Listed by: 8Z REAL ESTATE


Protect your home and budget from life's surprises with an Assurant Home Warranty, backed by a partner that supports you through every step of homeownership. Explore Plans.
© 2023 - 2026 ERA Franchise Systems LLC. All rights reserved. ERA Franchise Systems LLC fully supports the principles of the Fair Housing Act and the Equal Opportunity Act. ERA, ERA Real Estate powered, and their respective logos are registered service marks of ERA Franchise Systems LLC. Each office is independently owned and operated.