
8611 Carneros Court, Parker, CO 80138
Local realty services provided by:ERA New Age
8611 Carneros Court,Parker, CO 80138
$1,850,000
- 4 Beds
- 4 Baths
- 5,996 sq. ft.
- Single family
- Active
Listed by: joan murphy
Office: homesmart
MLS#:9491159
Source:ML
Price summary
- Price:$1,850,000
- Price per sq. ft.:$308.54
About this home
Experience the ease of Country Living, surrounded by Rolling Terrain and breathtaking views with urban conveniences just a short drive away. This Ranch Style includes a Finished Basement with 10" ceilings, 4 Beds*4 Baths*, A Chef's Dream Kitchen Open with a separate Prep Kitchen w/Quartz Countertop, Sink, Dishwasher, Disposal and Undercounter Wine Fridge & Enormous Pantry, Extended Covered Deck off Great Room, Large Primary Ensuite, Dual Walk-in Closets*Soaking Tub*Walk-in Shower, 2 Guest Suites on main floor, Large Laundry Room and Mud Room off of Large 3 Car Garage. Beautiful landscaping & tons of upgrades to include ARHAUS Lighting throughout.
Contact an agent
Home facts
- Year built:2024
- Subdivision & Development:Vivant
- Listing ID #:9491159
Rooms and interior
- Bedrooms:4
- Total bathrooms:4
- Full bathrooms:3
- Half bathrooms:1
- Flooring:Tile, Wood
- Bathrooms Description:Jack & Jill Bathroom
- Kitchen Description:Bar Fridge, Convection Oven, Dishwasher, Disposal, Double Oven, Eat-in Kitchen, Kitchen Island, Microwave, Oven, Pantry, Range Hood, Refrigerator, Self Cleaning Oven
- Basement:Yes
- Basement Description:Finished, Full, Sump Pump
- Living area:5,996 sq. ft.
Heating and cooling
- Cooling:Central Air
- Heating:Forced Air
- Central air:Yes
Structure and exterior
- Roof:Composition
- Year built:2024
- Building area:5,996 sq. ft.
- Lot area:1.52 Acres
- Lot Features:Greenbelt, Landscaped, Sprinklers In Front, Sprinklers In Rear
- Architectural Style:Contemporary
- Construction Materials:Cement Siding, Stone, Wood Siding
- Exterior Features:Covered, Patio, Private Yard
- Foundation Description:Slab
- Levels:1 Story
Schools
- High school:Legend
- Middle school:Cimarron
- Elementary school:Iron Horse
Utilities
- Water:Public
- Sewer:Septic Tank
Finances and disclosures
- Price:$1,850,000
- Price per sq. ft.:$308.54
- Tax amount:$16,049 (2025)
Features and amenities
- Amenities:Bar Fridge, Carbon Monoxide Detector(s), Double Pane Windows, Humidifier, Radon Detector, Smoke Detector(s)
Parking
- Total parking spaces:3
- Parking description:220 Volts
- Garage:Yes
- Garage spaces:3
 Based on information submitted to the MLS GRID as of August 20, 2026 03:47 PM. All data is obtained from various sources and may not have been verified by broker or MLS GRID. Supplied Open House information is subject to change without notice. All information should be independently reviewed and verified for accuracy. Properties may or may not be listed by the office/agent presenting the information.
New listings near 8611 Carneros Court
- Coming Soon
 $1,350,000Coming Soon4 beds 4 baths4,947 sq. ft.
12464 Forest Canyon Drive, Parker, CO 80138
MLS# 8632405Listed by: MY COLORADO BROKER LLC - Coming Soon
 $720,000Coming Soon3 beds 3 baths3,562 sq. ft.
13386 Waterthrush, Parker, CO 80134
MLS# 8384087Listed by: HOMESMART REALTY - Coming Soon
 $699,900Coming Soon5 beds 3 baths3,928 sq. ft.
17951 Sky Pilot Lane, Parker, CO 80134
MLS# 6276534Listed by: MB KORE REALTY INC - Coming SoonOpen Sun, 12 to 3pm
 $1,685,000Coming Soon4 beds 6 baths5,865 sq. ft.
5389 Pinyon Jay Road, Parker, CO 80134
MLS# 2924731Listed by: RE/MAX ALLIANCE - Coming Soon
 $469,000Coming Soon3 beds 2 baths1,284 sq. ft.
16775 Blue Mist Circle, Parker, CO 80134
MLS# 5894577Listed by: RE/MAX ALLIANCE - Coming SoonOpen Sat, 11am to 1pm
 $630,000Coming Soon5 beds 3 baths3,308 sq. ft.
12830 Ventana Street, Parker, CO 80134
MLS# 9913024Listed by: RE/MAX PROFESSIONALS - Coming SoonOpen Sun, 11am to 1pm
 $1,689,000Coming Soon5 beds 5 baths5,258 sq. ft.
5112 Serene View Way, Parker, CO 80134
MLS# 7029976Listed by: MADISON & COMPANY PROPERTIES - Coming SoonOpen Fri, 4 to 6pm
 $925,000Coming Soon6 beds 4 baths5,163 sq. ft.
14376 Double Dutch Circle, Parker, CO 80134
MLS# 8139524Listed by: COLDWELL BANKER REALTY 24 - Coming SoonOpen Sat, 11am to 3pm
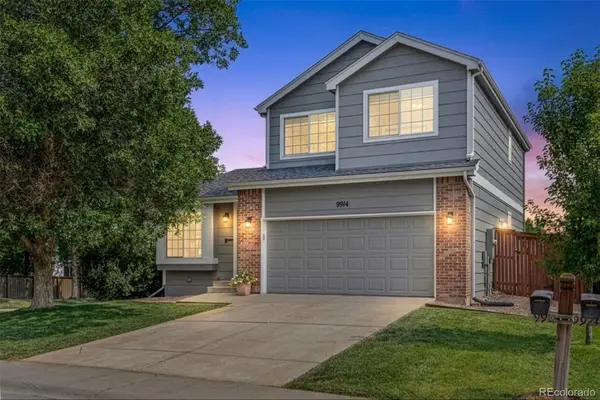 $630,000Coming Soon4 beds 4 baths2,246 sq. ft.
9914 Stonebriar Lane, Parker, CO 80134
MLS# 2253662Listed by: 8Z REAL ESTATE - Coming SoonOpen Sat, 12 to 3pm
 $2,280,000Coming Soon5 beds 6 baths7,029 sq. ft.
5181 Warbler Court, Parker, CO 80134
MLS# 3305672Listed by: RE/MAX ALLIANCE


Protect your home and budget from life's surprises with an Assurant Home Warranty, backed by a partner that supports you through every step of homeownership. Explore Plans.
© 2023 - 2026 ERA Franchise Systems LLC. All rights reserved. ERA Franchise Systems LLC fully supports the principles of the Fair Housing Act and the Equal Opportunity Act. ERA, ERA Real Estate powered, and their respective logos are registered service marks of ERA Franchise Systems LLC. Each office is independently owned and operated.