
6609 Pinery Villa Place, Parker, CO 80134
Local realty services provided by:LUX Real Estate Company ERA Powered
6609 Pinery Villa Place,Parker, CO 80134
$734,000
- 3 Beds
- 3 Baths
- 3,804 sq. ft.
- Single family
- Active
Listed by: audra panik
Office: compass - denver
MLS#:6975417
Source:ML
Price summary
- Price:$734,000
- Price per sq. ft.:$192.95
- Monthly HOA dues:$150
About this home
Up to $10,000 in CONCESSIONS are waiting for you with this one! Reach out for more information.
Welcome to this stunning ranch-style retreat in the gated Pinery West community, where the HOA handles the front landscaping and winter snow removal so your weekends don't involve a lawn mower or a snow shovel and better yet just lock and leave for vacation and know it's all handled. The heart of this home is a total showstopper: a gourmet kitchen featuring crisp white cabinetry, sleek granite countertops, and a massive island begging for a spread. It flows right into a bright, airy living room anchored by a cozy gas fireplace, perfect for those chilly evenings. The main floor is designed for easy living, highlighted by a primary suite that feels like a private spa day with its five-piece bath and oversized walk-in closet. There’s also a secondary bedroom with its own full bath and a dedicated office for those "work from home" days or easily convert it to a 4th bedroom. Need more space? Head downstairs to the finished basement. With high ceilings and plenty of room to roam, it features a third bedroom, another bathroom, and enough storage to keep everything tucked away. Outside, the vibes are chill and relaxing. The backyard is a low-maintenance dream with a huge patio and xeriscaped yard, meaning you can spend your time rather than weeding. Backing directly to open space and the Cherry Creek and Fonder Trails, you've got a front-row seat to nature right from your own back porch. It’s effortless and it’s ready for you to move right in.
Information provided herein is from sources deemed reliable but not guaranteed and is provided without the intention that any buyer rely upon it. Listing Broker takes no responsibility for its accuracy and all information must be independently verified by buyers....
Contact an agent
Home facts
- Year built:2015
- Subdivision & Development:Pinery West
- Listing ID #:6975417
Rooms and interior
- Bedrooms:3
- Total bathrooms:3
- Full bathrooms:2
- Flooring:Carpet, Tile, Wood
- Bathrooms Description:Five Piece Bath
- Kitchen Description:Dishwasher, Disposal, Kitchen Island, Microwave, Oven, Pantry, Range, Refrigerator, Water Purifier
- Basement:Yes
- Basement Description:Finished, Full
- Living area:3,804 sq. ft.
Heating and cooling
- Cooling:Central Air
- Heating:Forced Air, Natural Gas
- Central air:Yes
Structure and exterior
- Roof:Composition
- Year built:2015
- Building area:3,804 sq. ft.
- Lot area:0.12 Acres
- Lot Features:Landscaped, Sprinklers In Front, Sprinklers In Rear
- Construction Materials:Stone, Wood Siding
- Exterior Features:Patio, Private Yard
- Levels:1 Story
Schools
- High school:Ponderosa
- Middle school:Sagewood
- Elementary school:Mountain View
Utilities
- Water:Public
- Sewer:Public Sewer
Finances and disclosures
- Price:$734,000
- Price per sq. ft.:$192.95
- Tax amount:$3,965 (2025)
Features and amenities
- Laundry features:Dryer, In Unit, Washer
- Amenities:Carbon Monoxide Detector(s), Double Pane Windows, Security System, Smoke Detector(s), Sump Pump, Video Doorbell, Water Purifier, Window Coverings
Parking
- Total parking spaces:2
- Garage:Yes
- Garage spaces:2
 Based on information submitted to the MLS GRID as of August 5, 2026 02:22 PM. All data is obtained from various sources and may not have been verified by broker or MLS GRID. Supplied Open House information is subject to change without notice. All information should be independently reviewed and verified for accuracy. Properties may or may not be listed by the office/agent presenting the information.
New listings near 6609 Pinery Villa Place
- New
 $325,000Active2 beds 2 baths1,213 sq. ft.
16650 Las Ramblas Lane #U, Parker, CO 80134
MLS# 8869998Listed by: RE/MAX PROFESSIONALS - Coming Soon
 $680,000Coming Soon4 beds 3 baths
17664 Prairie Peak Trail, Parker, CO 80134
MLS# 2811594Listed by: EMBLEM REAL ESTATE, INC. - Coming SoonOpen Sat, 11am to 1pm
 $599,900Coming Soon2 beds 3 baths
21670 E Stroll Avenue, Parker, CO 80138
MLS# 5168497Listed by: COMPASS - DENVER - Coming Soon
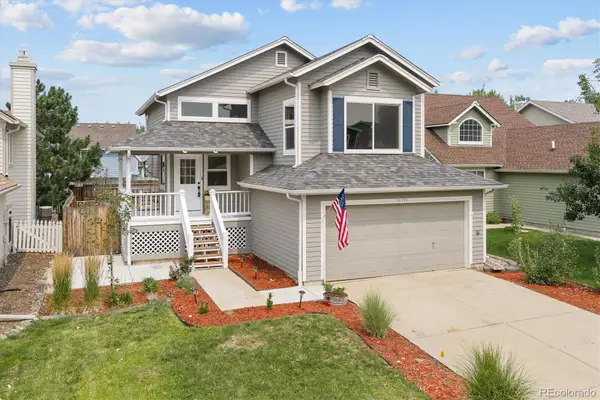 $515,000Coming Soon3 beds 2 baths
10791 Wheatfield Lane, Parker, CO 80138
MLS# 9800313Listed by: LOKATION REAL ESTATE - Coming SoonOpen Sat, 11am to 1pm
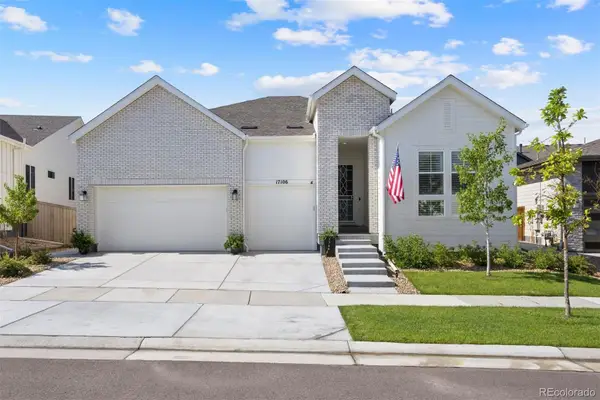 $925,000Coming Soon5 beds 4 baths
17106 Birds Foot Avenue, Parker, CO 80134
MLS# 6795681Listed by: LIV SOTHEBY'S INTERNATIONAL REALTY - New
 $515,000Active3 beds 3 baths1,890 sq. ft.
12440 S Hollow Creek Court, Parker, CO 80134
MLS# IR1065635Listed by: MADISON & COMPANY PROPERTIES - New
 $399,000Active2 beds 2 baths1,438 sq. ft.
9305 Las Ramblas Court #E, Parker, CO 80134
MLS# 5356901Listed by: DENVER R.E.S. - New
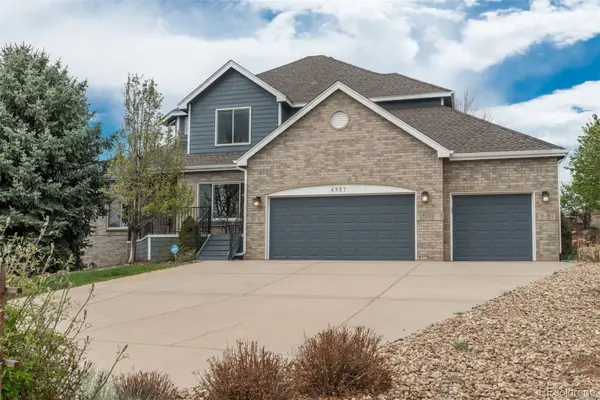 $955,500Active5 beds 5 baths4,793 sq. ft.
6987 Ashley Court, Parker, CO 80134
MLS# 9725789Listed by: KENTWOOD REAL ESTATE DTC, LLC - New
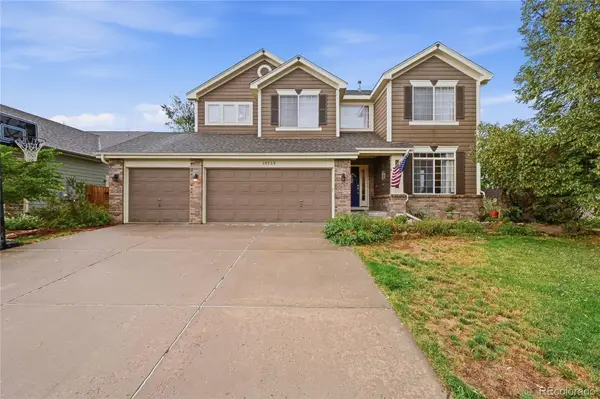 $695,000Active6 beds 4 baths3,895 sq. ft.
19249 E Downy Creek Place, Parker, CO 80134
MLS# 1602654Listed by: WINDERMERE DTC - Coming SoonOpen Sat, 4 to 7pm
 $2,150,000Coming Soon5 beds 6 baths
5969 Colorow Court, Parker, CO 80134
MLS# 5546237Listed by: LIV SOTHEBY'S INTERNATIONAL REALTY


Protect your home and budget from life's surprises with an Assurant Home Warranty, backed by a partner that supports you through every step of homeownership. Explore Plans.
© 2023 - 2026 ERA Franchise Systems LLC. All rights reserved. ERA Franchise Systems LLC fully supports the principles of the Fair Housing Act and the Equal Opportunity Act. ERA, ERA Real Estate powered, and their respective logos are registered service marks of ERA Franchise Systems LLC. Each office is independently owned and operated.