
12517 Culebra Peak Drive, Peyton, CO 80831
Local realty services provided by:ERA New Age
Listed by: casey ann clark, edward leyba
Office: exp realty llc.
MLS#:2445204
Source:CO_PPAR
Price summary
- Price:$725,000
- Price per sq. ft.:$163.58
- Monthly HOA dues:$9.58
About this home
Exceptional 6-bedroom, 4-bath ranch home offering 4,432 square feet of total living space and an oversized 3-car garage with taller doors—ideal for lifted trucks. Four bedrooms are conveniently located on the main level. Immaculate and meticulously maintained, this home is better than new with extensive upgrades and finishes already in place.
Ideally located within walking distance to a brand-new recreation center widely regarded as the envy of the east side of the city, and backing to the scenic Longview Park, this home offers privacy and park views that new builds simply can’t match. The finished basement is an entertainer’s dream, featuring a pool table, shuffleboard, wet bar, expansive media area, and a dedicated home gym, with additional unfinished space for storage or future customization.
Step outside to a peaceful backyard retreat designed for relaxation, featuring a gazebo, hot tub, huge concrete patio, and serene views as the property backs to a wonderful, kid-friendly park.
schedule a showing — it looks even better in person!...
Contact an agent
Home facts
- Year built:2015
- Listing ID #:2445204
- Added:280 day(s) ago
- Updated:February 14, 2026 at 02:38 AM
Rooms and interior
- Bedrooms:6
- Total bathrooms:4
- Full bathrooms:3
- Half bathrooms:1
- Flooring:Carpet, Ceramic Tile, Wood
- Kitchen Description:Dishwasher, Disposal, Kitchen Pantry, Microwave Oven, Oven, Refrigerator, Self Cleaning Oven
- Basement:Yes
- Basement Description:Full Basement
- Living area:4,432 sq. ft.
Heating and cooling
- Cooling:Central Air
- Heating:Forced Air
- Central air:Yes
Structure and exterior
- Roof:Composite Shingle
- Year built:2015
- Building area:4,432 sq. ft.
- Lot area:0.3 Acres
- Lot Features:Backs to Open Space, Cul-de-sac, Level
- Construction Materials:Stone, Stucco
- Exterior Features:Concrete
Utilities
- Water:Assoc/Distr
Finances and disclosures
- Price:$725,000
- Price per sq. ft.:$163.58
- Tax amount:$4,297 (2024)
Features and amenities
- Laundry features:Main
- Amenities:6-Panel Doors, 9Ft + Ceilings, Auto Sprinkler System, Club House, Exercise Room, Great Room, Green Areas, HOA Required $, High Speed Internet Avail., Playground, Radon System, Recreation Room, Secondary Suite w/in Home, Security System, Smart Home Door Locks, Sump Pump, Tennis, Vaulted Ceilings, Wet Bar, Window Coverings, Workshop
- Pool features:Pool
Parking
- Parking description:Attached Garage, Concrete Driveway, Oversized
- Garage:Yes
- Garage spaces:3
 The information being provided by Pikes Peak REALTOR® Services Corp. is for the consumer's personal, non-commercial use and may not be used for any purpose other than to identify prospective properties consumer may be interested in purchasing. Any information relating to real estate for sale referenced on this web site comes from the Internet Data Exchange (IDX) program of the Pikes Peak REALTOR® Services Corp.. ERA New Age is not a Multiple Listing Service (MLS), nor does it offer MLS access. This website is a service of ERA New Age, a broker participant of Pikes Peak REALTOR® Services Corp.. This web site may reference real estate listing(s) held by a brokerage firm other than the broker and/or agent who owns this web site.
The accuracy of all information, regardless of source, including but not limited to open house information, square footages and lot sizes, is deemed reliable but not guaranteed and should be personally verified through personal inspection by and/or with the appropriate professionals. The data contained herein is copyrighted by Pikes Peak REALTOR® Services Corp. and is protected by all applicable copyright laws. Any unauthorized dissemination of this information is in violation of copyright laws and is strictly prohibited.
The real estate listing information and related content displayed on this site is provided exclusively for consumers' personal, non-commercial use and may not be used for any purpose other than to identify prospective properties consumers may be interested in purchasing. This information and related content is deemed reliable but is not guaranteed accurate by the Pikes Peak REALTOR® Services Corp.
Copyright 2026 Pikes Peak REALTOR® Services Corp. All rights reserved.
New listings near 12517 Culebra Peak Drive
- New
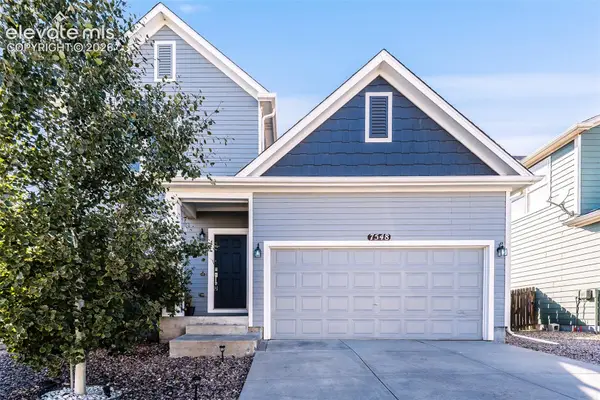 $300,000Active3 beds 3 baths1,286 sq. ft.
7548 Soane Grove, Peyton, CO 80831
MLS# 2341200Listed by: PINK REALTY INC - New
 $519,000Active5 beds 3 baths3,770 sq. ft.
12660 Enclave Scenic Drive, Peyton, CO 80831
MLS# 3624534Listed by: THE PLATINUM GROUP - New
 $525,000Active3 beds 2 baths1,782 sq. ft.
4175 Feather Ridge Drive, Peyton, CO 80831
MLS# 4088894Listed by: RE/MAX REAL ESTATE GROUP LLC - New
 $575,000Active5 beds 3 baths3,184 sq. ft.
7869 Fort Smith Road, Peyton, CO 80831
MLS# 1483749Listed by: PINK REALTY INC - New
 $579,900Active5 beds 4 baths3,480 sq. ft.
9782 Fairway Glen Drive, Peyton, CO 80831
MLS# 2135870Listed by: THE CUTTING EDGE - New
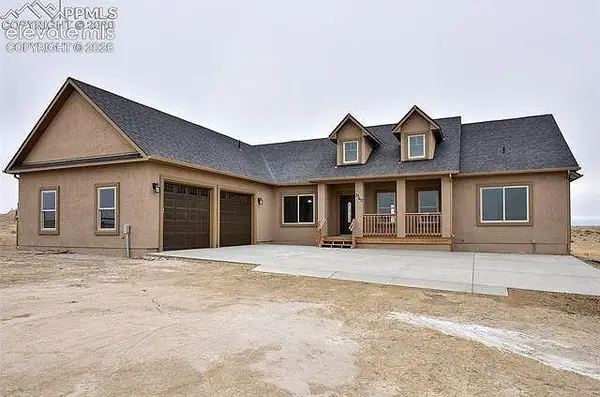 $800,000Active3 beds 3 baths2,072 sq. ft.
3140 Hoofprint Road, Peyton, CO 80831
MLS# 5174331Listed by: FOSTER & ASSOCIATES REALTY LLC - New
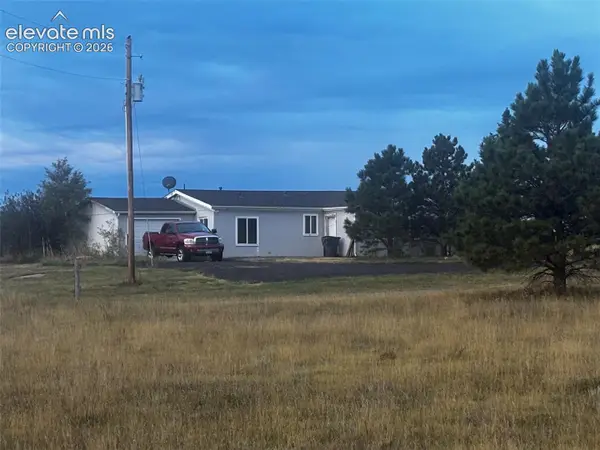 $325,000Active3 beds 2 baths1,430 sq. ft.
19117 Murphy Road, Peyton, CO 80831
MLS# 3103343Listed by: KELLER WILLIAMS PREMIER REALTY - New
 $610,000Active5 beds 3 baths4,323 sq. ft.
10249 Mt Lincoln Drive, Peyton, CO 80831
MLS# 1800327Listed by: APEX REALTY GROUP 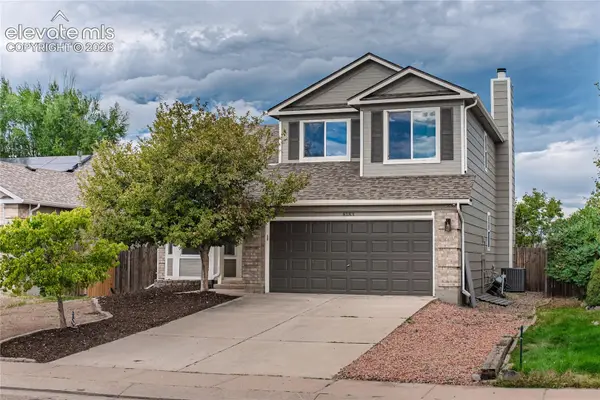 $485,000Active5 beds 4 baths2,640 sq. ft.
8183 Gladwater Road, Peyton, CO 80831
MLS# 7401958Listed by: FLAT RATE REALTY GROUP LLC- New
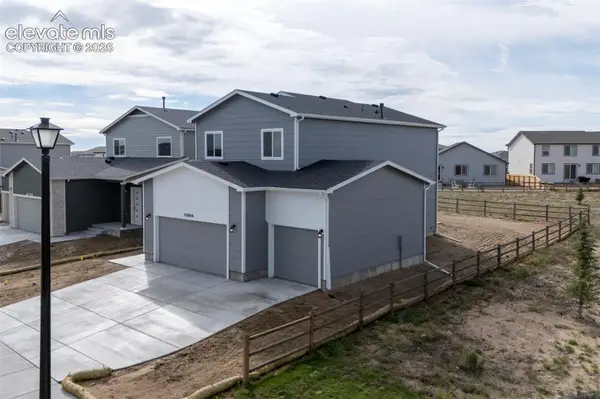 $578,381Active5 beds 4 baths2,785 sq. ft.
10884 Rolling Ranch Drive, Peyton, CO 80831
MLS# 6796545Listed by: CAMPBELL HOMES, LLC


Protect your home and budget from life's surprises with an Assurant Home Warranty, backed by a partner that supports you through every step of homeownership. Explore Plans.
© 2023 - 2026 ERA Franchise Systems LLC. All rights reserved. ERA Franchise Systems LLC fully supports the principles of the Fair Housing Act and the Equal Opportunity Act. ERA, ERA Real Estate powered, and their respective logos are registered service marks of ERA Franchise Systems LLC. Each office is independently owned and operated.