
9833 Marble Canyon Way, Peyton, CO 80831
Local realty services provided by:ERA New Age
9833 Marble Canyon Way,Peyton, CO 80831
$569,999
- 4 Beds
- 4 Baths
- 3,661 sq. ft.
- Single family
- Active
Listed by: jed johnson, rachel morris mrp
Office: exp realty llc.
MLS#:4378276
Source:CO_PPAR
Price summary
- Price:$569,999
- Price per sq. ft.:$155.69
About this home
This thoughtfully designed 4-bedroom, 3.5-bath home combines modern finishes, a functional layout, and exceptional versatility. The main level features two private en suite bedrooms, including a spacious primary suite, making it ideal for multi-generational living, guests, or a private home office setup. The open-concept living area is anchored by a cozy gas fireplace and flows seamlessly into the bright kitchen, where abundant natural light creates a warm and inviting atmosphere. Just off the attached 2-car garage, you'll find a convenient mudroom with laundry, while an additional attached 1-car garage provides even more flexibility. Both garages offer built-in storage space, giving you plenty of room for tools, seasonal items, outdoor gear, or hobbies. A half bath completes the main level. The finished basement expands the living space with two additional bedrooms, a full bathroom, and a versatile flex space perfect for a home office, gym, or media room. A full wet bar featuring a refrigerator and dishwasher creates the perfect setup for movie nights, game days, or entertaining, and could easily be converted into a kitchenette for extended family, guests, or multi-generational living. Step outside to a low-maintenance backyard featuring xeriscaping and artificial turf, creating an attractive outdoor space that's easy to maintain and perfect for relaxing or entertaining. Residents enjoy access to two community clubhouses and their amenities, along with a nearby golf course, shopping, dining, and everyday conveniences. Offering a rare dual main-level en suite floor plan, three garage spaces with excellent storage, flexible living areas, and the potential for multi-generational living, this home delivers an exceptional combination of comfort, functionality, and location....
Contact an agent
Home facts
- Year built:2021
- Listing ID #:4378276
- Added:95 day(s) ago
- Updated:October 01, 2026 at 03:53 PM
Rooms and interior
- Bedrooms:4
- Total bathrooms:4
- Full bathrooms:3
- Half bathrooms:1
- Kitchen Description:Dishwasher, Disposal, Double Oven, Microwave Oven, Range
- Basement Description:Full Basement
- Living area:3,661 sq. ft.
Heating and cooling
- Cooling:Central Air
- Heating:Forced Air
- Central air:Yes
Structure and exterior
- Roof:Composite Shingle
- Year built:2021
- Building area:3,661 sq. ft.
- Lot area:0.17 Acres
Utilities
- Water:Assoc/Distr
- Sewer:Sewer
Finances and disclosures
- Price:$569,999
- Price per sq. ft.:$155.69
- Tax amount:$4,368 (2025)
Features and amenities
- Laundry features:Main
 The information being provided by Pikes Peak REALTOR® Services Corp. is for the consumer's personal, non-commercial use and may not be used for any purpose other than to identify prospective properties consumer may be interested in purchasing. Any information relating to real estate for sale referenced on this web site comes from the Internet Data Exchange (IDX) program of the Pikes Peak REALTOR® Services Corp.. ERA New Age is not a Multiple Listing Service (MLS), nor does it offer MLS access. This website is a service of ERA New Age, a broker participant of Pikes Peak REALTOR® Services Corp.. This web site may reference real estate listing(s) held by a brokerage firm other than the broker and/or agent who owns this web site.
The accuracy of all information, regardless of source, including but not limited to open house information, square footages and lot sizes, is deemed reliable but not guaranteed and should be personally verified through personal inspection by and/or with the appropriate professionals. The data contained herein is copyrighted by Pikes Peak REALTOR® Services Corp. and is protected by all applicable copyright laws. Any unauthorized dissemination of this information is in violation of copyright laws and is strictly prohibited.
The real estate listing information and related content displayed on this site is provided exclusively for consumers' personal, non-commercial use and may not be used for any purpose other than to identify prospective properties consumers may be interested in purchasing. This information and related content is deemed reliable but is not guaranteed accurate by the Pikes Peak REALTOR® Services Corp.
Copyright 2026 Pikes Peak REALTOR® Services Corp. All rights reserved.
The information being provided by Pikes Peak REALTOR® Services Corp. is for the consumer's personal, non-commercial use and may not be used for any purpose other than to identify prospective properties consumer may be interested in purchasing. Any information relating to real estate for sale referenced on this web site comes from the Internet Data Exchange (IDX) program of the Pikes Peak REALTOR® Services Corp.. ERA New Age is not a Multiple Listing Service (MLS), nor does it offer MLS access. This website is a service of ERA New Age, a broker participant of Pikes Peak REALTOR® Services Corp.. This web site may reference real estate listing(s) held by a brokerage firm other than the broker and/or agent who owns this web site.
The accuracy of all information, regardless of source, including but not limited to open house information, square footages and lot sizes, is deemed reliable but not guaranteed and should be personally verified through personal inspection by and/or with the appropriate professionals. The data contained herein is copyrighted by Pikes Peak REALTOR® Services Corp. and is protected by all applicable copyright laws. Any unauthorized dissemination of this information is in violation of copyright laws and is strictly prohibited.
The real estate listing information and related content displayed on this site is provided exclusively for consumers' personal, non-commercial use and may not be used for any purpose other than to identify prospective properties consumers may be interested in purchasing. This information and related content is deemed reliable but is not guaranteed accurate by the Pikes Peak REALTOR® Services Corp.
Copyright 2026 Pikes Peak REALTOR® Services Corp. All rights reserved.New listings near 9833 Marble Canyon Way
- New
 $519,000Active5 beds 3 baths3,770 sq. ft.
12660 Enclave Scenic Drive, Peyton, CO 80831
MLS# 3624534Listed by: THE PLATINUM GROUP - New
 $525,000Active3 beds 2 baths1,782 sq. ft.
4175 Feather Ridge Drive, Peyton, CO 80831
MLS# 4088894Listed by: RE/MAX REAL ESTATE GROUP LLC - New
 $575,000Active5 beds 3 baths3,184 sq. ft.
7869 Fort Smith Road, Peyton, CO 80831
MLS# 1483749Listed by: PINK REALTY INC - New
 $579,900Active5 beds 4 baths3,480 sq. ft.
9782 Fairway Glen Drive, Peyton, CO 80831
MLS# 2135870Listed by: THE CUTTING EDGE - New
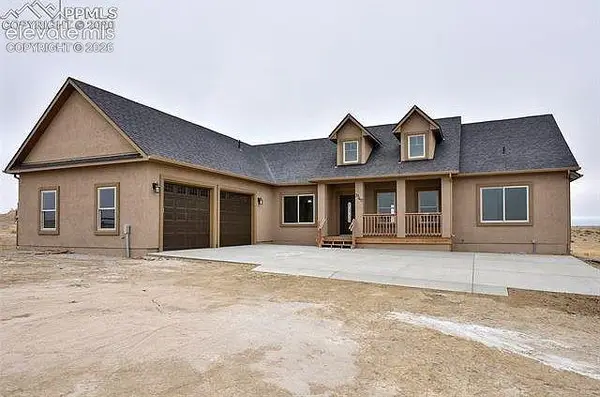 $800,000Active3 beds 3 baths2,072 sq. ft.
3140 Hoofprint Road, Peyton, CO 80831
MLS# 5174331Listed by: FOSTER & ASSOCIATES REALTY LLC - New
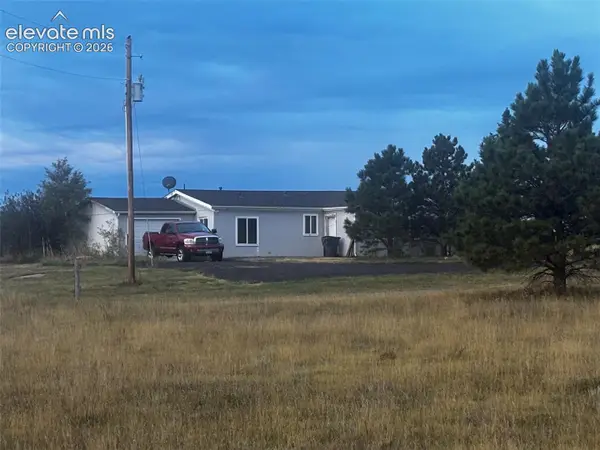 $325,000Active3 beds 2 baths1,430 sq. ft.
19117 Murphy Road, Peyton, CO 80831
MLS# 3103343Listed by: KELLER WILLIAMS PREMIER REALTY - New
 $610,000Active5 beds 3 baths4,323 sq. ft.
10249 Mt Lincoln Drive, Peyton, CO 80831
MLS# 1800327Listed by: APEX REALTY GROUP 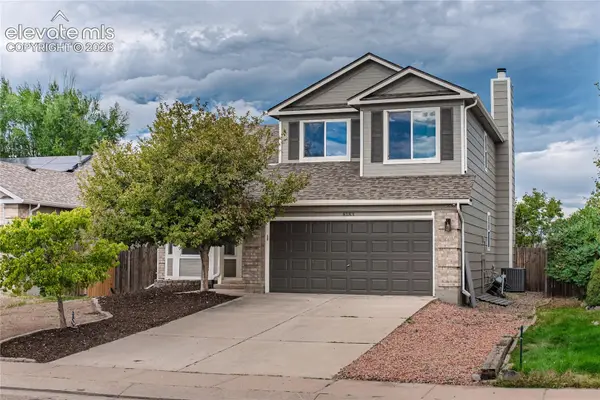 $485,000Active5 beds 4 baths2,640 sq. ft.
8183 Gladwater Road, Peyton, CO 80831
MLS# 7401958Listed by: FLAT RATE REALTY GROUP LLC- New
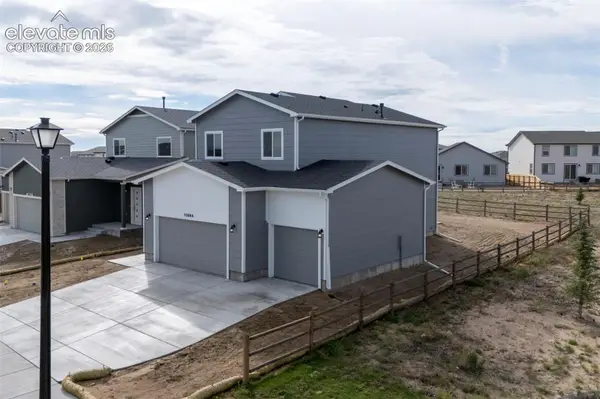 $578,381Active5 beds 4 baths2,785 sq. ft.
10884 Rolling Ranch Drive, Peyton, CO 80831
MLS# 6796545Listed by: CAMPBELL HOMES, LLC - New
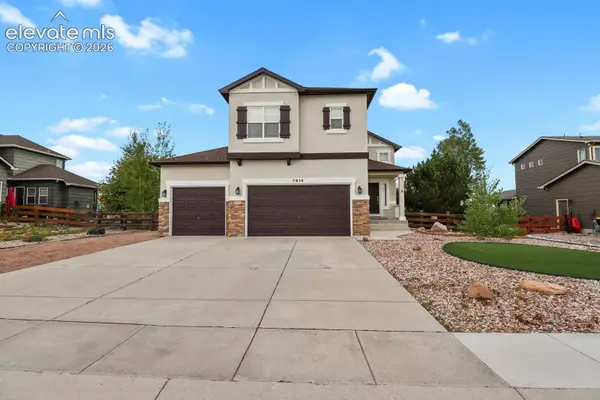 $550,000Active4 beds 4 baths2,808 sq. ft.
7914 Antelope Meadows Circle, Peyton, CO 80831
MLS# 5997777Listed by: HOMESMART


Protect your home and budget from life's surprises with an Assurant Home Warranty, backed by a partner that supports you through every step of homeownership. Explore Plans.
© 2023 - 2026 ERA Franchise Systems LLC. All rights reserved. ERA Franchise Systems LLC fully supports the principles of the Fair Housing Act and the Equal Opportunity Act. ERA, ERA Real Estate powered, and their respective logos are registered service marks of ERA Franchise Systems LLC. Each office is independently owned and operated.