
265 Blue Spruce Drive, Pine, CO 80470
Local realty services provided by:RONIN Real Estate Professionals ERA Powered
Listed by: kathryn lampert, josh hanawalt
Office: madison & company properties
MLS#:4068429
Source:ML
Price summary
- Price:$1,100,000
- Price per sq. ft.:$336.39
About this home
Tucked into the quiet mountain landscape of Pine, this completely renovated A-frame offers the rare combination of privacy, usable acreage, mountain views, and a brand-new 2,400-square-foot shop built in 2025. Located just 5 miles from Highway 285, this is mountain living without sacrificing access to the Front Range. Completely renovated in 2019 and filled with character and thoughtful details. Beautiful glass doors welcome you into an open, inviting interior. The kitchen is designed for gathering, featuring an island with seating, a peninsula with seating, a walk-in pantry, and room for a dining table. The primary suite features a walk-in closet, rainfall shower, and laundry chute. A loft provides flexible space for working from home. The two additional bedrooms are on the lowest level along with a full bathroom, while the walkout basement provides easy outdoor access. The laundry room features storage, a dedicated dog wash station, and access to the fenced dog run through a dog door. Additional features include a tankless water heater, pellet stove, wood-burning stove, and Hardie siding. Step outside and the property truly comes alive. The acreage is flat and usable, with a fenced garden, chicken coop, shed, and dog house. There's tons of parking for vehicles, trailers, and all the toys that come with mountain living. And then there's the shop. Brand new in 2025, the 2,400-square-foot heated and lighted building features three oversized doors, ideal for RVs, a workshop, ATVs, or snowmobiles. This is the kind of space that's hard to find. Enjoy hiking trails nearby, easy access to Staunton State Park, and the peace and quiet that comes with having few neighbors. With virtually no city light pollution, evenings here are made for sitting on the deck, listening to the quiet, and looking up at a sky full of stars. This is more than a home—it's a mountain lifestyle, a private retreat, and a place designed to enjoy the Colorado outdoors. VIDEO --> www.265bluespruce.com...
Contact an agent
Home facts
- Year built:1983
- Subdivision & Development:Lionsbrooke
- Listing ID #:4068429
Rooms and interior
- Bedrooms:3
- Total bathrooms:3
- Full bathrooms:1
- Half bathrooms:1
- Flooring:Carpet, Tile, Vinyl
- Bathrooms Description:Hot Tub
- Kitchen Description:Butcher Counters, Dishwasher, Disposal, Eat-in Kitchen, Kitchen Island, Oven, Pantry, Range, Refrigerator
- Basement:Yes
- Basement Description:Daylight, Exterior Entry, Finished, Interior Entry, Walk-Out Access
- Living area:3,270 sq. ft.
Heating and cooling
- Heating:Forced Air, Pellet Stove, Wood, Wood Stove
Structure and exterior
- Roof:Composition
- Year built:1983
- Building area:3,270 sq. ft.
- Lot area:5.4 Acres
- Lot Features:Level, Many Trees, Mountainous, Secluded
- Architectural Style:A-Frame, Mountain Contemporary
- Construction Materials:Cement Siding
- Exterior Features:Balcony, Deck, Dog Run, Front Porch, Garden, Spa/Hot Tub
- Foundation Description:Slab
- Levels:2 Story
Schools
- High school:Platte Canyon
- Middle school:Platte Canyon
- Elementary school:Fitzsimmons
Utilities
- Water:Well
- Sewer:Septic Tank
Finances and disclosures
- Price:$1,100,000
- Price per sq. ft.:$336.39
- Tax amount:$3,611 (2025)
Features and amenities
- Laundry features:Dryer, Washer
- Amenities:Carbon Monoxide Detector(s), Double Pane Windows, Gas Water Heater, Skylight(s), Smoke Detector(s), Tankless Water Heater, Video Doorbell, Window Coverings
Parking
- Total parking spaces:8
- Parking description:Concrete Driveway, Exterior Access Door, Heated Garage, Insulated Garage, Lighted, Oversized, Oversized Door, RV Garage, Smart Garage Door
- Garage:Yes
- Garage spaces:8
 Based on information submitted to the MLS GRID as of August 22, 2026 02:26 PM. All data is obtained from various sources and may not have been verified by broker or MLS GRID. Supplied Open House information is subject to change without notice. All information should be independently reviewed and verified for accuracy. Properties may or may not be listed by the office/agent presenting the information.
New listings near 265 Blue Spruce Drive
- New
 $690,000Active4 beds 2 baths2,081 sq. ft.
14988 S Wandcrest Drive, Pine, CO 80470
MLS# 6154128Listed by: MOUNTAIN REALTY & DEVELOPMENT, LLC 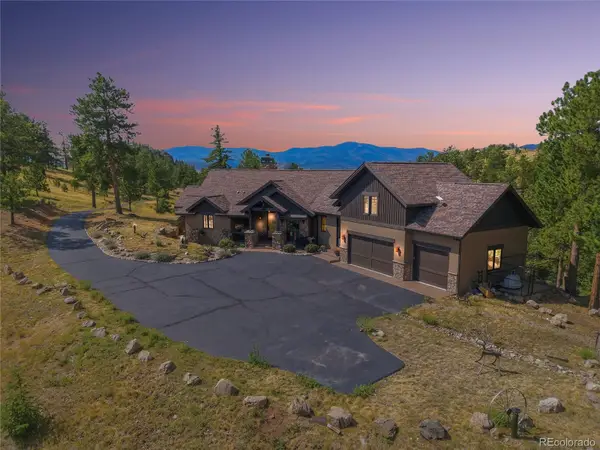 $1,825,000Active4 beds 5 baths4,759 sq. ft.
15100 Quandary Peak Trail, Pine, CO 80470
MLS# 7222153Listed by: KELLER WILLIAMS FOOTHILLS REALTY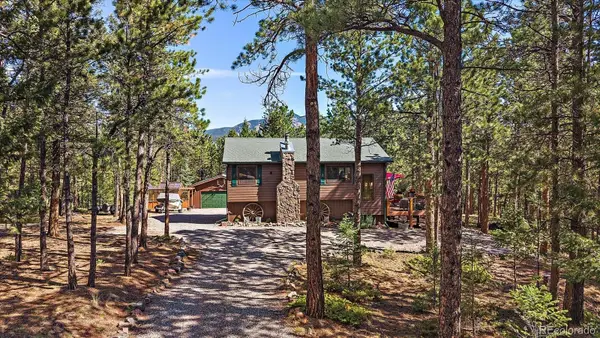 $715,000Active3 beds 2 baths1,800 sq. ft.
13183 S Piute Drive, Pine, CO 80470
MLS# 2424208Listed by: COMPASS - DENVER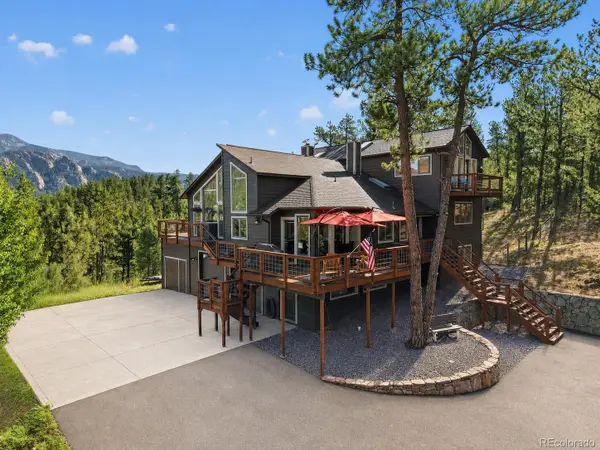 $995,000Active4 beds 4 baths3,649 sq. ft.
203 Valley View Lane, Pine, CO 80470
MLS# 5427613Listed by: RE/MAX PROFESSIONALS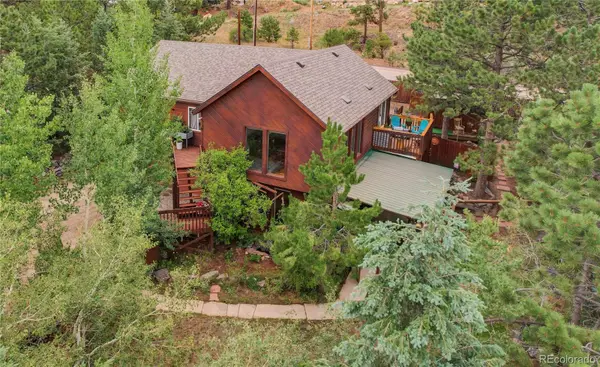 $775,000Active3 beds 3 baths1,984 sq. ft.
13851 Pine Valley Road, Pine, CO 80470
MLS# 8510245Listed by: KELLER WILLIAMS FOOTHILLS REALTY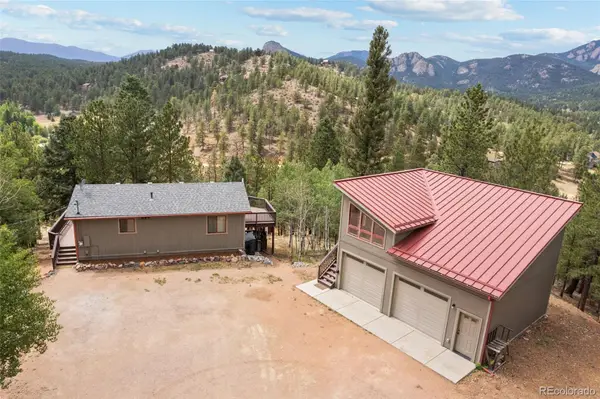 $612,500Active2 beds 2 baths1,414 sq. ft.
33678 Jenifer Road, Pine, CO 80470
MLS# 2433904Listed by: MADISON & COMPANY PROPERTIES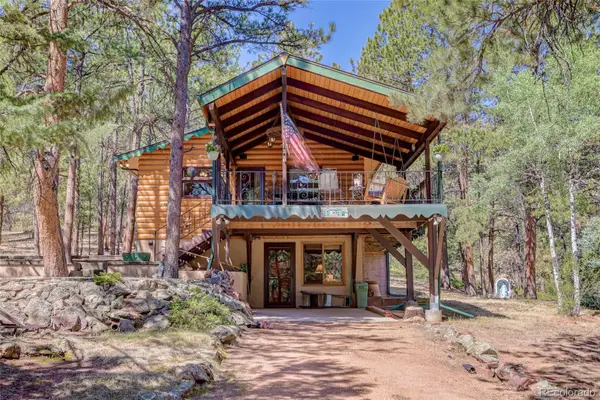 $750,000Active3 beds 2 baths2,112 sq. ft.
13019 S Parker Avenue, Pine, CO 80470
MLS# 7497571Listed by: COLDWELL BANKER REALTY 28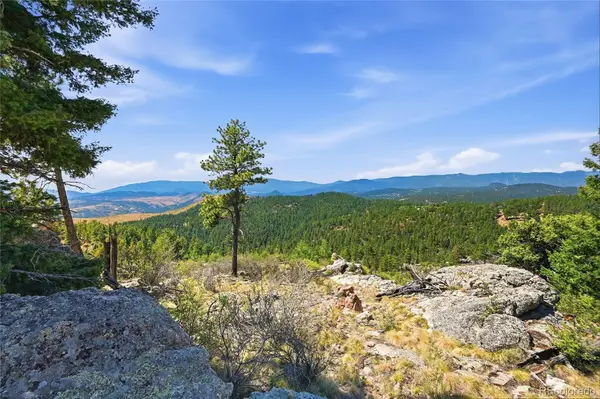 $385,000Active5.11 Acres
33550 Mount Wilson Road, Pine, CO 80470
MLS# 4240160Listed by: MOUNTAIN REALTY & DEVELOPMENT, LLC- Open Sat, 11am to 1pm
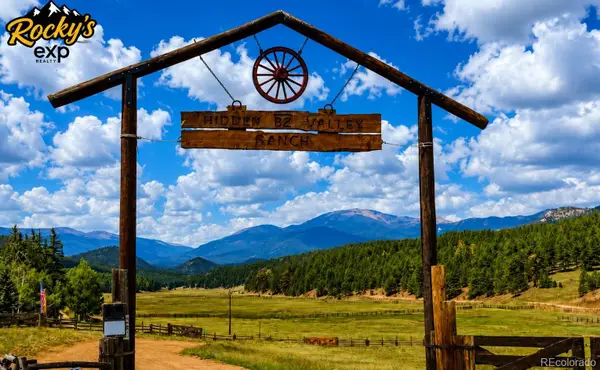 $1,095,889Active4 beds 3 baths3,264 sq. ft.
325 Road D, Pine, CO 80470
MLS# 7748803Listed by: EXP REALTY, LLC


Protect your home and budget from life's surprises with an Assurant Home Warranty, backed by a partner that supports you through every step of homeownership. Explore Plans.
© 2023 - 2026 ERA Franchise Systems LLC. All rights reserved. ERA Franchise Systems LLC fully supports the principles of the Fair Housing Act and the Equal Opportunity Act. ERA, ERA Real Estate powered, and their respective logos are registered service marks of ERA Franchise Systems LLC. Each office is independently owned and operated.