
325 Road D, Pine, CO 80470
Local realty services provided by:ERA Shields Real Estate
325 Road D,Pine, CO 80470
$1,095,889
- 4 Beds
- 3 Baths
- 3,264 sq. ft.
- Single family
- Active
Listed by: devin rothrock
Office: exp realty, llc.
MLS#:7748803
Source:ML
Price summary
- Price:$1,095,889
- Price per sq. ft.:$335.75
About this home
For a full-price offer: $10,000 in seller concessions available. The snow/plow truck is available for sale separately, and all furniture is negotiable. Rare opportunity to own 8.99 private fenced acres in Pine, Colorado, just 36 minutes from Red Rocks Amphitheatre, 1 hour from Downtown Denver, and 90 minutes from Breckenridge. This is the kind of mountain property that's becoming increasingly difficult to find—usable land, privacy and horse infrastructure.
The property features fenced pastures, towering rock formations, abundant wildlife, and nearby access to Staunton State Park, Pike National Forest, Pine Valley Ranch Park, and the South Platte River. Elk, mule deer, moose, black bear, wild turkey, and foxes are frequent visitors.
A major advantage is the domestic well, supporting household use, livestock, and irrigation for gardens—ideal for horse owners, hobby farmers, or those seeking greater self-sufficiency.
Equestrian improvements include a barn with four oversized stalls, tack room, hay storage, water, electricity, corral, round pen, fenced paddocks, and established pasture. Greenhouse, chicken coop, children's treehouse, built-in garage, detached garage, and extensive outdoor living spaces complete the property.
Outstanding development potential. Current Park County zoning may allow an Accessory Dwelling Unit (ADU) and guest house in addition to the existing residence, allowing up to three residential structures on one parcel. The property may also have potential to be subdivided into two lots. Buyers should verify all zoning and development possibilities with Park County.
The 4-bedroom, 3-bath raised ranch offers 3,264 finished square feet with a dramatic stone fireplace, game room with wet bar, vaulted tongue-and-groove ceilings, flexible in-law floor plan, wraparound decks, and numerous updates.
Privacy, usable acreage, a domestic well, horse facilities, and future development potential make this a rare Colorado mountain retreat....
Contact an agent
Home facts
- Year built:1979
- Subdivision & Development:Hidden Valley Ranches
- Listing ID #:7748803
Rooms and interior
- Bedrooms:4
- Total bathrooms:3
- Full bathrooms:3
- Flooring:Tile, Wood
- Bathrooms Description:Jack & Jill Bathroom
- Kitchen Description:Dishwasher, Eat-in Kitchen, Freezer, Microwave, Oven, Refrigerator
- Basement:Yes
- Basement Description:Exterior Entry, Finished, Full, Walk-Out Access
- Living area:3,264 sq. ft.
Heating and cooling
- Heating:Forced Air
Structure and exterior
- Roof:Shingle
- Year built:1979
- Building area:3,264 sq. ft.
- Lot area:8.99 Acres
- Lot Features:Corner, Fire Mitigation, Foothills, Near Ski Area, Open Space, Rolling Slope
- Architectural Style:Mountain Contemporary
- Construction Materials:Log
- Exterior Features:Balcony, Barbecue, Covered, Deck, Dog Run, Fire Pit, Garden, Patio, Private Yard, Rain Gutters, Water Feature, Wrap Around
- Levels:2 Story
Schools
- High school:Conifer
- Middle school:Deer Creek
- Elementary school:Elk Creek
Utilities
- Water:Well
- Sewer:Septic Tank
Finances and disclosures
- Price:$1,095,889
- Price per sq. ft.:$335.75
- Tax amount:$3,537 (2025)
Features and amenities
- Laundry features:Dryer, In Unit, Washer
- Amenities:Carbon Monoxide Detector(s), Double Pane Windows, Skylight(s), Smoke Detector(s)
Parking
- Total parking spaces:11
- Parking description:Circular Driveway
- Garage:Yes
- Garage spaces:2
 Based on information submitted to the MLS GRID as of September 4, 2026 02:36 PM. All data is obtained from various sources and may not have been verified by broker or MLS GRID. Supplied Open House information is subject to change without notice. All information should be independently reviewed and verified for accuracy. Properties may or may not be listed by the office/agent presenting the information.
New listings near 325 Road D
- New
 $750,000Active3 beds 3 baths2,312 sq. ft.
3550 Nova Road, Pine, CO 80470
MLS# 9985049Listed by: JPAR MODERN REAL ESTATE - New
 $950,000Active88.5 Acres
Tbd Cathedral Trail, Conifer, CO 80433
MLS# 9742092Listed by: M4 RANCH GROUP, LLC - New
 $950,000Active4 beds 4 baths3,552 sq. ft.
1231 Nova Road, Pine, CO 80470
MLS# 2650475Listed by: KELLER WILLIAMS ADVANTAGE REALTY LLC  $1,100,000Active3 beds 3 baths3,270 sq. ft.
265 Blue Spruce Drive, Pine, CO 80470
MLS# 4068429Listed by: MADISON & COMPANY PROPERTIES $690,000Active4 beds 2 baths2,081 sq. ft.
14988 S Wandcrest Drive, Pine, CO 80470
MLS# 6154128Listed by: MOUNTAIN REALTY & DEVELOPMENT, LLC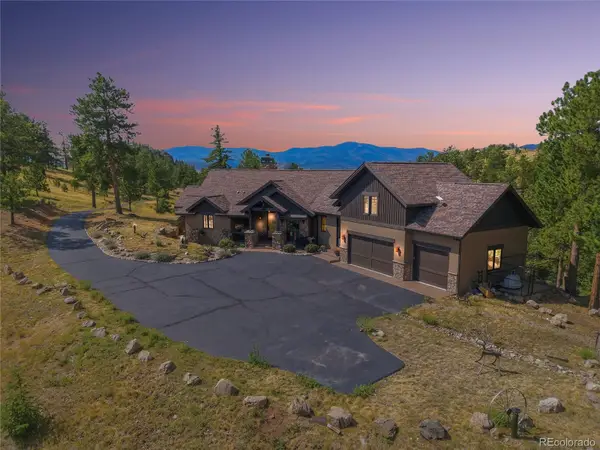 $1,825,000Active4 beds 5 baths4,759 sq. ft.
15100 Quandary Peak Trail, Pine, CO 80470
MLS# 7222153Listed by: KELLER WILLIAMS FOOTHILLS REALTY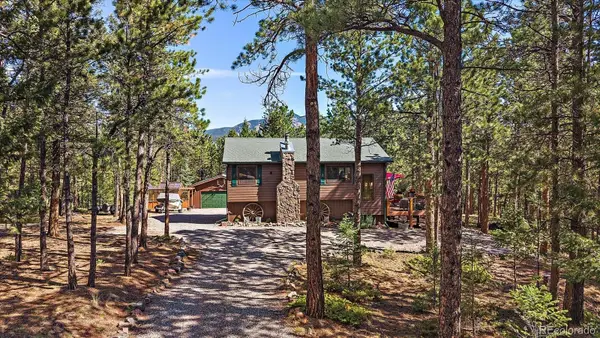 $699,000Active3 beds 2 baths1,800 sq. ft.
13183 S Piute Drive, Pine, CO 80470
MLS# 2424208Listed by: COMPASS - DENVER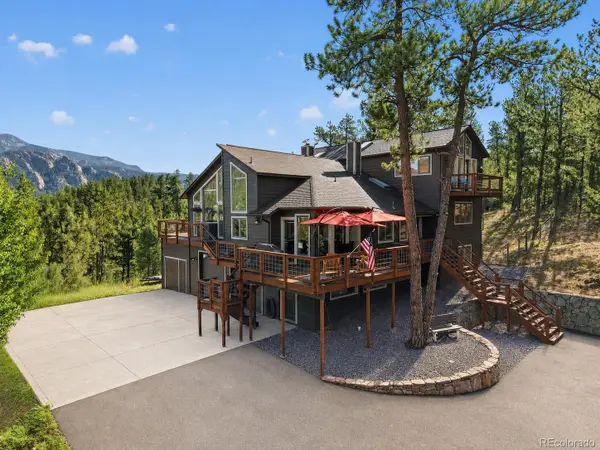 $995,000Active4 beds 4 baths3,649 sq. ft.
203 Valley View Lane, Pine, CO 80470
MLS# 5427613Listed by: RE/MAX PROFESSIONALS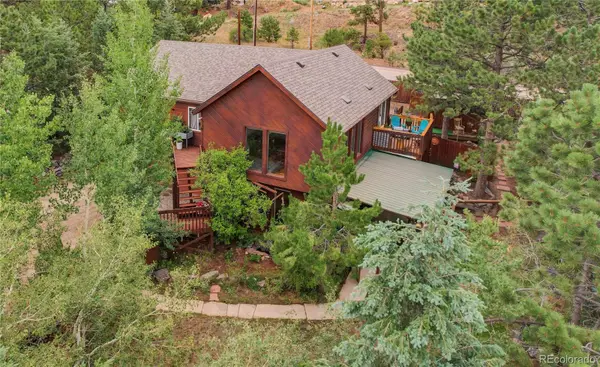 $775,000Active3 beds 3 baths1,984 sq. ft.
13851 Pine Valley Road, Pine, CO 80470
MLS# 8510245Listed by: KELLER WILLIAMS FOOTHILLS REALTY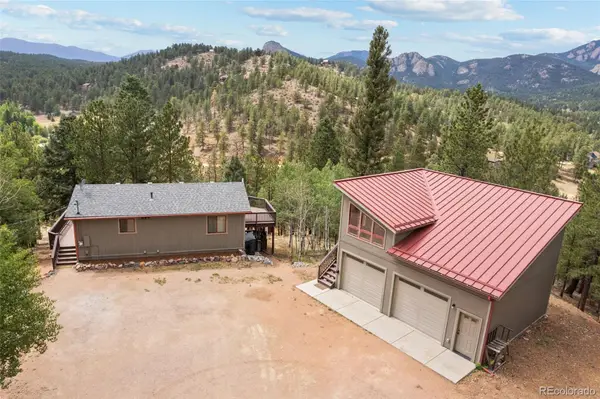 $599,000Active2 beds 2 baths1,414 sq. ft.
33678 Jenifer Road, Pine, CO 80470
MLS# 2433904Listed by: MADISON & COMPANY PROPERTIES


Protect your home and budget from life's surprises with an Assurant Home Warranty, backed by a partner that supports you through every step of homeownership. Explore Plans.
© 2023 - 2026 ERA Franchise Systems LLC. All rights reserved. ERA Franchise Systems LLC fully supports the principles of the Fair Housing Act and the Equal Opportunity Act. ERA, ERA Real Estate powered, and their respective logos are registered service marks of ERA Franchise Systems LLC. Each office is independently owned and operated.