
10811 Bristlecone, Poncha Springs, CO 81242
Local realty services provided by:ERA Teamwork Realty
10811 Bristlecone,Poncha Springs, CO 81242
$489,000
- 2 Beds
- 2 Baths
- 1,323 sq. ft.
- Single family
- Active
Listed by: david martin
Office: legacy properties of colorado
MLS#:2326441
Source:ML
Price summary
- Price:$489,000
- Price per sq. ft.:$369.61
About this home
New 1,300+ sq ft custom home in one of Poncha Springs most sought after neighborhoods. Spacious open concept living and kitchen area with hardwood floors, quartz counter tops, stainless appliances, large pantry and vaulted ceiling. 2 bed 2 bath with large primary suite and well appointed primary bath with walk in closet. Large covered front porch and attached 2 car garage. All of this just 10 minutes to Historic Downtown Salida and 15 minutes to Monarch Mountain Ski Area. Within walking distance to parks, restaurants, breweries and grocery store. Exceptional value at only $489,000!
Contact an agent
Home facts
- Year built:2026
- Subdivision & Development:Poncha Meadows
- Listing ID #:2326441
Rooms and interior
- Bedrooms:2
- Total bathrooms:2
- Full bathrooms:1
- Flooring:Carpet, Tile, Wood
- Kitchen Description:Cooktop, Dishwasher, Disposal, Kitchen Island, Microwave, Oven, Pantry, Refrigerator, Self Cleaning Oven
- Basement Description:Crawl Space
- Living area:1,323 sq. ft.
Heating and cooling
- Cooling:Central Air
- Heating:Electric, Heat Pump
Structure and exterior
- Roof:Metal
- Year built:2026
- Building area:1,323 sq. ft.
- Lot Features:Master Planned
- Construction Materials:Frame, ICFs (Insulated Concrete Forms), Metal Siding, Wood Siding
- Exterior Features:Covered, Front Porch
- Foundation Description:Concrete Perimeter
- Levels:1 Story
Schools
- High school:Salida
- Middle school:Salida
- Elementary school:Longfellow
Utilities
- Water:Public
- Sewer:Public Sewer
Finances and disclosures
- Price:$489,000
- Price per sq. ft.:$369.61
- Tax amount:$117
Features and amenities
- Amenities:Double Pane Windows, Electric Water Heater
Parking
- Carport spaces:2
 Based on information submitted to the MLS GRID as of November 17, 2026 05:40 PM. All data is obtained from various sources and may not have been verified by broker or MLS GRID. Supplied Open House information is subject to change without notice. All information should be independently reviewed and verified for accuracy. Properties may or may not be listed by the office/agent presenting the information. ML Member Broker: Carson Om
New listings near 10811 Bristlecone
- New
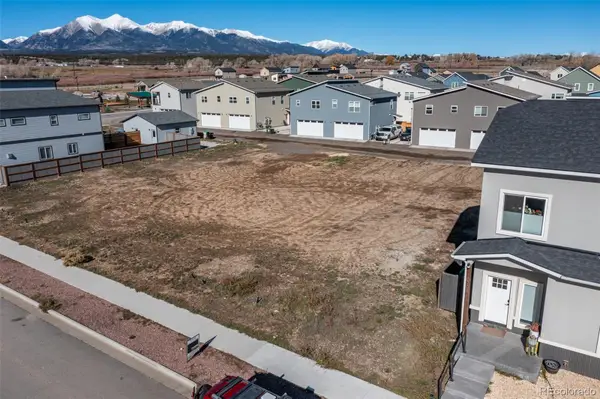 $149,000Active0 Acres
10708 County Road 128, Poncha Springs, CO 81201
MLS# 4230187Listed by: PINON REAL ESTATE GROUP LLC 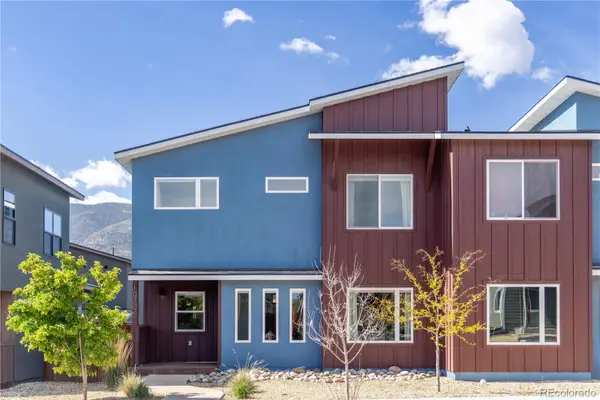 $760,000Active4 beds 4 baths2,423 sq. ft.
10705 Willow, Poncha Springs, CO 81201
MLS# 7703659Listed by: HOMESMART PREFERRED REALTY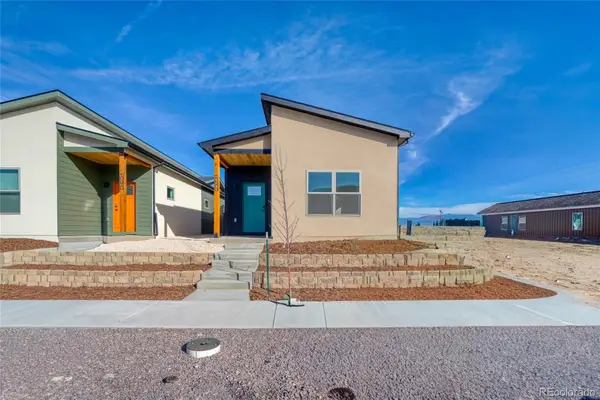 $559,000Active3 beds 2 baths1,458 sq. ft.
10808 Englemann, Poncha Springs, CO 81242
MLS# 5102836Listed by: PINON REAL ESTATE GROUP LLC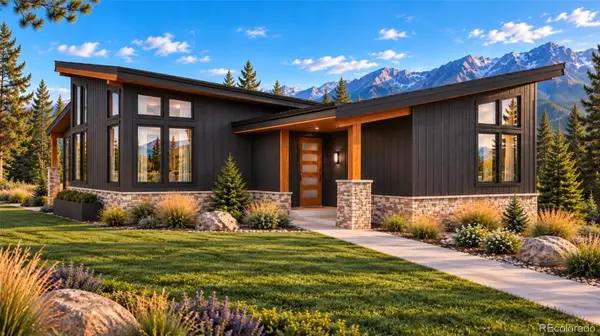 $794,900Active3 beds 2 baths2,063 sq. ft.
10801 Sherwood, Poncha Springs, CO 81242
MLS# 4551128Listed by: PINON REAL ESTATE GROUP LLC $139,000Active0 Acres
720 Alabama, Poncha Springs, CO 81242
MLS# 8465922Listed by: CENTURY 21 COMMUNITY FIRST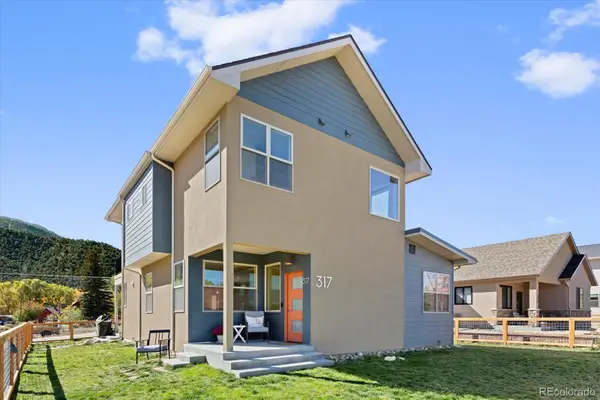 $882,000Active3 beds 3 baths2,114 sq. ft.
317 Ouray, Poncha Springs, CO 81242
MLS# 4234691Listed by: PINON REAL ESTATE GROUP LLC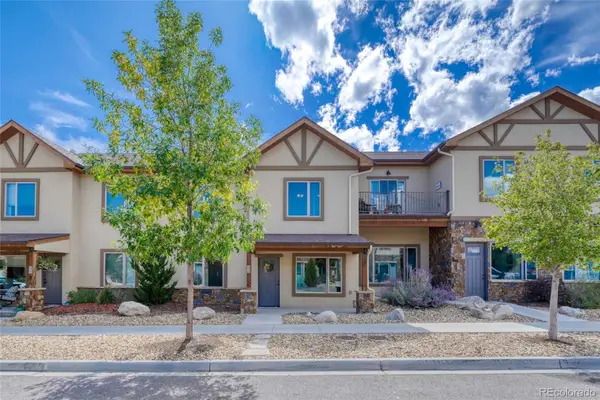 $750,000Active2 beds 3 baths2,229 sq. ft.
219 Summitview, Poncha Springs, CO 81201
MLS# 1834798Listed by: HOMESMART PREFERRED REALTY $620,000Active3 beds 2 baths1,645 sq. ft.
680 Alabama, Poncha Springs, CO 81242
MLS# 2205612Listed by: HARDER REAL ESTATE AND DEVELOPMENT, LLC $575,000Active3 beds 3 baths1,695 sq. ft.
1120 Agate, Poncha Springs, CO 81242
MLS# 5889000Listed by: FULL CIRCLE REAL ESTATE GROUP


Protect your home and budget from life's surprises with an Assurant Home Warranty, backed by a partner that supports you through every step of homeownership. Explore Plans.
© 2023 - 2026 ERA Franchise Systems LLC. All rights reserved. ERA Franchise Systems LLC fully supports the principles of the Fair Housing Act and the Equal Opportunity Act. ERA, ERA Real Estate powered, and their respective logos are registered service marks of ERA Franchise Systems LLC. Each office is independently owned and operated.