
1134 E Poncha Avenue, Poncha Springs, CO 81242
Local realty services provided by:ERA New Age
1134 E Poncha Avenue,Poncha Springs, CO 81242
$869,000
- 4 Beds
- 3 Baths
- 2,002 sq. ft.
- Single family
- Active
Listed by: k. hale camp
Office: pinon real estate group llc.
MLS#:5581621
Source:ML
Price summary
- Price:$869,000
- Price per sq. ft.:$434.07
- Monthly HOA dues:$18.75
About this home
Modern Mountain Home for Your Modern Mountain Lifestyle. Designed for adventure and built for easy living, this stylish 4-bedroom, 3-bath home offers the perfect basecamp for everything the Arkansas River Valley has to offer. Complete with: a detached 2-car garage; generous off-street parking for your car, truck, camper, trailer, or mountain toys; low-maintenance landscaping and a private barrel sauna. ** The open-concept main level is bright, welcoming, and made for gathering. Spacious living room flows into the dining area and a well-appointed kitchen features quartz countertops, island, pantry, and good storage. A main-floor bedroom and ¾ bath provide flexibility for guests, a home office, or convenient main-level living. ** Custom floating staircase with open risers creates a striking architectural focal point as it leads upstairs to the spacious primary suite, complete with a walk-in closet and spa-inspired bath featuring dual vanities and a generous walk-in shower. Two additional bedrooms, a full bath, laundry room, and large linen closet complete the thoughtfully designed upper level. ** Exterior combines cedar, stucco, and a standing-seam metal roof for timeless mountain style with minimal upkeep. Alley access detached 2-car garage and additional paved parking make it easy to store bikes, skis, rafts, trailers, etc. and there is still room to unwind in your barrel sauna after a good day out. ** Hike it. Ride it. Ski it. Paddle it. Explore it. Then come home to a modern mountain retreat where there's space for your gear, room to recharge, and a front porch waiting for you to take in another spectacular Colorado sunset....
Contact an agent
Home facts
- Year built:2021
- Subdivision & Development:Tailwind Village
- Listing ID #:5581621
Rooms and interior
- Bedrooms:4
- Total bathrooms:3
- Full bathrooms:1
- Flooring:Tile, Wood
- Kitchen Description:Dishwasher, Disposal, Kitchen Island, Microwave, Oven, Pantry, Range, Refrigerator
- Basement:Yes
- Basement Description:Crawl Space
- Living area:2,002 sq. ft.
Heating and cooling
- Cooling:Central Air
- Heating:Forced Air
- Central air:Yes
Structure and exterior
- Roof:Metal
- Year built:2021
- Building area:2,002 sq. ft.
- Lot area:0.15 Acres
- Lot Features:Landscaped, Level
- Architectural Style:Mountain Contemporary
- Construction Materials:Cedar, Stucco
- Exterior Features:Covered, Dog Run, Front Porch, Patio
- Foundation Description:Concrete Perimeter
- Levels:2 Story
Schools
- High school:Salida
- Middle school:Salida
- Elementary school:Longfellow
Utilities
- Water:Public
- Sewer:Public Sewer
Finances and disclosures
- Price:$869,000
- Price per sq. ft.:$434.07
- Tax amount:$3,166 (2025)
Features and amenities
- Laundry features:Dryer, Washer
- Amenities:Carbon Monoxide Detector(s), Smoke Detector(s)
Parking
- Total parking spaces:6
- Parking description:220 Volts, Concrete Driveway
- Garage:Yes
- Garage spaces:2
 Based on information submitted to the MLS GRID as of August 3, 2026 02:23 PM. All data is obtained from various sources and may not have been verified by broker or MLS GRID. Supplied Open House information is subject to change without notice. All information should be independently reviewed and verified for accuracy. Properties may or may not be listed by the office/agent presenting the information.
New listings near 1134 E Poncha Avenue
- New
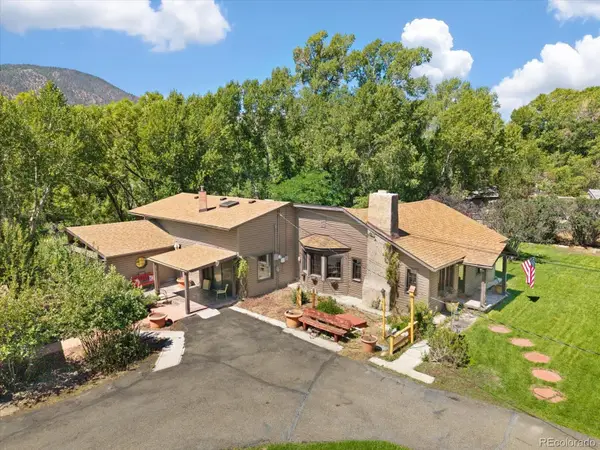 $1,190,000Active3 beds 2 baths2,514 sq. ft.
247 True Avenue, Poncha Springs, CO 81242
MLS# 7891346Listed by: CENTURY 21 COMMUNITY FIRST - New
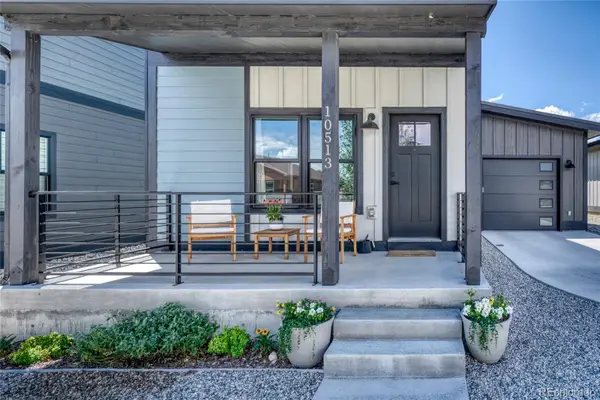 $625,000Active3 beds 3 baths1,800 sq. ft.
10513 Engelmann Avenue, Salida, CO 81201
MLS# 8263728Listed by: LEGACY PROPERTIES OF COLORADO - New
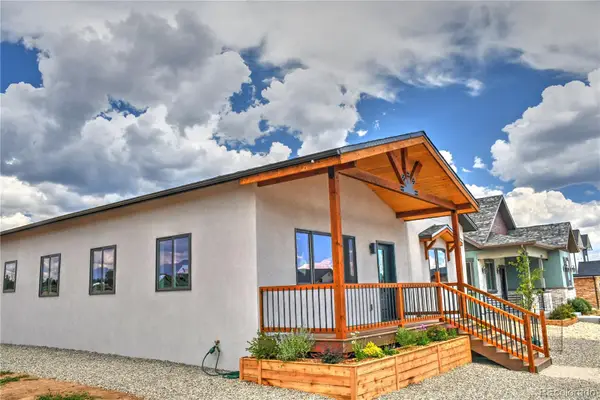 $725,000Active3 beds 3 baths1,936 sq. ft.
10706 Engelmann Avenue, Poncha Springs, CO 81201
MLS# 4765777Listed by: COLORADO MOUNTAIN REALTY - New
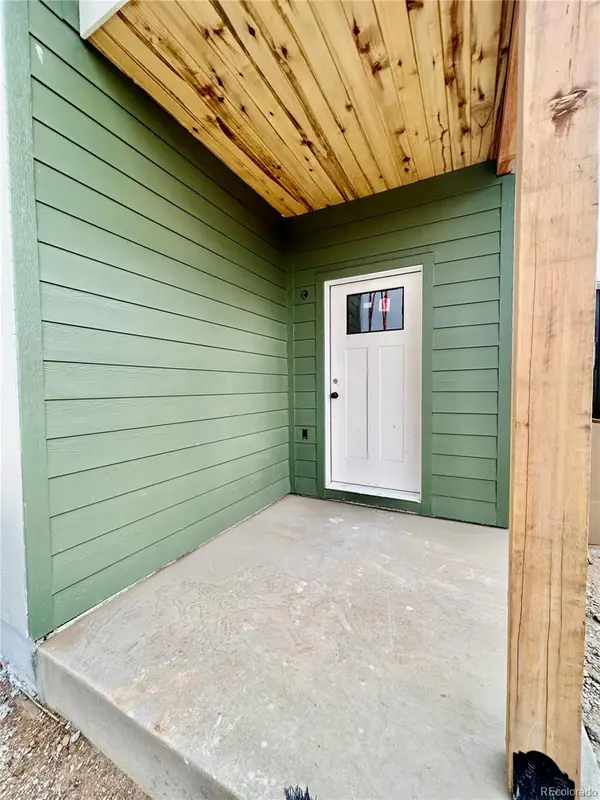 $599,000Active3 beds 2 baths1,458 sq. ft.
10810 Engelmann Avenue, Poncha Springs, CO 81242
MLS# 1986838Listed by: PINON REAL ESTATE GROUP LLC 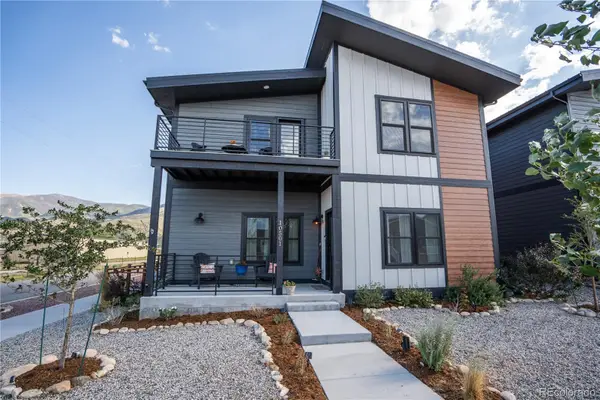 $690,000Active3 beds 4 baths2,048 sq. ft.
10501 Engelmann Avenue, Poncha Springs, CO 81201
MLS# 8903142Listed by: WORTH CLARK REALTY $549,000Active3 beds 3 baths1,512 sq. ft.
10711 Engelmann Avenue, Poncha Springs, CO 81201
MLS# 3082363Listed by: PINON REAL ESTATE GROUP LLC $889,000Active6 beds 6 baths2,808 sq. ft.
197 True Avenue, Poncha Springs, CO 81242
MLS# 6643166Listed by: PINON REAL ESTATE GROUP LLC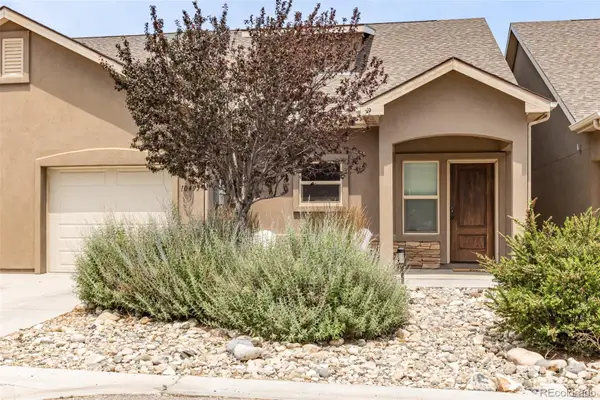 $530,000Active3 beds 3 baths1,514 sq. ft.
10495 Table Rock Court, Poncha Springs, CO 81242
MLS# 5948942Listed by: PINON REAL ESTATE GROUP LLC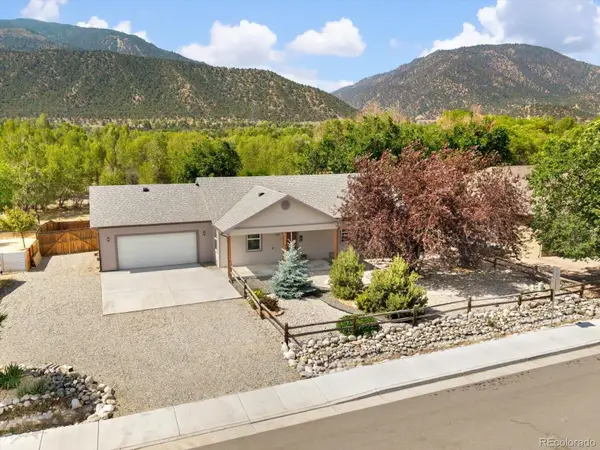 $698,500Active3 beds 2 baths1,350 sq. ft.
603 Poncha Avenue, Poncha Springs, CO 81242
MLS# 3451440Listed by: CENTURY 21 COMMUNITY FIRST


Protect your home and budget from life's surprises with an Assurant Home Warranty, backed by a partner that supports you through every step of homeownership. Explore Plans.
© 2023 - 2026 ERA Franchise Systems LLC. All rights reserved. ERA Franchise Systems LLC fully supports the principles of the Fair Housing Act and the Equal Opportunity Act. ERA, ERA Real Estate powered, and their respective logos are registered service marks of ERA Franchise Systems LLC. Each office is independently owned and operated.