
603 Poncha Avenue, Poncha Springs, CO 81242
Local realty services provided by:LUX Real Estate Company ERA Powered
603 Poncha Avenue,Poncha Springs, CO 81242
$698,500
- 3 Beds
- 2 Baths
- 1,350 sq. ft.
- Single family
- Active
Listed by: jeff post
Office: century 21 community first
MLS#:3451440
Source:ML
Price summary
- Price:$698,500
- Price per sq. ft.:$517.41
About this home
Privacy is becoming one of the hardest features to find in newer neighborhoods, and this beautifully maintained Poncha Springs home delivers. Backing to a conservation and open space easement with mature landscaping and mountain views, the setting feels far more secluded than its in town location would suggest. Built in 2003, this thoughtfully designed single level home offers 1,350 square feet with three bedrooms, two full bathrooms, and an oversized attached two car garage. Vaulted ceilings and engineered hardwood flooring create an open, airy feel throughout the main living area, while a custom built in entertainment center adds both character and functionality. The kitchen is designed for everyday living and entertaining with quartz countertops, custom cabinetry, stainless steel appliances, a gas cooktop, double wall ovens, farmhouse sink, center island with seating, and two pantries with pull out shelving for exceptional storage. The dining area opens directly to the backyard, creating an easy transition for indoor and outdoor gatherings. The spacious primary suite features a walk in closet and private full bath, while two additional bedrooms offer flexibility for guests, family, or a home office. Step outside to a backyard designed for relaxing and enjoying Colorado's outdoor lifestyle. Mature trees, raised garden beds, a large deck, covered patio, hot tub, storage shed, and fully fenced yard create a private retreat rarely found this close to town. Located in the desirable De Anza Vista neighborhood with no HOA, public water and sewer, natural gas, paved roads, and convenient access to Salida, Monarch Mountain, hiking, biking, rafting, and fishing, this move in ready home offers the perfect combination of quality construction, thoughtful design, and an outstanding mountain town location....
Contact an agent
Home facts
- Year built:2003
- Subdivision & Development:DE ANZA VISTA
- Listing ID #:3451440
Rooms and interior
- Bedrooms:3
- Total bathrooms:2
- Full bathrooms:2
- Flooring:Wood
- Kitchen Description:Cooktop, Dishwasher, Double Oven, Eat-in Kitchen, Kitchen Island, Pantry, Refrigerator
- Living area:1,350 sq. ft.
Heating and cooling
- Heating:Baseboard, Hot Water, Natural Gas
Structure and exterior
- Roof:Composition
- Year built:2003
- Building area:1,350 sq. ft.
- Lot area:0.23 Acres
- Lot Features:Ditch, Landscaped, Level
- Architectural Style:Mountain Contemporary
- Construction Materials:Frame, Wood Siding
- Exterior Features:Covered, Deck, Front Porch, Garden, Lighting, Patio, Private Yard, Spa/Hot Tub
- Levels:1 Story
Schools
- High school:Salida
- Middle school:Salida
- Elementary school:Longfellow
Utilities
- Water:Public
- Sewer:Public Sewer
Finances and disclosures
- Price:$698,500
- Price per sq. ft.:$517.41
- Tax amount:$2,311 (2025)
Features and amenities
- Laundry features:Dryer, Washer
Parking
- Total parking spaces:2
- Parking description:Concrete Driveway, Exterior Access Door, Lighted, Oversized
- Garage:Yes
- Garage spaces:2
 Based on information submitted to the MLS GRID as of August 20, 2026 02:21 PM. All data is obtained from various sources and may not have been verified by broker or MLS GRID. Supplied Open House information is subject to change without notice. All information should be independently reviewed and verified for accuracy. Properties may or may not be listed by the office/agent presenting the information.
New listings near 603 Poncha Avenue
- New
 $739,000Active4 beds 3 baths1,812 sq. ft.
10813 Bristlecone Avenue, Poncha Springs, CO 81201
MLS# 4248773Listed by: CENTURY 21 COMMUNITY FIRST 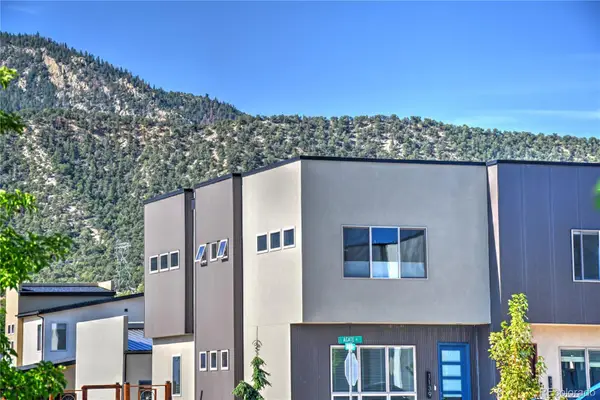 $579,000Active3 beds 3 baths1,695 sq. ft.
1139 Agate Lane, Poncha Springs, CO 81242
MLS# 6014562Listed by: COLORADO MOUNTAIN REALTY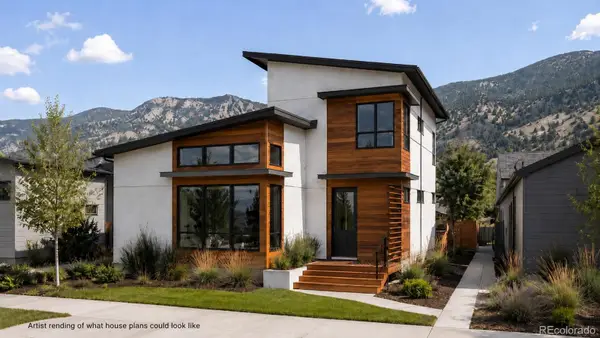 $130,000Active0.11 Acres
10516 County Road 128, Poncha Springs, CO 81201
MLS# 9959816Listed by: KELLER WILLIAMS DTC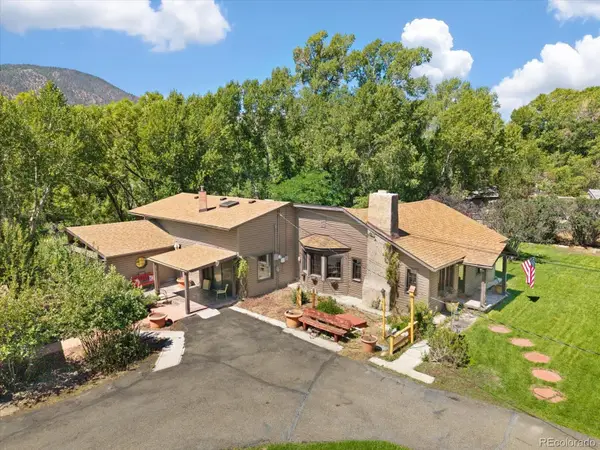 $1,190,000Active3 beds 2 baths2,727 sq. ft.
247 True Avenue, Poncha Springs, CO 81242
MLS# 7891346Listed by: CENTURY 21 COMMUNITY FIRST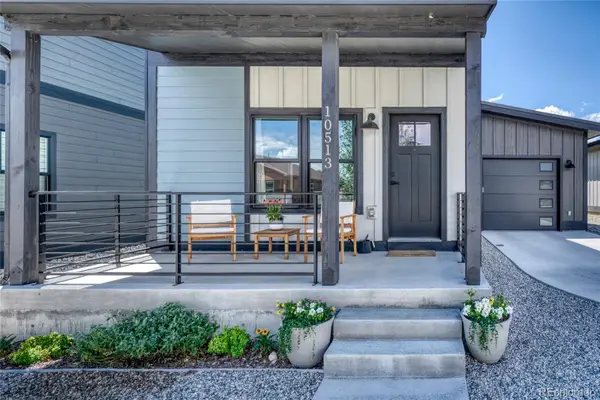 $625,000Active3 beds 3 baths1,800 sq. ft.
10513 Engelmann Avenue, Salida, CO 81201
MLS# 8263728Listed by: LEGACY PROPERTIES OF COLORADO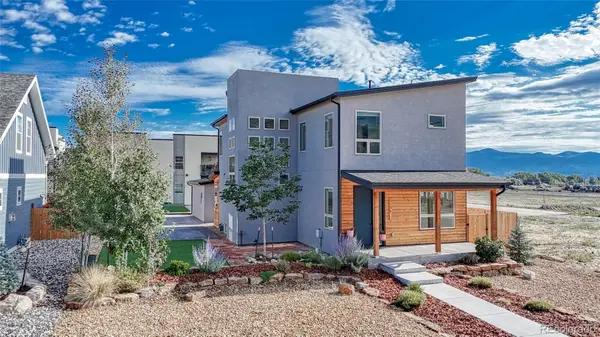 $869,000Active4 beds 3 baths2,002 sq. ft.
1134 E Poncha Avenue, Poncha Springs, CO 81242
MLS# 5581621Listed by: PINON REAL ESTATE GROUP LLC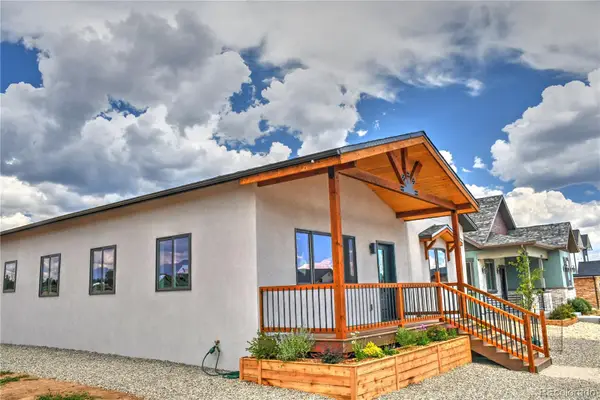 $725,000Active3 beds 3 baths1,936 sq. ft.
10706 Engelmann Avenue, Poncha Springs, CO 81201
MLS# 4765777Listed by: COLORADO MOUNTAIN REALTY $599,000Active3 beds 2 baths1,458 sq. ft.
10810 Engelmann Avenue, Poncha Springs, CO 81242
MLS# 1986838Listed by: PINON REAL ESTATE GROUP LLC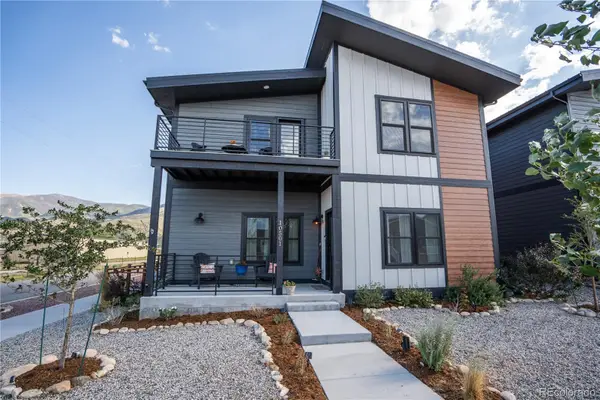 $690,000Active3 beds 4 baths2,048 sq. ft.
10501 Engelmann Avenue, Poncha Springs, CO 81201
MLS# 8903142Listed by: WORTH CLARK REALTY $549,000Active3 beds 3 baths1,512 sq. ft.
10711 Engelmann Avenue, Poncha Springs, CO 81201
MLS# 3082363Listed by: PINON REAL ESTATE GROUP LLC


Protect your home and budget from life's surprises with an Assurant Home Warranty, backed by a partner that supports you through every step of homeownership. Explore Plans.
© 2023 - 2026 ERA Franchise Systems LLC. All rights reserved. ERA Franchise Systems LLC fully supports the principles of the Fair Housing Act and the Equal Opportunity Act. ERA, ERA Real Estate powered, and their respective logos are registered service marks of ERA Franchise Systems LLC. Each office is independently owned and operated.