
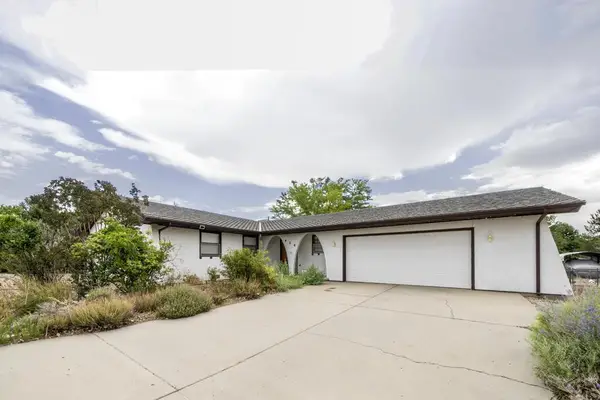
1022 W Desert Sage Dr, Pueblo West, CO 81007
Local realty services provided by:ERA Shields Real Estate
Listed by: courtney rhodes
Office: re/max associates
MLS#:241776
Source:CO_PAR
Price summary
- Price:$525,000
- Price per sq. ft.:$126.81
About this home
Welcome to 1022 Desert Sage Dr., a spacious home offering comfort, style, and plenty of room to enjoy! Situated on 1.01 acres along a paved street, this 4-bedroom, 3-bathroom home features an inviting open floor plan with granite countertops throughout. The living room boasts brand-new flooring, adding a fresh and updated feel to the main living space. The completely finished basement provides versatile additional living space and is ideal for entertaining guests, hosting gatherings, or creating a game room or secondary living area. The finished garage adds functionality and convenience, while the mature landscaping creates a beautiful, established setting. Enjoy the privacy of the fenced-in backyard, perfect for pets, entertaining, or relaxing outdoors. Conveniently located just minutes from great schools, dining, shopping, and everyday amenities, this property offers the perfect combination of space, comfort, and convenience. Don't miss the opportunity to make this property your own!
Contact an agent
Home facts
- Year built:2015
- Listing ID #:241776
- Added:2 day(s) ago
- Updated:August 20, 2026 at 01:12 PM
Rooms and interior
- Bedrooms:4
- Total bathrooms:3
- Full bathrooms:3
- Flooring:Hardwood Floors
- Dining Description:On Main Level
- Kitchen Description:On Main Level
- Bedroom Description:Master Bedroom On Main Level
- Basement Description:Completely Finished, Full Basement
- Living area:4,140 sq. ft.
Structure and exterior
- Year built:2015
- Building area:4,140 sq. ft.
- Lot area:1.01 Acres
- Exterior Features:Automatic Sprinkler, Horses Allowed, Lawn-Front, Lawn-Rear, Outdoor Lighting-Front, Outdoor Lighting-Rear, Patio-Covered-Rear, Paved Street, Porch-Covered-Front, Sprinkler System-Front, Sprinkler System-Rear, Trees-Front, Trees-Rear
- Foundation Description:Completely Finished, Full Basement
Finances and disclosures
- Price:$525,000
- Price per sq. ft.:$126.81
- Tax amount:$3,361
Features and amenities
- Amenities:Ceiling Fan(s), Garage Door Opener, Granite Counter Top, Hard Surface Counter Top, Jetted Tub, Smoke Detector/CO, Vaulted Ceiling(s), Walk-In Closet(s), Walk-in Shower
Parking
- Parking description:3 Car Garage Attached, Paved Street
- Garage spaces:3
New listings near 1022 W Desert Sage Dr
- New
 $264,900Active3 beds 2 baths1,493 sq. ft.
123 E Byrd Dr, Pueblo West, CO 81007
MLS# 241830Listed by: ROCKY MOUNTAIN REALTY - New
 $205,900Active2 beds 2 baths1,152 sq. ft.
725 S Joe Martinez Court, Pueblo West, CO 81007
MLS# 241821Listed by: RE/MAX OF PUEBLO INC - New
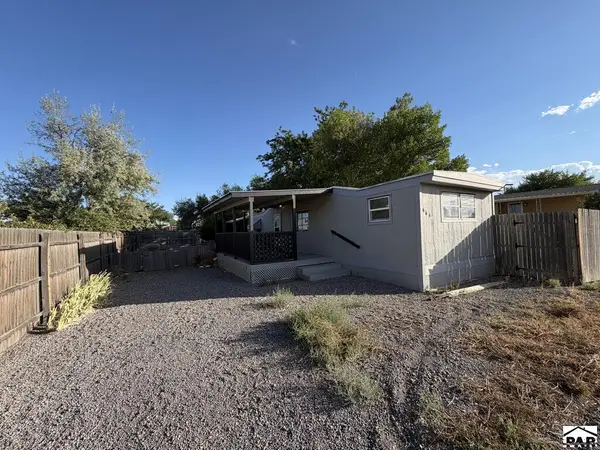 $150,000Active2 beds 2 baths664 sq. ft.
664 S Dante Dr, Pueblo West, CO 81007
MLS# 241824Listed by: DENVER HOME SOLUTIONS, LLC - New
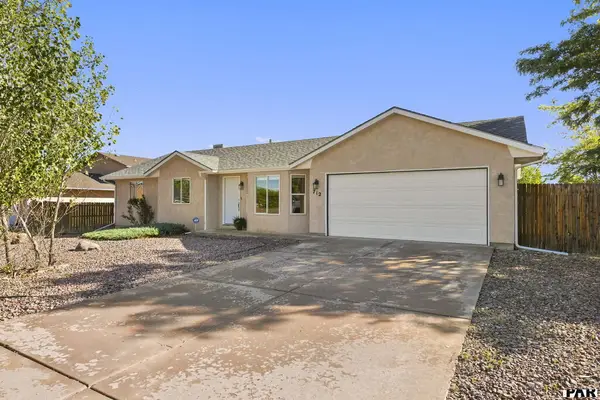 $289,900Active3 beds 2 baths1,130 sq. ft.
712 S Fleming Dr, Pueblo West, CO 81007
MLS# 241805Listed by: THE PLATINUM GROUP REALTORS - New
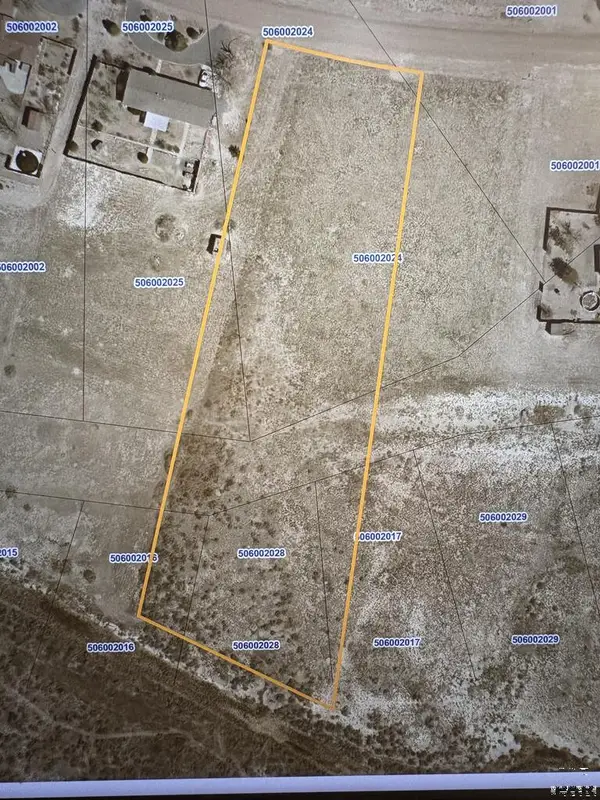 $29,375Active2.57 Acres
756 E Hayden Dr, Pueblo West, CO 81007
MLS# 241798Listed by: RE/MAX OF PUEBLO INC - New
 $445,000Active4 beds 3 baths2,820 sq. ft.
1676 Parlin Dr, Pueblo West, CO 81007
MLS# 241783Listed by: KELLER WILLIAMS PARTNERS REALTY - New
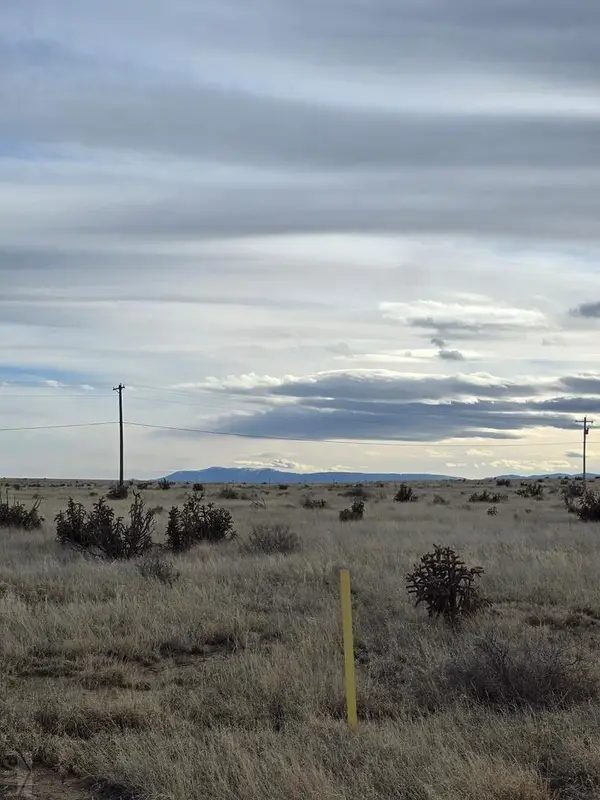 $24,900Active1.34 Acres
1974 E Frying Pan Dr, Pueblo West, CO 81007
MLS# 241779Listed by: CB REALTY - New
 $550,000Active5 beds 4 baths4,046 sq. ft.
228 E Hastings Ave, Pueblo West, CO 81007
MLS# 241766Listed by: KOCH REALTY - New
 $365,000Active3 beds 2 baths1,786 sq. ft.
420 W Player Dr, Pueblo West, CO 81007
MLS# 241763Listed by: HOMESMART PREFERRED REALTY


Protect your home and budget from life's surprises with an Assurant Home Warranty, backed by a partner that supports you through every step of homeownership. Explore Plans.
© 2023 - 2026 ERA Franchise Systems LLC. All rights reserved. ERA Franchise Systems LLC fully supports the principles of the Fair Housing Act and the Equal Opportunity Act. ERA, ERA Real Estate powered, and their respective logos are registered service marks of ERA Franchise Systems LLC. Each office is independently owned and operated.