
228 E Hastings Ave, Pueblo West, CO 81007
Local realty services provided by:ERA Shields Real Estate
Listed by: kirk kochenberger
Office: koch realty
MLS#:241766
Source:CO_PAR
Price summary
- Price:$550,000
- Price per sq. ft.:$135.94
About this home
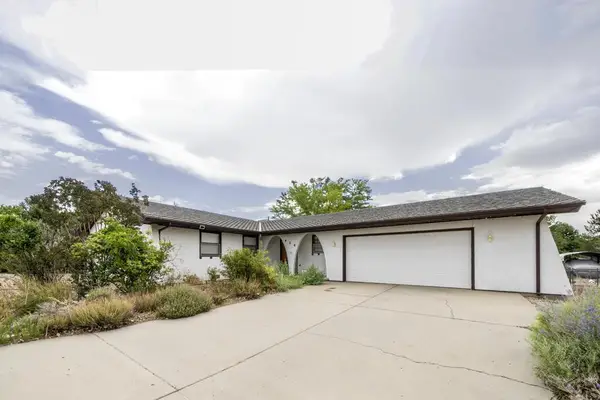
Want to live in an area with wide open spaces, mountain views during the day and bright stars at night with an assumable VA loan at 3.25%? This home has so much to offer! Ranch Style with a Walkout Basement, 5 Bedrooms, 4 Bathrooms, 3 Car Garage on 1.55 Acres. The main level has beautiful hardwood floors, a large kitchen with pantry and breakfast counter, living room with vaulted ceiling & pellet stove, formal dining room, laundry, split bedroom design with the Master on one side with a 5 piece bathroom, walk-in closet and door out to a trex deck for mountain and star gazing. The other side has 2 more bedrooms with a full bathroom in between with 2 sinks. The walkout basement has 9 foot ceilings and includes a large family & game room, the 2nd bedroom suite with a walk-in closet, the 5th bedroom and the 4th bathroom. The roof was replaced in 2019 with class 4 hail and wind resistant shingles and seamless gutters. A tankless water heater was also installed in 2019 and the dishwasher and microwave are brand new. This home has paid off solar panels that result in $20/month electric bills and includes a water filter/softener system. There are paved roads all the way to the driveway and the yard is xeriscaped for low maintenance and water bills. This home has a new fibre optic line and it passed a radon test when purchased in 2018. So Much to Offer. Hurry by for a private showing!...
Contact an agent
Home facts
- Year built:2008
- Listing ID #:241766
- Added:2 day(s) ago
- Updated:August 20, 2026 at 01:12 PM
Rooms and interior
- Bedrooms:5
- Total bathrooms:4
- Full bathrooms:4
- Flooring:Hardwood Floors, Tile Floors
- Dining Description:On Main Level
- Kitchen Description:On Main Level
- Bedroom Description:Master Bedroom On Main Level
- Basement Description:Completely Finished, Full Basement
- Living area:4,046 sq. ft.
Structure and exterior
- Year built:2008
- Building area:4,046 sq. ft.
- Lot area:1.55 Acres
- Exterior Features:Deck-Open-Rear, Outdoor Lighting-Front, Outdoor Lighting-Rear, Patio-Covered-Rear, Patio-Open-Rear, Paved Street, Porch-Covered-Front, Porch-Open-Front, RV Parking, Rock-Front, Rock-Rear, Satellite Dish, Trees-Front, Trees-Rear, Xeriscaping
- Foundation Description:Completely Finished, Full Basement
Finances and disclosures
- Price:$550,000
- Price per sq. ft.:$135.94
- Tax amount:$3,288
Features and amenities
- Amenities:Cable TV, Ceiling Fan(s), Garage Door Opener, Jetted Tub, New Paint, Smoke Detector/CO, Solar Owned, Vaulted Ceiling(s), Walk-In Closet(s), Walk-in Shower, Window Coverings
Parking
- Parking description:3 Car Garage Attached, Paved Street, RV Parking
- Garage spaces:3
New listings near 228 E Hastings Ave
- New
 $264,900Active3 beds 2 baths1,493 sq. ft.
123 E Byrd Dr, Pueblo West, CO 81007
MLS# 241830Listed by: ROCKY MOUNTAIN REALTY - New
 $205,900Active2 beds 2 baths1,152 sq. ft.
725 S Joe Martinez Court, Pueblo West, CO 81007
MLS# 241821Listed by: RE/MAX OF PUEBLO INC - New
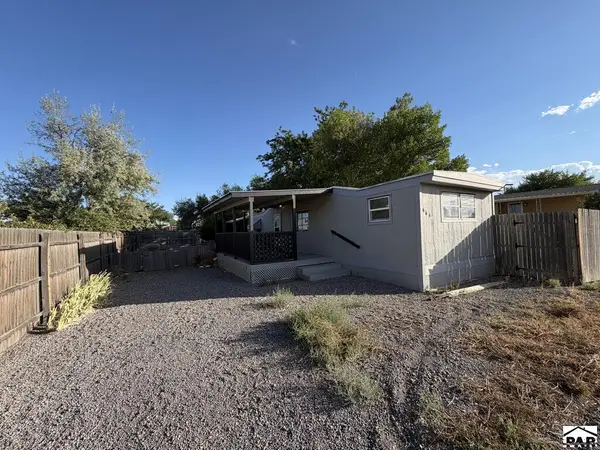 $150,000Active2 beds 2 baths664 sq. ft.
664 S Dante Dr, Pueblo West, CO 81007
MLS# 241824Listed by: DENVER HOME SOLUTIONS, LLC - New
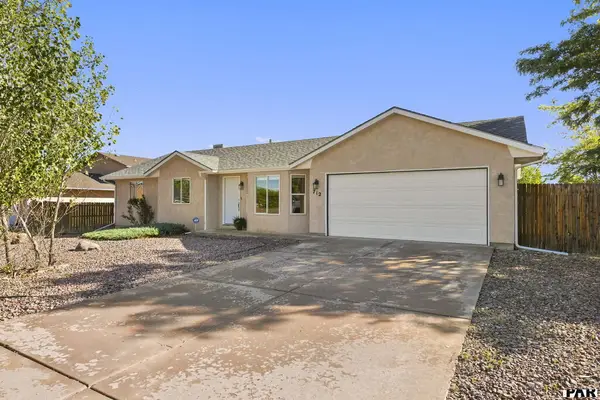 $289,900Active3 beds 2 baths1,130 sq. ft.
712 S Fleming Dr, Pueblo West, CO 81007
MLS# 241805Listed by: THE PLATINUM GROUP REALTORS - New
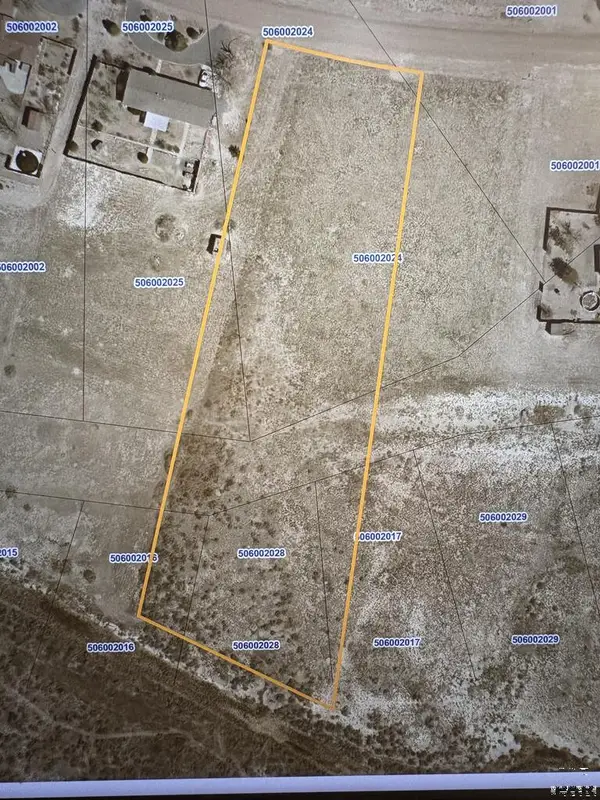 $29,375Active2.57 Acres
756 E Hayden Dr, Pueblo West, CO 81007
MLS# 241798Listed by: RE/MAX OF PUEBLO INC - New
 $445,000Active4 beds 3 baths2,820 sq. ft.
1676 Parlin Dr, Pueblo West, CO 81007
MLS# 241783Listed by: KELLER WILLIAMS PARTNERS REALTY - New
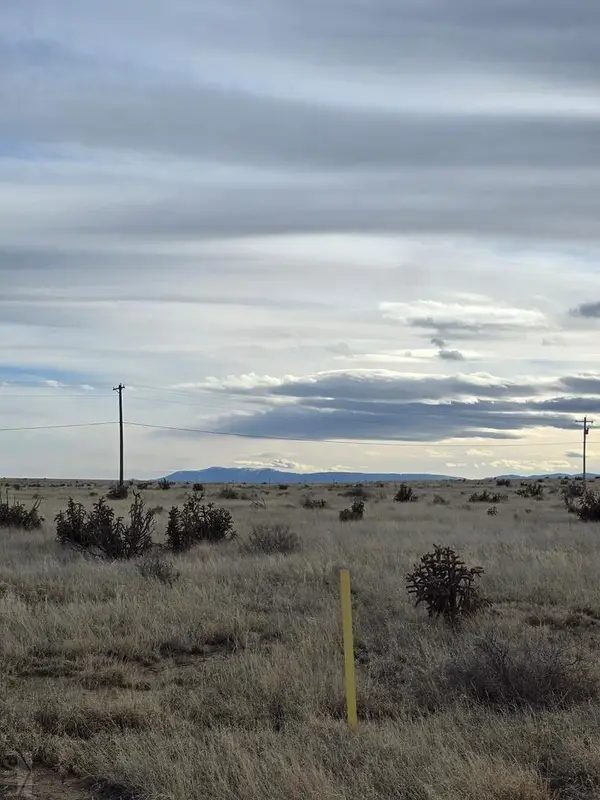 $24,900Active1.34 Acres
1974 E Frying Pan Dr, Pueblo West, CO 81007
MLS# 241779Listed by: CB REALTY - New
 $525,000Active4 beds 3 baths4,140 sq. ft.
1022 W Desert Sage Dr, Pueblo West, CO 81007
MLS# 241776Listed by: RE/MAX ASSOCIATES - New
 $365,000Active3 beds 2 baths1,786 sq. ft.
420 W Player Dr, Pueblo West, CO 81007
MLS# 241763Listed by: HOMESMART PREFERRED REALTY


Protect your home and budget from life's surprises with an Assurant Home Warranty, backed by a partner that supports you through every step of homeownership. Explore Plans.
© 2023 - 2026 ERA Franchise Systems LLC. All rights reserved. ERA Franchise Systems LLC fully supports the principles of the Fair Housing Act and the Equal Opportunity Act. ERA, ERA Real Estate powered, and their respective logos are registered service marks of ERA Franchise Systems LLC. Each office is independently owned and operated.