
805 Pinyon Court, Rangely, CO 81648
Local realty services provided by:RONIN Real Estate Professionals ERA Powered
805 Pinyon Court,Rangely, CO 81648
$280,000
- 3 Beds
- 2 Baths
- 2,160 sq. ft.
- Single family
- Active
Listed by: kristen madril
Office: exp realty, llc.
MLS#:20261433
Source:CO_GJARA
Price summary
- Price:$280,000
- Price per sq. ft.:$129.63
About this home
Incredible value and endless potential await at 805 Pinyon Ct. This spacious bi-level home sits on a private 0.34-acre cul-de-sac lot, offering spectacular views and mature trees. This property is a clean slate with fantastic bones, a highly functional layout, and a unique 3-bedroom, 2-bath configuration. The upper level features a bright living space with a fireplace, dining nook, breakfast bar, and a wraparound deck designed to maximize the scenery. Downstairs offers excellent flexibility for multi-generational living, a home office, or a private primary suite complete with French doors opening to the patio. A large attached garage featuring tall ceilings and dual driveways means room for toys and projects. While the home requires some TLC, cosmetic updates, and maintenance to bring it back to its full glory, it is priced accordingly. This is your chance to build instant sweat equity and truly make it your own! Bring all offers!
Contact an agent
Home facts
- Year built:1980
- Subdivision & Development:Ridges Subdivision
- Listing ID #:20261433
- Added:170 day(s) ago
- Updated:September 18, 2026 at 09:42 PM
Rooms and interior
- Bedrooms:3
- Total bathrooms:2
- Full bathrooms:2
- Flooring:Carpet, Luxury Vinyl Plank, Tile
- Kitchen Description:Dishwasher, Disposal, Electric Oven, Electric Range, Microwave, Range Hood, Refrigerator
- Bedroom Description:Main Level Primary
- Basement:Yes
- Basement Description:Finished
- Living area:2,160 sq. ft.
Heating and cooling
- Cooling:Central Air
- Heating:Forced Air, Natural Gas
- Central air:Yes
Structure and exterior
- Roof:Asphalt, Composition
- Year built:1980
- Building area:2,160 sq. ft.
- Lot area:0.34 Acres
- Lot Features:Cul De Sac, Irregular Lot
- Construction Materials:Wood Frame, Wood Siding
- Levels:2 Story
Schools
- High school:Rangley
- Middle school:Rangely
- Elementary school:Parkview
Utilities
- Water:Public
- Sewer:Connected
Finances and disclosures
- Price:$280,000
- Price per sq. ft.:$129.63
Features and amenities
- Appliances:Dishwasher, Disposal, Electric Oven, Electric Range, Microwave, Range Hood, Refrigerator
- Laundry features:Dryer Hookup, Washer Hookup
- Amenities:Ceiling Fans
Parking
- Parking description:Attached, Garage, Garage Door Opener, Guest
- Garage:Yes
- Garage spaces:2
New listings near 805 Pinyon Court
 $260,000Active5 beds 2 baths2,028 sq. ft.
718 E Rio Blanco Avenue, Rangely, CO 81648
MLS# 20264289Listed by: WESTERN EXPOSURES REALTY LLC $229,708Active3 beds 1 baths1,634 sq. ft.
708 E Rio Blanco Avenue, Rangely, CO 81648
MLS# 20264149Listed by: REED REAL ESTATE GROUP, LLC $229,744Active3 beds 1 baths1,578 sq. ft.
744 E Rio Blanco Avenue, Rangely, CO 81648
MLS# 20264133Listed by: REED REAL ESTATE GROUP, LLC $998,500Active3 beds 2 baths1,584 sq. ft.
1815 County Road 46, Rangely, CO 81648
MLS# 20264120Listed by: WESTERN EXPOSURES REALTY LLC $65,000Active4 Acres
413 Rio Mesa Drive, Rangely, CO 81648
MLS# 20263975Listed by: REED REAL ESTATE GROUP, LLC $379,900Active4 beds 2 baths2,164 sq. ft.
201 Hillcrest Avenue, Rangely, CO 81648
MLS# 194041Listed by: UNITED COUNTRY REAL COLORADO PROPERTIES $749,900Active3 beds 2 baths2,272 sq. ft.
30049 Co-64, Rangely, CO 81648
MLS# 194011Listed by: EXP REALTY LLC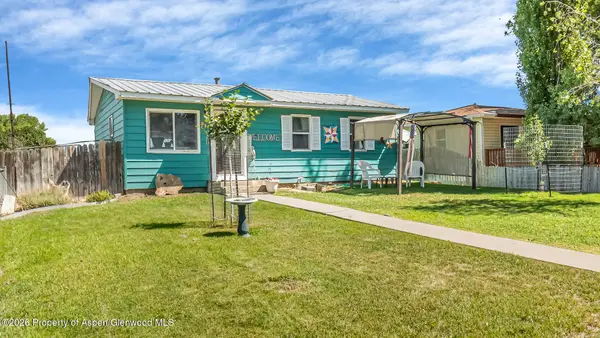 $310,000Active4 beds 2 baths1,884 sq. ft.
212 W Rio Blanco Avenue, Rangely, CO 81648
MLS# 194010Listed by: EXP REALTY LLC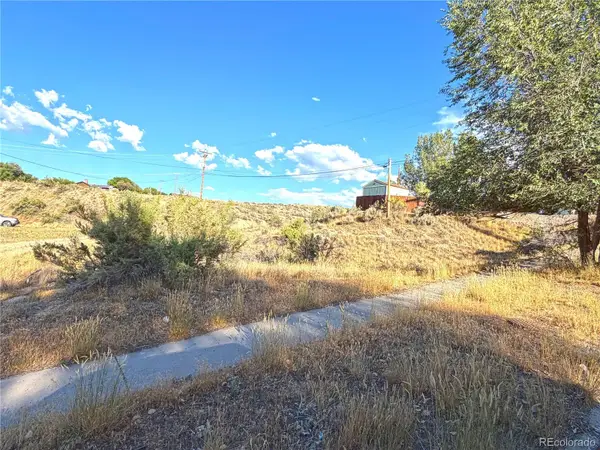 $10,500Active0.36 Acres
Darius Avenue, Rangely, CO 81648
MLS# 6494672Listed by: RAVEN REALTY
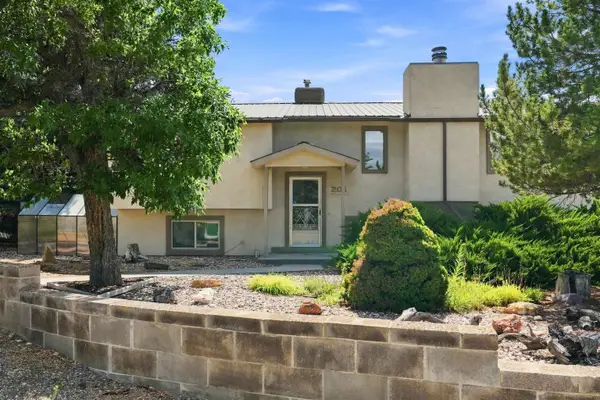 $379,900Active4 beds 2 baths2,164 sq. ft.
201 Hillcrest Circle, Rangely, CO 81648
MLS# 20263732Listed by: UNITED COUNTRY REAL COLORADO PROPERTIES


Protect your home and budget from life's surprises with an Assurant Home Warranty, backed by a partner that supports you through every step of homeownership. Explore Plans.
© 2023 - 2026 ERA Franchise Systems LLC. All rights reserved. ERA Franchise Systems LLC fully supports the principles of the Fair Housing Act and the Equal Opportunity Act. ERA, ERA Real Estate powered, and their respective logos are registered service marks of ERA Franchise Systems LLC. Each office is independently owned and operated.