
140 Elk Lane, Redstone, CO 81623
Local realty services provided by:RONIN Real Estate Professionals ERA Powered
140 Elk Lane,Redstone, CO 81623
$1,200,000
- 2 Beds
- 2 Baths
- 1,188 sq. ft.
- Single family
- Active
Listed by: edie engstrom
Office: exp realty llc.888-440-2724
MLS#:194061
Source:CO_AGSMLS
Price summary
- Price:$1,200,000
- Price per sq. ft.:$1,010.1
About this home
Creekside Charm! This lovely 2 bedroom, 2 bath home sits on nearly an acre along the tranquil banks of Hawk Creek, offering an idyllic mountain retreat just south of the historic village of Redstone, Colorado. Basically new construction, the original home was taken down to the foundation and then meticulously redesigned and rebuilt in 2023. Dramatic red rock formations accompanying the sound of flowing water make this location rise above the rest, and the charm of the build makes this property a ''must see''. Additional features include a detached and heated 2 car garage with added workspace, large dog run, and covered deck/porch space. No HOA.
Contact an agent
Home facts
- Year built:1971
- Subdivision & Development:Redstone Ranch
- Listing ID #:194061
- Added:57 day(s) ago
- Updated:September 30, 2026 at 02:32 PM
Rooms and interior
- Bedrooms:2
- Total bathrooms:2
- Full bathrooms:1
- Half bathrooms:1
- Living area:1,188 sq. ft.
Heating and cooling
- Heating:Radiant, Wood Stove
Structure and exterior
- Year built:1971
- Building area:1,188 sq. ft.
- Lot area:0.8 Acres
- Architectural Style:Cabin, Contemporary
Utilities
- Water:Well - Household
Finances and disclosures
- Price:$1,200,000
- Price per sq. ft.:$1,010.1
- Tax amount:$4,744 (2025)
Parking
- Garage:Yes
New listings near 140 Elk Lane
- New
 $80,000Active0.59 Acres
62 Aspen Street, Redstone, CO 81623
MLS# 194647Listed by: COLDWELL BANKER MASON MORSE-REDSTONE  $575,000Active2 beds 1 baths907 sq. ft.
564 Redstone Boulevard, Redstone, CO 81623
MLS# 194564Listed by: EXP REALTY LLC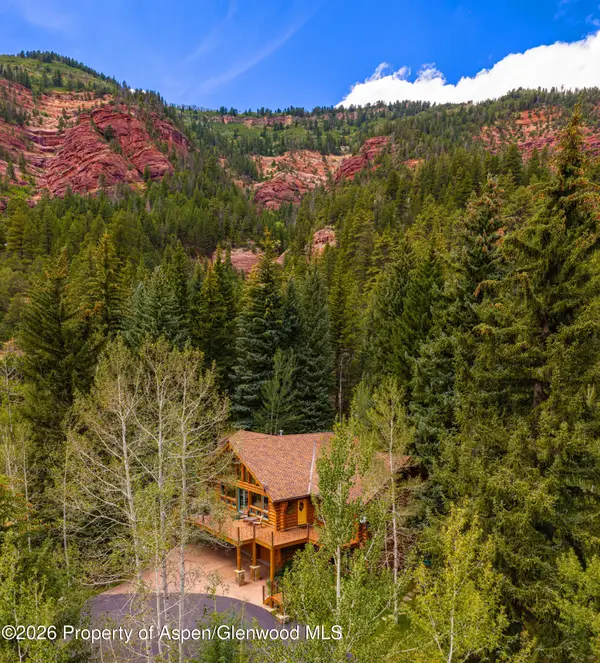 $3,100,000Active4 beds 4 baths3,492 sq. ft.
251 Chair Mountain Drive, Redstone, CO 81623
MLS# 194211Listed by: ASPEN SNOWMASS SOTHEBY'S INTERNATIONAL REALTY-BASALT $825,000Active2 beds 2 baths1,184 sq. ft.
188 Redstone Boulevard, Redstone, CO 81623
MLS# 194026Listed by: COMPASS ASPEN $1,100,000Active3 beds 4 baths3,558 sq. ft.
16 Chair Mountain Drive, Redstone, CO 81623
MLS# 193841Listed by: COLDWELL BANKER MASON MORSE-REDSTONE $1,310,000Active3 beds 3 baths2,154 sq. ft.
175 Bighorn Lane, Redstone, CO 81623
MLS# 193653Listed by: COLDWELL BANKER MASON MORSE-REDSTONE $595,000Active35 Acres
Tbd Coal Creek Road, Redstone, CO 81623
MLS# 193107Listed by: COLDWELL BANKER MASON MORSE-REDSTONE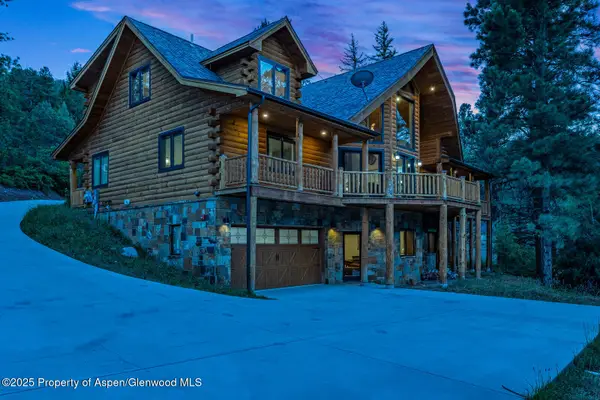 $2,395,000Active4 beds 5 baths4,764 sq. ft.
175 Bison Lane, Redstone, CO 81623
MLS# 192918Listed by: EXP REALTY LLC $1,195,000Active3 beds 2 baths2,160 sq. ft.
233 Bobcat Lane, Redstone, CO 81623
MLS# 192781Listed by: ASPEN SNOWMASS SOTHEBY'S INTERNATIONAL REALTY - HYMAN MALL


Protect your home and budget from life's surprises with an Assurant Home Warranty, backed by a partner that supports you through every step of homeownership. Explore Plans.
© 2023 - 2026 ERA Franchise Systems LLC. All rights reserved. ERA Franchise Systems LLC fully supports the principles of the Fair Housing Act and the Equal Opportunity Act. ERA, ERA Real Estate powered, and their respective logos are registered service marks of ERA Franchise Systems LLC. Each office is independently owned and operated.