
916 Crestone Avenue, Salida, CO 81201
Local realty services provided by:RONIN Real Estate Professionals ERA Powered
916 Crestone Avenue,Salida, CO 81201
$1,275,000
- 3 Beds
- 3 Baths
- 2,413 sq. ft.
- Single family
- Active
Listed by: kenny layton
Office: pinon real estate group llc.
MLS#:6761724
Source:ML
Price summary
- Price:$1,275,000
- Price per sq. ft.:$528.39
- Monthly HOA dues:$16.67
About this home
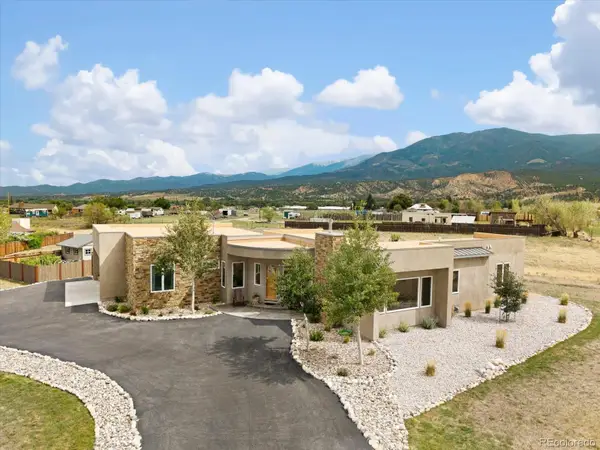
Mesa Ridge is a boutique collection of modern homes designed to take advantage of the excellent views to the north and south. Clean architecture meets natural materials, creating spaces that feel both contemporary and grounded. With extensive glazing and numerous windows, this home reflects the soaring, mountainous landscape and provides extensive excuses for pausing to connect with the outdoors. The striking exterior pairs dark vertical siding with warm wood accents, large windows, and clean gabled rooflines. Inside, the open-concept main floor is appointed with a generous kitchen, dedicated pantry, vaulted living room, main floor primary bedroom, and spa-like bathroom. The floor plan is oriented to capture the incredible views and provide seamless flow between inside and outside.
The home features 3 well-sized bedrooms plus an additional flex space and dedicated office — perfect for working from home, a hobby room, or extra place to get away. A practical laundry/mud/mechanical room rounds out the 2,413 square foot floor plan. On the mesa yet effortlessly connected — easy bike ride to downtown Salida, the Arkansas River, Salida Golf Club, local restaurants, and Heart of the Rockies Regional Medical Center. Seller is a licensed agent. Currently available for pre-sale....
Contact an agent
Home facts
- Year built:2026
- Subdivision & Development:Mesa Ridge
- Listing ID #:6761724
Rooms and interior
- Bedrooms:3
- Total bathrooms:3
- Full bathrooms:2
- Half bathrooms:1
- Flooring:Tile, Wood
- Kitchen Description:Dishwasher, Kitchen Island, Pantry, Range, Refrigerator
- Basement:Yes
- Basement Description:Crawl Space
- Living area:2,413 sq. ft.
Heating and cooling
- Cooling:Central Air
- Heating:Forced Air, Heat Pump
- Central air:Yes
Structure and exterior
- Roof:Metal
- Year built:2026
- Building area:2,413 sq. ft.
- Lot area:0.26 Acres
- Lot Features:Landscaped, Level, Sloped
- Architectural Style:Mountain Contemporary
- Construction Materials:Frame, Wood Siding
- Exterior Features:Balcony, Covered, Deck, Front Porch, Patio, Private Yard, Rain Gutters
- Foundation Description:Concrete Perimeter
- Levels:2 Story
Schools
- High school:Salida
- Middle school:Salida
- Elementary school:Longfellow
Utilities
- Water:Public
- Sewer:Public Sewer
Finances and disclosures
- Price:$1,275,000
- Price per sq. ft.:$528.39
- Tax amount:$1,269 (2025)
Features and amenities
- Laundry features:In Unit
- Amenities:Double Pane Windows
Parking
- Total parking spaces:2
- Parking description:220 Volts, Dry Walled, Insulated Garage, Lighted
- Garage:Yes
- Garage spaces:2
 Based on information submitted to the MLS GRID as of August 20, 2026 02:21 PM. All data is obtained from various sources and may not have been verified by broker or MLS GRID. Supplied Open House information is subject to change without notice. All information should be independently reviewed and verified for accuracy. Properties may or may not be listed by the office/agent presenting the information.
New listings near 916 Crestone Avenue
- New
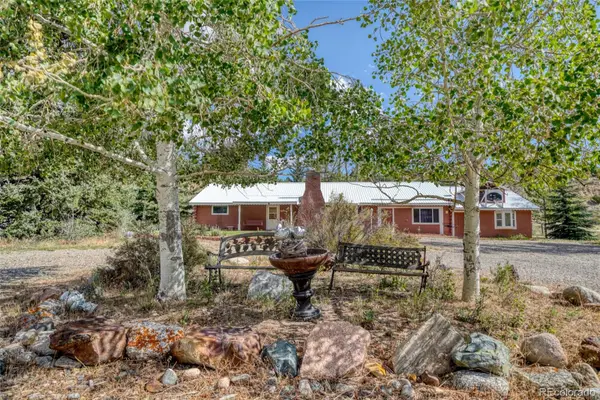 $729,000Active4 beds 3 baths1,536 sq. ft.
17105 County Road 220, Salida, CO 81201
MLS# 7107955Listed by: PINON REAL ESTATE GROUP LLC - New
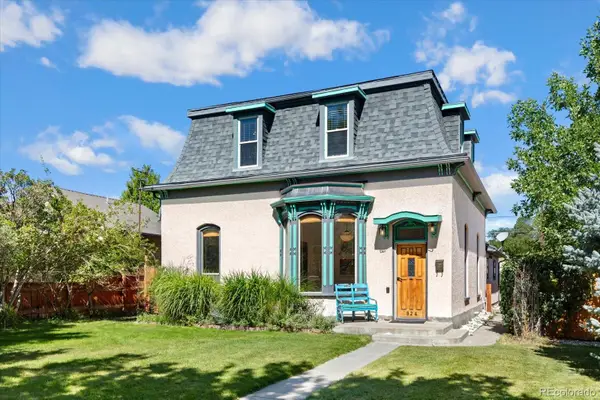 $1,075,000Active4 beds 2 baths2,049 sq. ft.
924 E Street, Salida, CO 81201
MLS# 8046965Listed by: PINON REAL ESTATE GROUP LLC - New
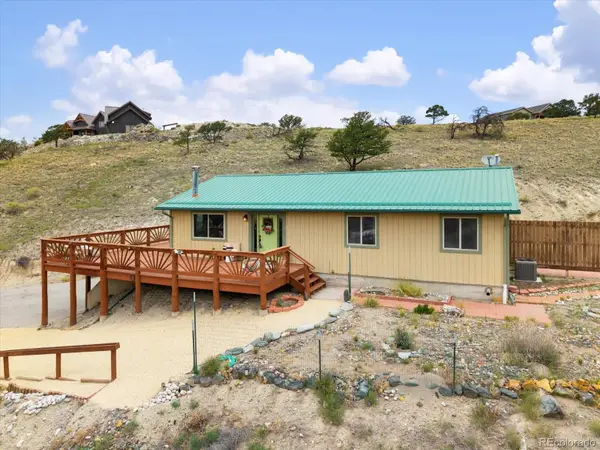 $728,000Active4 beds 2 baths2,156 sq. ft.
6475 County Road 178 E, Salida, CO 81201
MLS# 1965292Listed by: PINON REAL ESTATE GROUP LLC - New
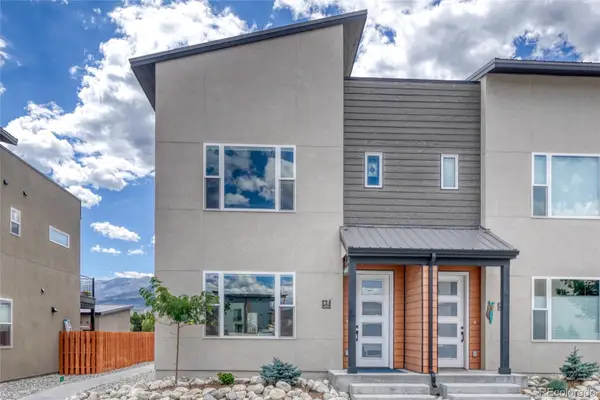 $697,000Active3 beds 3 baths1,500 sq. ft.
3111 Emma Lane #B, Salida, CO 81201
MLS# 4909039Listed by: PINON REAL ESTATE GROUP LLC - New
 $749,900Active3 beds 1 baths1,134 sq. ft.
533 River Drive, Salida, CO 81201
MLS# 6219325Listed by: 58 REAL ESTATE LLC - New
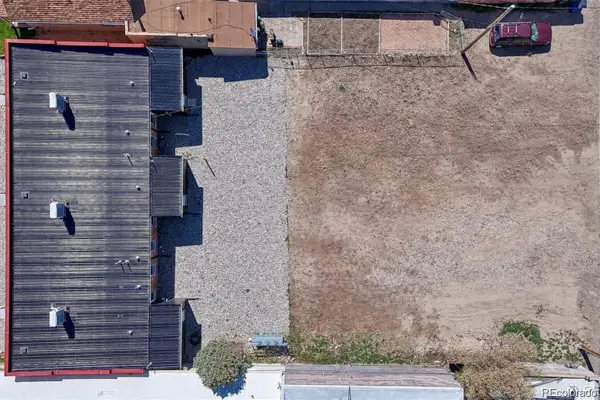 $275,000Active0.12 Acres
235 W 3rd Street, Salida, CO 81201
MLS# 4886798Listed by: HOMESMART PREFERRED REALTY - New
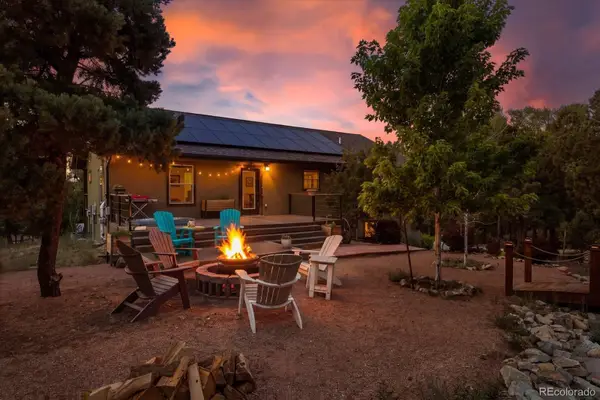 $989,000Active4 beds 2 baths3,328 sq. ft.
9633 Hutchinson Lane, Salida, CO 81201
MLS# 5396180Listed by: HOMESMART PREFERRED REALTY - New
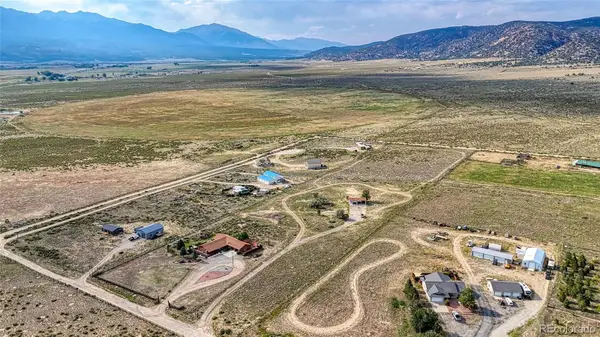 $680,000Active8 Acres
7455 County Road 156 W, Salida, CO 81201
MLS# 9916895Listed by: PINON REAL ESTATE GROUP LLC - New
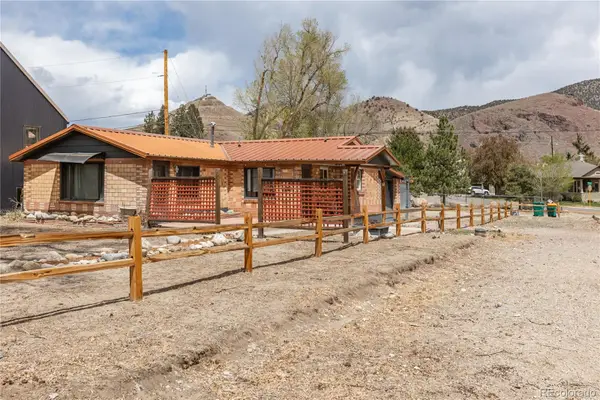 $830,000Active2 beds 1 baths884 sq. ft.
TBD E Third Street, Salida, CO 81201
MLS# 2487395Listed by: PINON REAL ESTATE GROUP LLC - New
 $1,085,000Active3 beds 2 baths2,069 sq. ft.
7670 Meadowlark Lane, Salida, CO 81201
MLS# 6050433Listed by: FULL CIRCLE REAL ESTATE GROUP


Protect your home and budget from life's surprises with an Assurant Home Warranty, backed by a partner that supports you through every step of homeownership. Explore Plans.
© 2023 - 2026 ERA Franchise Systems LLC. All rights reserved. ERA Franchise Systems LLC fully supports the principles of the Fair Housing Act and the Equal Opportunity Act. ERA, ERA Real Estate powered, and their respective logos are registered service marks of ERA Franchise Systems LLC. Each office is independently owned and operated.