
1141 E Ibex Drive, Severance, CO 80550
Local realty services provided by:ERA Teamwork Realty
Listed by: double s group, shawn charpentier
Office: keller williams realty noco
MLS#:IR1061275
Source:ML
Price summary
- Price:$595,000
- Price per sq. ft.:$133.47
About this home
This pristine ranch-style property in Severance offers over 4,400 total square feet of upgraded living space under $600K. Qualified buyers only need a 10% down payment to secure this home and assume the low VA mortgage of $2,795.65 per month-secondary financing is available. You do not need to be a veteran to assume this loan! The layout delivers seamless single-level living with 3 main floor bedrooms including a spacious primary with a 5-piece ensuite, plus 2 additional bedrooms and a shared bath. You will impress your friends with an open floor plan featuring gorgeous LVP flooring, cathedral ceilings, an impressive kitchen with glass tiled backsplash and a double oven, stainless steel appliances, a walk-in pantry and quartz countertops. Additional features include a large laundry/mud room, a fully finished 3-car garage with epoxy floors, a dedicated office, a massive unfinished basement and a low-maintenance yard with an easy commute to Northern Colorado's larger cities. This is the BEST value in Severance!...
Contact an agent
Home facts
- Year built:2021
- Subdivision & Development:Hunters Crossing Fg 1
- Listing ID #:IR1061275
Rooms and interior
- Bedrooms:3
- Total bathrooms:3
- Full bathrooms:2
- Half bathrooms:1
- Bathrooms Description:Five Piece Bath
- Kitchen Description:Disposal, Double Oven, Eat-in Kitchen, Kitchen Island, Microwave, Oven, Pantry, Refrigerator
- Basement:Yes
- Basement Description:Bath/Stubbed, Full, Unfinished
- Living area:4,458 sq. ft.
Heating and cooling
- Cooling:Ceiling Fan(s), Central Air
- Heating:Forced Air
- Central air:Yes
Structure and exterior
- Roof:Composition
- Year built:2021
- Building area:4,458 sq. ft.
- Lot area:0.16 Acres
- Lot Features:Level
- Architectural Style:Contemporary
- Construction Materials:Frame
- Exterior Features:Patio
- Levels:1 Story
Schools
- High school:Severance
- Middle school:Severance
- Elementary school:Range View
Utilities
- Water:Public
- Sewer:Public Sewer
Finances and disclosures
- Price:$595,000
- Price per sq. ft.:$133.47
- Tax amount:$5,972 (2025)
Features and amenities
- Laundry features:In Unit
- Amenities:Double Pane Windows, Smoke Detector(s)
Parking
- Total parking spaces:3
- Parking description:Oversized
- Garage:Yes
- Garage spaces:3
 Based on information submitted to the MLS GRID as of August 14, 2026 02:22 PM. All data is obtained from various sources and may not have been verified by broker or MLS GRID. Supplied Open House information is subject to change without notice. All information should be independently reviewed and verified for accuracy. Properties may or may not be listed by the office/agent presenting the information.
New listings near 1141 E Ibex Drive
- New
 $550,000Active4 beds 4 baths2,930 sq. ft.
1775 Avery Plaza Street, Severance, CO 80550
MLS# IR1066474Listed by: RE/MAX ALLIANCE-GREELEY - New
 $469,900Active3 beds 3 baths2,451 sq. ft.
811 Saiga Drive, Severance, CO 80550
MLS# IR1066432Listed by: KITTLE REAL ESTATE - New
 $565,000Active5 beds 4 baths3,196 sq. ft.
1509 Cirque Valley Lane, Severance, CO 80550
MLS# IR1066399Listed by: BERKSHIRE HATHAWAY HOMESERVICES COLORADO REAL ESTATE ERIE - Coming SoonOpen Sat, 11am to 2pm
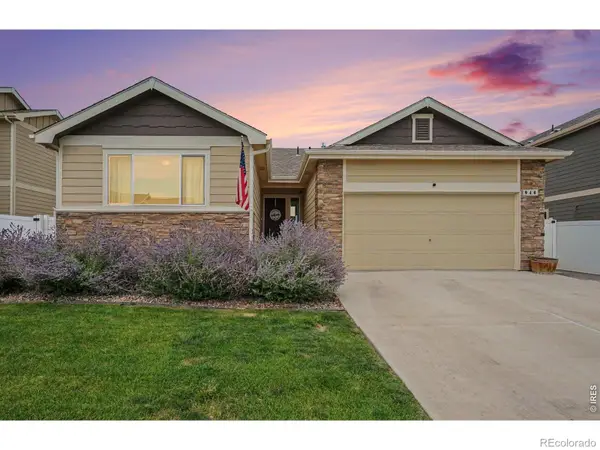 $485,900Coming Soon5 beds 3 baths
940 Scotch Pine Drive, Severance, CO 80550
MLS# IR1066306Listed by: BERKSHIRE HATHAWAY HOMESERVICES ROCKY MOUNTAIN, REALTORS-FORT COLLINS - New
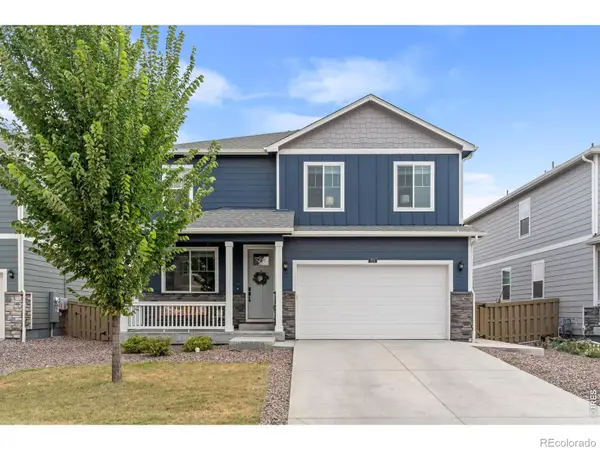 $495,000Active4 beds 3 baths2,222 sq. ft.
711 Lake Emerson Road, Severance, CO 80550
MLS# IR1066217Listed by: C3 REAL ESTATE SOLUTIONS, LLC - New
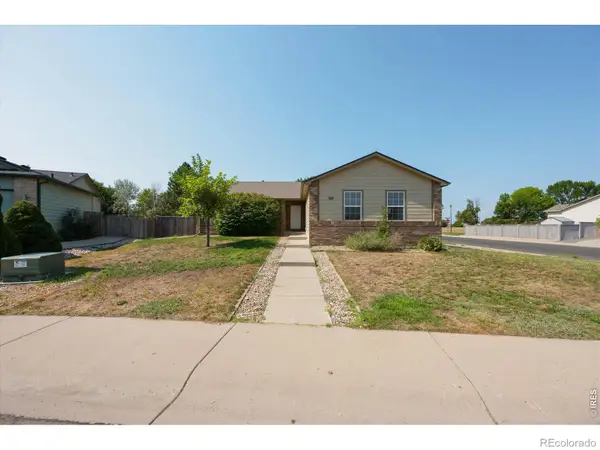 $525,000Active4 beds 3 baths2,966 sq. ft.
343 Scotch Pine Court, Severance, CO 80550
MLS# IR1066205Listed by: GRIMES REAL ESTATE - New
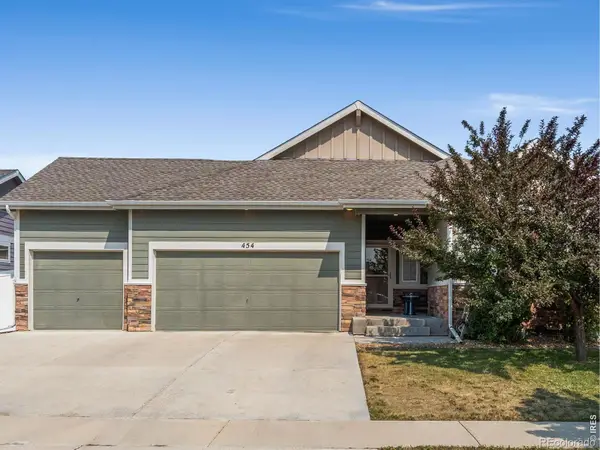 $449,000Active3 beds 2 baths3,128 sq. ft.
454 Mt Sherman Avenue, Severance, CO 80550
MLS# IR1066095Listed by: GROUP HARMONY - New
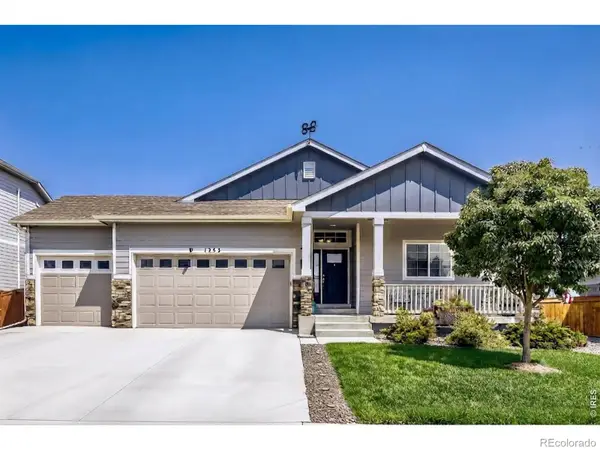 $569,900Active5 beds 3 baths3,205 sq. ft.
1252 Wild Basin Road, Severance, CO 80550
MLS# IR1066037Listed by: RESIDENT REALTY - New
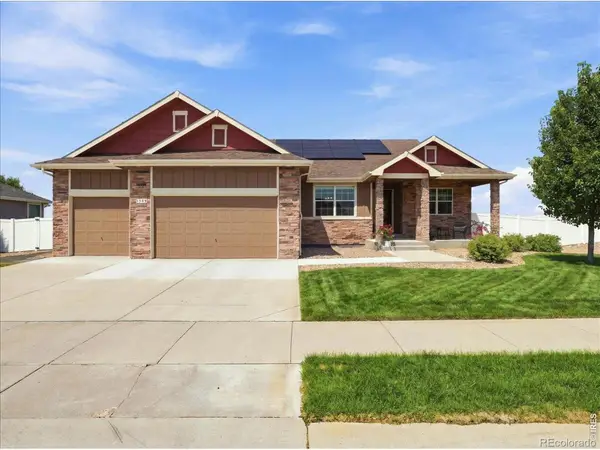 $725,000Active5 beds 3 baths4,294 sq. ft.
1539 Lake Vista Way, Severance, CO 80550
MLS# IR1066016Listed by: HOPS & HOMES - Open Sun, 11am to 1pmNew
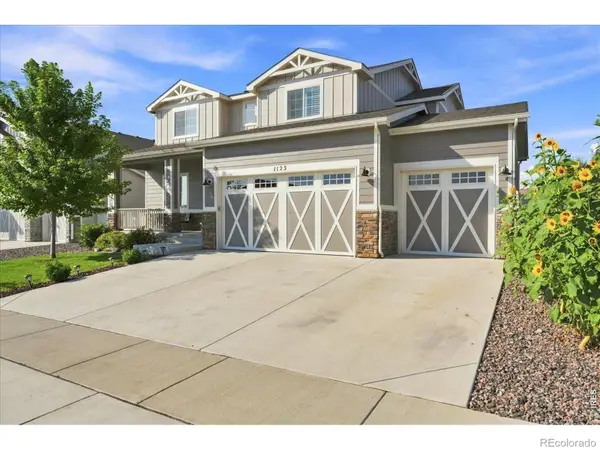 $645,000Active4 beds 4 baths3,905 sq. ft.
1123 Ibex Drive, Severance, CO 80550
MLS# IR1065763Listed by: KENTWOOD RE NORTHERN PROP LLC


Protect your home and budget from life's surprises with an Assurant Home Warranty, backed by a partner that supports you through every step of homeownership. Explore Plans.
© 2023 - 2026 ERA Franchise Systems LLC. All rights reserved. ERA Franchise Systems LLC fully supports the principles of the Fair Housing Act and the Equal Opportunity Act. ERA, ERA Real Estate powered, and their respective logos are registered service marks of ERA Franchise Systems LLC. Each office is independently owned and operated.