
10000 Ryan Gulch Road #312, Silverthorne, CO 80498
Local realty services provided by:ERA Shields Real Estate
10000 Ryan Gulch Road #312,Silverthorne, CO 80498
$435,000
- 3 Beds
- 3 Baths
- 1,264 sq. ft.
- Condominium
- Active
Listed by: allison simson
Office: summit real estate-the simson group
MLS#:4347878
Source:ML
Price summary
- Price:$435,000
- Price per sq. ft.:$344.15
- Monthly HOA dues:$2,069
About this home
If you’ve been waiting for a mountain property where the PRICE makes sense, take a closer look at this one. This end unit, top-floor Buffalo Ridge condo has only 1 flight of stairs and offers an impressive 1,264 sq ft—one of the largest floorplans in the complex—with a spacious, townhome-like feel that is hard to find at this price point in Summit County. Large windows, vaulted ceilings and peaceful views toward the forest, mountains and beaver ponds, (Keystone resort views from the top floor) create the mountain escape you came here for. Each bedroom has its own bath, there’s plenty of storage, and the home comes fully furnished and ready to enjoy or rent. Step outside and you’re immediately connected to the Buffalo Mountain trail system and National Forest, while skiing, dining, shopping and everything Summit County offers are just minutes away. Buffalo Ridge amenities include pools, hot tubs, saunas and clubhouses, and the HOA dues cover an extensive list of ownership expenses. Summit Stage service is nearby, too. Big space, great setting, mountain amenities and a compelling price—this is an opportunity worth comparing....
Contact an agent
Home facts
- Year built:1996
- Subdivision & Development:Wildernest
- Listing ID #:4347878
Rooms and interior
- Bedrooms:3
- Total bathrooms:3
- Full bathrooms:3
- Kitchen Description:Cooktop, Dishwasher, Disposal, Microwave, Refrigerator
- Living area:1,264 sq. ft.
Heating and cooling
- Heating:Baseboard
Structure and exterior
- Roof:Shingle
- Year built:1996
- Building area:1,264 sq. ft.
- Construction Materials:Adobe, Cement Siding
- Exterior Features:Balcony
- Levels:2 Story
Schools
- High school:Summit
- Middle school:Summit
- Elementary school:Silverthorne
Utilities
- Water:Public
- Sewer:Public Sewer
Finances and disclosures
- Price:$435,000
- Price per sq. ft.:$344.15
- Tax amount:$2,853 (2025)
Features and amenities
- Laundry features:Coin Laundry, Common Area
- Amenities:Storage
Parking
- Total parking spaces:2
 Based on information submitted to the MLS GRID as of September 5, 2026 02:48 PM. All data is obtained from various sources and may not have been verified by broker or MLS GRID. Supplied Open House information is subject to change without notice. All information should be independently reviewed and verified for accuracy. Properties may or may not be listed by the office/agent presenting the information.
New listings near 10000 Ryan Gulch Road #312
- New
 $1,339,000Active3 beds 2 baths1,760 sq. ft.
449 Rodeo Drive, Silverthorne, CO 80498
MLS# 2584815Listed by: COLORADO REAL ESTATE COMPANY - BARBARA J SCHNEEMAN - New
 $380,000Active2 beds 2 baths976 sq. ft.
89310 Ryan Gulch Road #201, Silverthorne, CO 80498
MLS# 6289070Listed by: LIV SOTHEBYS INTERNATIONAL REALTY- BRECKENRIDGE - New
 $4,499,000Active4 beds 6 baths4,797 sq. ft.
680 Lakeview Circle, Silverthorne, CO 80498
MLS# 8461245Listed by: NELSON MOUNTAIN REAL ESTATE, LLC - New
 $950,000Active4 beds 2 baths1,632 sq. ft.
493 Cascade Circle, Silverthorne, CO 80498
MLS# 2708325Listed by: JPAR MODERN REAL ESTATE - Open Sun, 2 to 4pmNew
 $964,000Active3 beds 4 baths1,806 sq. ft.
70 Black Diamond Trail #71B, Silverthorne, CO 80498
MLS# 7812411Listed by: COLDWELL BANKER REALTY 24 - New
 $385,000Active2 beds 2 baths758 sq. ft.
4400 Lodge Pole Circle #H204, Silverthorne, CO 80498
MLS# 2579121Listed by: OMNI REAL ESTATE COMPANY INC - New
 $1,749,000Active4 beds 4 baths3,042 sq. ft.
102 Thimbleberry Way, Silverthorne, CO 80498
MLS# 1553655Listed by: OMNI REAL ESTATE COMPANY INC 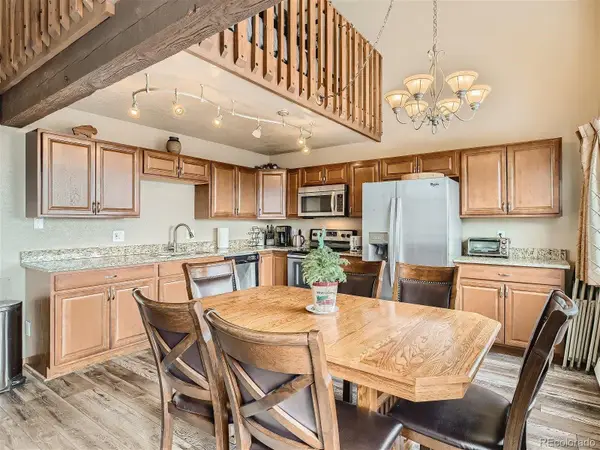 $59,000Active2 beds 2 baths1,044 sq. ft.
9800 Ryan Gulch Road #302, Silverthorne, CO 80498
MLS# 3214522Listed by: HOMESMART REALTY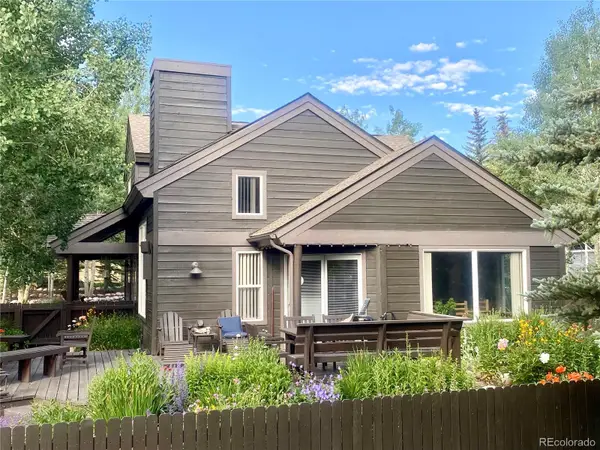 $1,099,000Active3 beds 3 baths1,642 sq. ft.
102 Blue Grouse Lane, Silverthorne, CO 80498
MLS# 6850962Listed by: YOUR CASTLE SUMMIT


Protect your home and budget from life's surprises with an Assurant Home Warranty, backed by a partner that supports you through every step of homeownership. Explore Plans.
© 2023 - 2026 ERA Franchise Systems LLC. All rights reserved. ERA Franchise Systems LLC fully supports the principles of the Fair Housing Act and the Equal Opportunity Act. ERA, ERA Real Estate powered, and their respective logos are registered service marks of ERA Franchise Systems LLC. Each office is independently owned and operated.