
680 Lakeview Circle, Silverthorne, CO 80498
Local realty services provided by:LUX Real Estate Company ERA Powered
680 Lakeview Circle,Silverthorne, CO 80498
$4,499,000
- 4 Beds
- 6 Baths
- 4,797 sq. ft.
- Single family
- Active
Listed by: debra nelson
Office: nelson mountain real estate, llc.
MLS#:8461245
Source:ML
Price summary
- Price:$4,499,000
- Price per sq. ft.:$937.88
- Monthly HOA dues:$8.33
About this home
Experience 680 Lakeview Circle, a newly constructed custom residence, where modern, mountain luxury meets mid-century modern & captures the beauty of the Gore Range from every angle. Situated on a private half-acre homesite, this exceptional four-bedroom, six-bath home offers breathtaking mountain and sunset views, seamlessly blending sophisticated design with everyday comfort.
A custom four-foot pivot oak entry door and a dramatic 18-foot sliding glass door in the living room create an unforgettable first impression, framing panoramic views the moment you step inside. The open-concept main living area is anchored by a stunning fireplace and features a chef’s kitchen with Wolf Sub-zero appliances, an oversized island, a spacious butler’s pantry, and a six-foot buffet ideal for entertaining.
Three of the four bedrooms are private suites, while the luxurious primary retreat showcases a spa-inspired bath with a zero-entry shower, freestanding soaking tub, and spectacular mountain vistas. Additional highlights include a dedicated office, elevator access to all levels, a temperature-ready wine room with custom cabinetry, and a large lower-level gathering space complete with a fireplace, custom bar, beverage refrigeration, and striking steel-and-glass shelving.
Pride of Craftsmanship is evident throughout, from the custom oak doors and floating mono-stringer staircase to the floor-to-ceiling tilework and locally sourced finishes. Expansive outdoor living spaces include covered dining and grilling areas, an open-view deck, and a private deck off the primary suite.
With a three-car garage, advanced smart-home wiring, energy-efficient construction, and exceptional attention to detail, 680 Lakeview Circle represents the finest in contemporary mountain living in the Hamilton Creek neighborhood....
Contact an agent
Home facts
- Year built:2026
- Subdivision & Development:Hamilton Creek
- Listing ID #:8461245
Rooms and interior
- Bedrooms:4
- Total bathrooms:6
- Full bathrooms:2
- Half bathrooms:1
- Flooring:Tile, Wood
- Bathrooms Description:Five Piece Bath
- Kitchen Description:Bar Fridge, Convection Oven, Cooktop, Dishwasher, Disposal, Double Oven, Kitchen Island, Pantry, Range Hood, Refrigerator
- Living area:4,797 sq. ft.
Heating and cooling
- Heating:Natural Gas, Radiant
Structure and exterior
- Roof:Metal
- Year built:2026
- Building area:4,797 sq. ft.
- Lot area:0.47 Acres
- Lot Features:Landscaped, Master Planned
- Architectural Style:Contemporary, Mid-Century Modern
- Construction Materials:Wood Siding
- Exterior Features:Balcony, Covered, Deck, Gas Valve, Wrap Around
Schools
- High school:Summit
- Middle school:Summit
- Elementary school:Silverthorne
Utilities
- Water:Public
- Sewer:Septic Tank
Finances and disclosures
- Price:$4,499,000
- Price per sq. ft.:$937.88
- Tax amount:$14,796 (2025)
Features and amenities
- Laundry features:Dryer, Washer
- Amenities:Bar Fridge, Elevator, Gas Water Heater
- Smart home:Yes
Parking
- Total parking spaces:3
- Parking description:Asphalt, Floor Coating, Heated Garage, Insulated Garage, Tandem
- Garage:Yes
- Garage spaces:3
 Based on information submitted to the MLS GRID as of September 7, 2026 02:43 PM. All data is obtained from various sources and may not have been verified by broker or MLS GRID. Supplied Open House information is subject to change without notice. All information should be independently reviewed and verified for accuracy. Properties may or may not be listed by the office/agent presenting the information.
New listings near 680 Lakeview Circle
- New
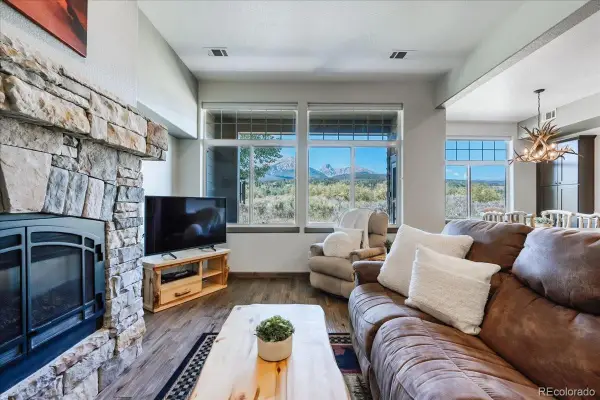 $1,210,000Active3 beds 4 baths1,701 sq. ft.
115 Allegra Drive, Silverthorne, CO 80498
MLS# 7854602Listed by: OMNI REAL ESTATE COMPANY INC - New
 $1,339,000Active3 beds 2 baths1,760 sq. ft.
449 Rodeo Drive, Silverthorne, CO 80498
MLS# 2584815Listed by: COLORADO REAL ESTATE COMPANY - BARBARA J SCHNEEMAN - New
 $380,000Active2 beds 2 baths976 sq. ft.
89310 Ryan Gulch Road #201, Silverthorne, CO 80498
MLS# 6289070Listed by: LIV SOTHEBYS INTERNATIONAL REALTY- BRECKENRIDGE - New
 $435,000Active3 beds 3 baths1,264 sq. ft.
10000 Ryan Gulch Road #312, Silverthorne, CO 80498
MLS# 4347878Listed by: SUMMIT REAL ESTATE-THE SIMSON GROUP - New
 $950,000Active4 beds 2 baths1,632 sq. ft.
493 Cascade Circle, Silverthorne, CO 80498
MLS# 2708325Listed by: JPAR MODERN REAL ESTATE - Open Mon, 10am to 12pmNew
 $964,000Active3 beds 4 baths1,806 sq. ft.
70 Black Diamond Trail #71B, Silverthorne, CO 80498
MLS# 7812411Listed by: COLDWELL BANKER REALTY 24 - New
 $385,000Active2 beds 2 baths758 sq. ft.
4400 Lodge Pole Circle #H204, Silverthorne, CO 80498
MLS# 2579121Listed by: OMNI REAL ESTATE COMPANY INC  $1,749,000Active4 beds 4 baths3,042 sq. ft.
102 Thimbleberry Way, Silverthorne, CO 80498
MLS# 1553655Listed by: OMNI REAL ESTATE COMPANY INC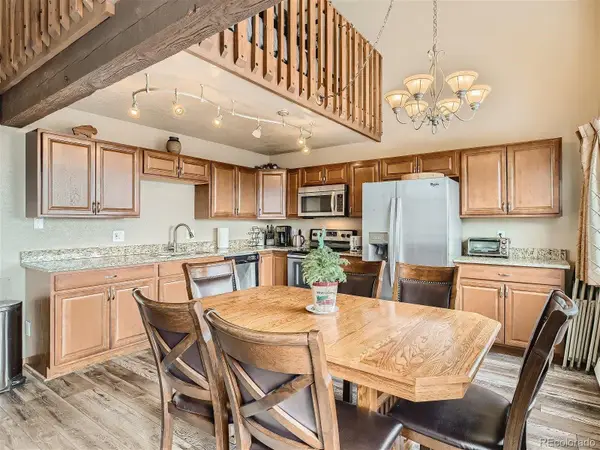 $59,000Active2 beds 2 baths1,044 sq. ft.
9800 Ryan Gulch Road #302, Silverthorne, CO 80498
MLS# 3214522Listed by: HOMESMART REALTY


Protect your home and budget from life's surprises with an Assurant Home Warranty, backed by a partner that supports you through every step of homeownership. Explore Plans.
© 2023 - 2026 ERA Franchise Systems LLC. All rights reserved. ERA Franchise Systems LLC fully supports the principles of the Fair Housing Act and the Equal Opportunity Act. ERA, ERA Real Estate powered, and their respective logos are registered service marks of ERA Franchise Systems LLC. Each office is independently owned and operated.