
129 W 10 #B, Silverthorne, CO 80498
Local realty services provided by:LUX Real Estate Company ERA Powered
129 W 10 #B,Silverthorne, CO 80498
$995,000
- 1 Beds
- 2 Baths
- 2,042 sq. ft.
- Single family
- Active
Listed by: derrick fowler
Office: derrick fowler
MLS#:4627410
Source:ML
Price summary
- Price:$995,000
- Price per sq. ft.:$487.27
- Monthly HOA dues:$350
About this home
iscover a rare live/work opportunity pairing a 585-square-foot residential condo with a versatile 1,458-square-foot commercial space. Rent the commercial space and live in the condo, rent the condo and operate your business below, or enjoy both spaces for your own live/work setup. The condo is ready for your personal touches, with plumbing, electrical, paint and drywall complete. The flexible commercial space features offices, a reception area and a garage area with an 18 foot ceiling. The original garage door has been replaced with a wall and standard entry door but can easily be reinstalled, offering even more possibilities for this unique property.
Contact an agent
Home facts
- Year built:1998
- Subdivision & Development:Blue River Office Center
- Listing ID #:4627410
Rooms and interior
- Bedrooms:1
- Total bathrooms:2
- Half bathrooms:1
- Flooring:Concrete
- Kitchen Description:Refrigerator
- Living area:2,042 sq. ft.
Heating and cooling
- Heating:Forced Air
Structure and exterior
- Roof:Shake
- Year built:1998
- Building area:2,042 sq. ft.
- Construction Materials:Wood Siding
- Levels:2 Story
Schools
- High school:Summit
- Middle school:Summit
- Elementary school:Silverthorne
Utilities
- Sewer:Public Sewer
Finances and disclosures
- Price:$995,000
- Price per sq. ft.:$487.27
- Tax amount:$4,786
 Based on information submitted to the MLS GRID as of October 27, 2026 06:03 PM. All data is obtained from various sources and may not have been verified by broker or MLS GRID. Supplied Open House information is subject to change without notice. All information should be independently reviewed and verified for accuracy. Properties may or may not be listed by the office/agent presenting the information.
New listings near 129 W 10 #B
- New
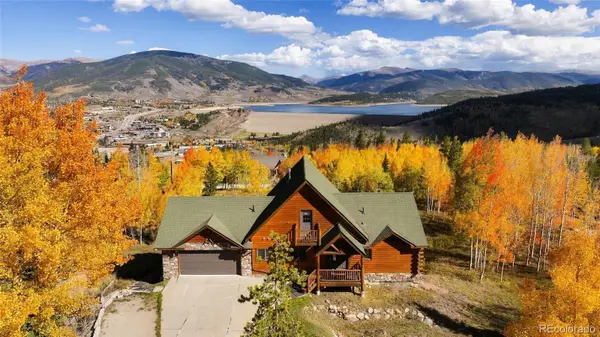 $2,199,000Active7 beds 5 baths3,690 sq. ft.
596 Aspen, Silverthorne, CO 80498
MLS# 4784979Listed by: REAL BROKER, LLC DBA REAL - New
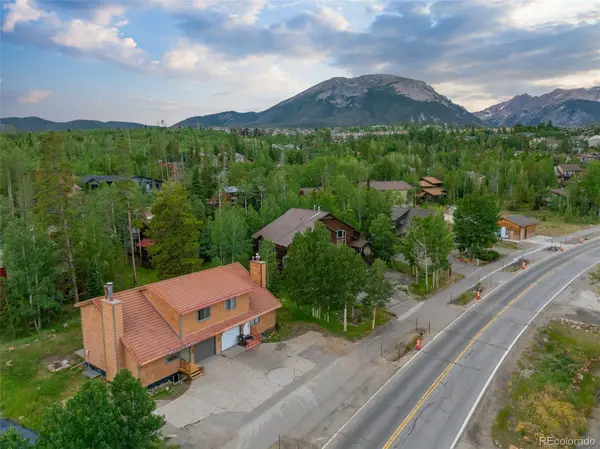 $899,000Active-- beds -- baths1,953 sq. ft.
641 Ryan Gulch, Silverthorne, CO 80498
MLS# 2795266Listed by: SLIFER, SMITH & FRAMPTON REAL ESTATE DENVER - New
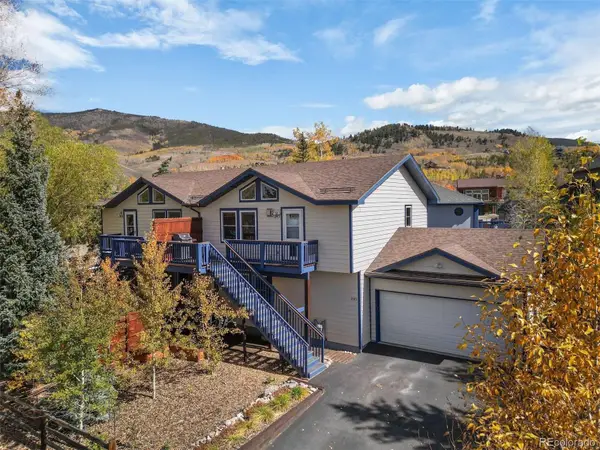 $930,000Active3 beds 3 baths1,508 sq. ft.
245 Tennis, Silverthorne, CO 80498
MLS# 7378365Listed by: SLIFER SMITH & FRAMPTON - SUMMIT COUNTY - New
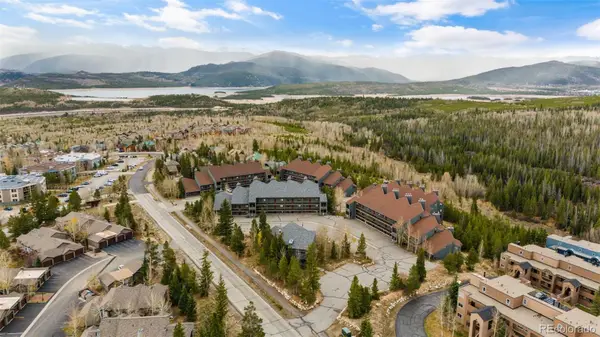 $739,000Active2 beds 3 baths1,466 sq. ft.
94300 Ryan Gulch #94501, Silverthorne, CO 80498
MLS# 8320015Listed by: REALTY ONE GROUP PREMIER - New
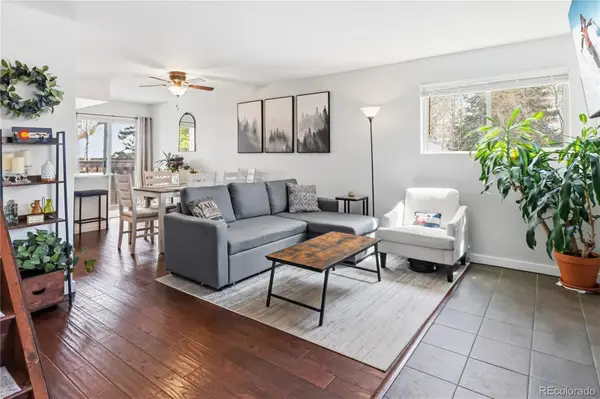 $525,000Active2 beds 2 baths910 sq. ft.
6920 Ryan Gulch #6920, Silverthorne, CO 80498
MLS# 3024649Listed by: CORNERSTONE REAL ESTATE CO, LLC - New
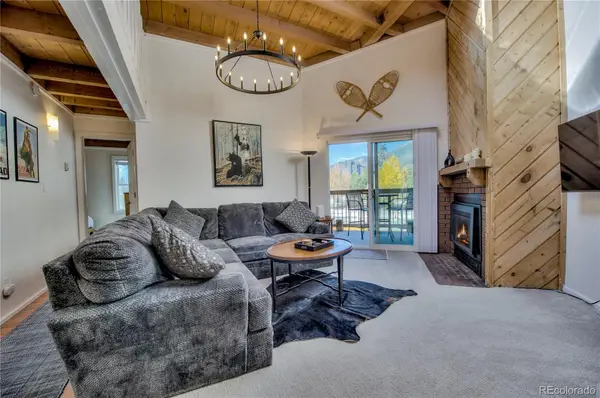 $485,000Active3 beds 2 baths1,008 sq. ft.
4400 Lodge Pole #306, Silverthorne, CO 80498
MLS# 1959012Listed by: DERRICK FOWLER 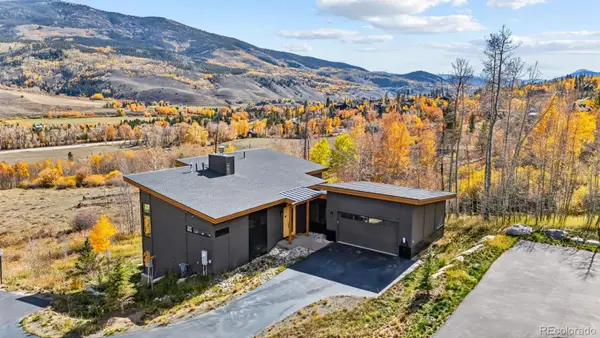 $2,695,000Active4 beds 4 baths2,905 sq. ft.
67 Coumbe, Silverthorne, CO 80498
MLS# 8288422Listed by: LIV SOTHEBYS INTERNATIONAL REALTY- BRECKENRIDGE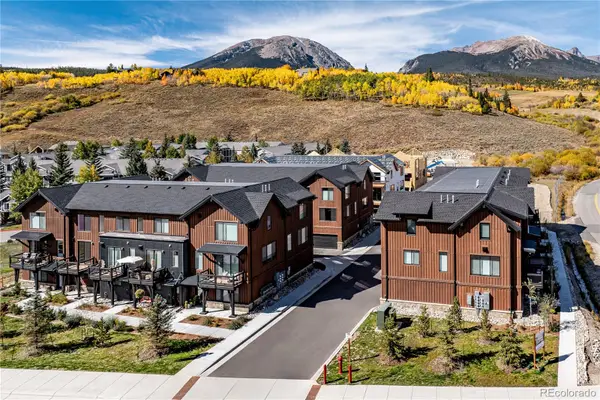 $999,000Active2 beds 4 baths1,494 sq. ft.
1301 Adams #140, Silverthorne, CO 80498
MLS# 2263191Listed by: COLDWELL BANKER DISTINCTIVE PROPERTIES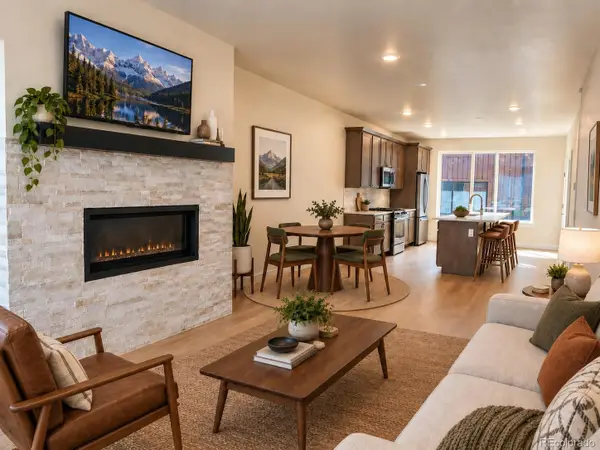 $850,000Active2 beds 3 baths1,383 sq. ft.
1301 Adams Avenue #128, Silverthorne, CO 80498
MLS# 6671555Listed by: COLDWELL BANKER DISTINCTIVE PROPERTIES


Protect your home and budget from life's surprises with an Assurant Home Warranty, backed by a partner that supports you through every step of homeownership. Explore Plans.
© 2023 - 2026 ERA Franchise Systems LLC. All rights reserved. ERA Franchise Systems LLC fully supports the principles of the Fair Housing Act and the Equal Opportunity Act. ERA, ERA Real Estate powered, and their respective logos are registered service marks of ERA Franchise Systems LLC. Each office is independently owned and operated.