
245 Tennis, Silverthorne, CO 80498
Local realty services provided by:LUX Real Estate Company ERA Powered
245 Tennis,Silverthorne, CO 80498
$930,000
- 3 Beds
- 3 Baths
- 1,508 sq. ft.
- Single family
- Active
Listed by: reilly desantis
Office: slifer smith & frampton - summit county
MLS#:7378365
Source:ML
Price summary
- Price:$930,000
- Price per sq. ft.:$616.71
About this home
Well-maintained home in a great Silverthorne location with easy access to the Blue River, recreation path, and Willow Grove Open Space. The fenced yard includes a private hot tub and space to enjoy the outdoors. An attached 2-car garage and additional surface parking spaces provide plenty of room for cars, recreational vehicles, and all your mountain gear. Just minutes from downtown Silverthorne and an ideal home base for skiing and all of your mountain adventures. The open living area features vaulted ceilings, a gas fireplace, and western views of the Gore Range. The kitchen offers granite countertops, stainless steel appliances, soft-close cabinetry, and Blue Pine beetle-kill flooring. Recent updates include a new high-efficiency boiler, hot water heater, plumbing fixtures, solid doors and trim, and flooring. With no HOA, the property offers simple mountain living with lower ongoing costs.
Contact an agent
Home facts
- Year built:1994
- Subdivision & Development:Willowgrove Sub
- Listing ID #:7378365
Rooms and interior
- Bedrooms:3
- Total bathrooms:3
- Full bathrooms:1
- Flooring:Carpet, Tile, Wood
- Kitchen Description:Dishwasher, Disposal, Microwave, Range, Refrigerator
- Living area:1,508 sq. ft.
Heating and cooling
- Heating:Baseboard, Natural Gas
Structure and exterior
- Roof:Composition
- Year built:1994
- Building area:1,508 sq. ft.
- Lot Features:Level
- Construction Materials:Wood Siding
- Exterior Features:Balcony, Deck, Dog Run, Private Yard, Spa/Hot Tub
- Levels:2 Story
Schools
- High school:Summit
- Middle school:Summit
- Elementary school:Silverthorne
Utilities
- Water:Public
- Sewer:Public Sewer
Finances and disclosures
- Price:$930,000
- Price per sq. ft.:$616.71
- Tax amount:$3,605
Features and amenities
- Laundry features:Dryer, In Unit, Washer
Parking
- Garage spaces:2
 Based on information submitted to the MLS GRID as of October 27, 2026 06:03 PM. All data is obtained from various sources and may not have been verified by broker or MLS GRID. Supplied Open House information is subject to change without notice. All information should be independently reviewed and verified for accuracy. Properties may or may not be listed by the office/agent presenting the information.
New listings near 245 Tennis
- New
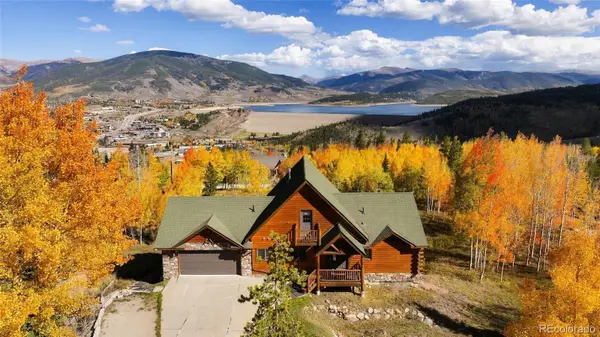 $2,199,000Active7 beds 5 baths3,690 sq. ft.
596 Aspen, Silverthorne, CO 80498
MLS# 4784979Listed by: REAL BROKER, LLC DBA REAL - New
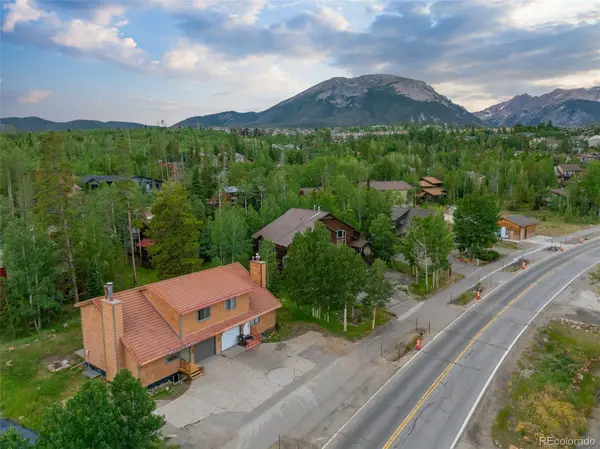 $899,000Active-- beds -- baths1,953 sq. ft.
641 Ryan Gulch, Silverthorne, CO 80498
MLS# 2795266Listed by: SLIFER, SMITH & FRAMPTON REAL ESTATE DENVER - New
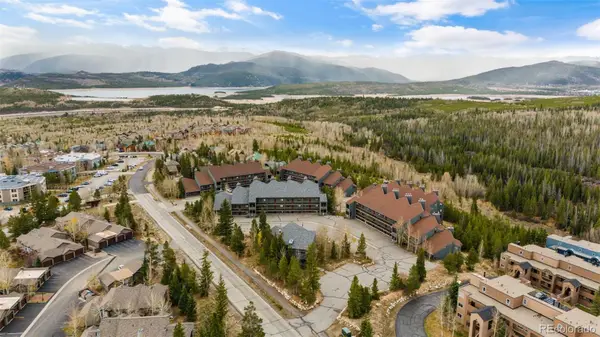 $739,000Active2 beds 3 baths1,466 sq. ft.
94300 Ryan Gulch #94501, Silverthorne, CO 80498
MLS# 8320015Listed by: REALTY ONE GROUP PREMIER - New
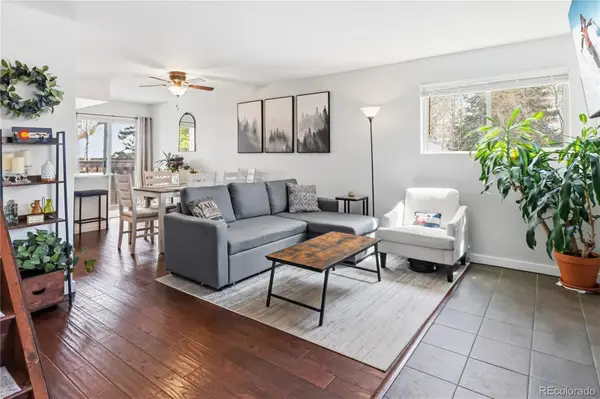 $525,000Active2 beds 2 baths910 sq. ft.
6920 Ryan Gulch #6920, Silverthorne, CO 80498
MLS# 3024649Listed by: CORNERSTONE REAL ESTATE CO, LLC - New
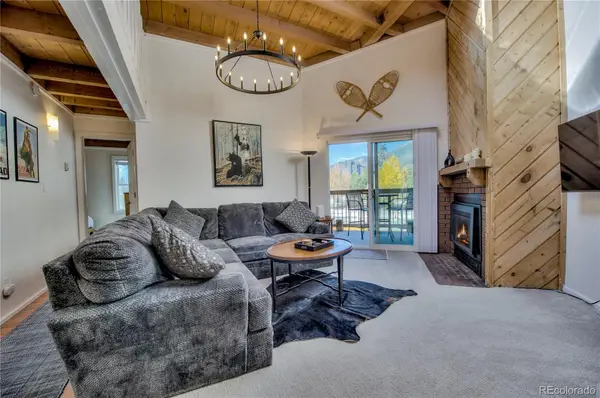 $485,000Active3 beds 2 baths1,008 sq. ft.
4400 Lodge Pole #306, Silverthorne, CO 80498
MLS# 1959012Listed by: DERRICK FOWLER 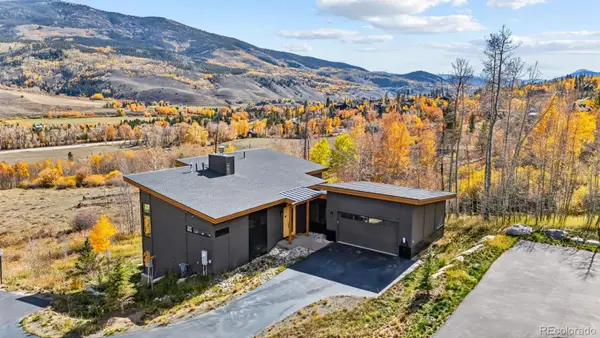 $2,695,000Active4 beds 4 baths2,905 sq. ft.
67 Coumbe, Silverthorne, CO 80498
MLS# 8288422Listed by: LIV SOTHEBYS INTERNATIONAL REALTY- BRECKENRIDGE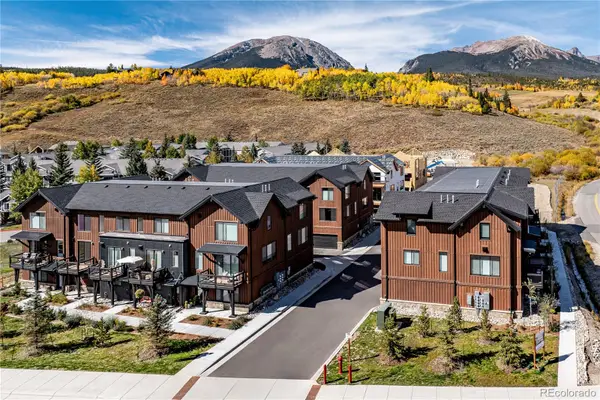 $999,000Active2 beds 4 baths1,494 sq. ft.
1301 Adams #140, Silverthorne, CO 80498
MLS# 2263191Listed by: COLDWELL BANKER DISTINCTIVE PROPERTIES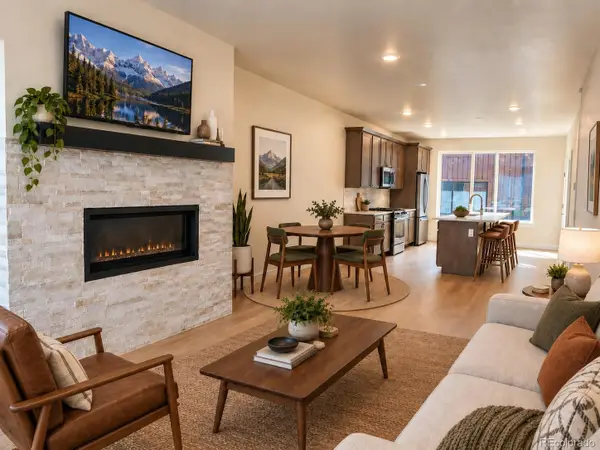 $850,000Active2 beds 3 baths1,383 sq. ft.
1301 Adams Avenue #128, Silverthorne, CO 80498
MLS# 6671555Listed by: COLDWELL BANKER DISTINCTIVE PROPERTIES $995,000Active1 beds 2 baths2,042 sq. ft.
129 W 10 #B, Silverthorne, CO 80498
MLS# 4627410Listed by: DERRICK FOWLER


Protect your home and budget from life's surprises with an Assurant Home Warranty, backed by a partner that supports you through every step of homeownership. Explore Plans.
© 2023 - 2026 ERA Franchise Systems LLC. All rights reserved. ERA Franchise Systems LLC fully supports the principles of the Fair Housing Act and the Equal Opportunity Act. ERA, ERA Real Estate powered, and their respective logos are registered service marks of ERA Franchise Systems LLC. Each office is independently owned and operated.