
363 Lodge Pole Circle #J2, Silverthorne, CO 80435
Local realty services provided by:RONIN Real Estate Professionals ERA Powered
363 Lodge Pole Circle #J2,Silverthorne, CO 80435
$1,399,000
- 4 Beds
- 4 Baths
- 1,662 sq. ft.
- Townhouse
- Active
Listed by: bob jeske
Office: jason mitchell real estate colorado, llc.
MLS#:4638032
Source:ML
Price summary
- Price:$1,399,000
- Price per sq. ft.:$841.76
- Monthly HOA dues:$782
About this home
This is the kind of place where skis, bikes, fishing poles, paddleboards, and hiking boots all get equal use. Spend the morning on the mountain, the afternoon on the lake, and finish the day relaxing on your deck surrounded by trees and fresh mountain air. This is a home unlike any other. It comes fully furnished throughout and supplied with all kitchen items including dishware, silverware, food prep utensils, serving pieces and more. The four bedroom four bathroom multi-level floorplan offers room for everyone to spread out, while the main level great room captures jaw-dropping views stretching from Lake Dillon across the Continental Divide. Morning alpenglow, afternoon sailboats, and spectacular sunsets become part of daily life. Want to swim? Walk over to one of the Clubhouses at Treehouse where you can swim, play tennis, hot tub and more. Adventure begins right outside your door with direct access to adjacent public lands and an extensive trail network for hiking, biking, and exploring. Cast a line in the renowned Blue River just five minutes away or take advantage of Silverthorne's central location with six world-class ski resorts—including Breckenridge, Keystone, Copper Mountain, Arapahoe Basin, Loveland and Vail—within a 30-minute drive. The town of Silverthorne is lively and has several great restaurants and of course the outlet shops! Dillon, Frisco and Breckenridge are just minutes away so dining and shopping options are infinite. Whether you're seeking a full-time residence, mountain getaway, or investment opportunity, this spacious property delivers the ideal blend of recreation, comfort, and convenience....
Contact an agent
Home facts
- Year built:2008
- Subdivision & Development:Wildernest
- Listing ID #:4638032
Rooms and interior
- Bedrooms:4
- Total bathrooms:4
- Full bathrooms:3
- Half bathrooms:1
- Flooring:Carpet, Tile, Wood
- Bathrooms Description:Five Piece Bath
- Kitchen Description:Cooktop, Dishwasher, Disposal, Eat-in Kitchen, Kitchen Island, Microwave, Oven, Range, Refrigerator, Self Cleaning Oven
- Basement:Yes
- Basement Description:Exterior Entry, Full, Walk-Out Access
- Living area:1,662 sq. ft.
Heating and cooling
- Heating:Radiant Floor
Structure and exterior
- Roof:Composition
- Year built:2008
- Building area:1,662 sq. ft.
- Lot Features:Near Ski Area
- Architectural Style:Mountain Contemporary
- Construction Materials:Frame, Wood Siding
- Exterior Features:Covered, Deck, Front Porch, Spa/Hot Tub
- Foundation Description:Slab
Schools
- High school:Summit
- Middle school:Summit
- Elementary school:Breckenridge
Utilities
- Water:Public
- Sewer:Public Sewer
Finances and disclosures
- Price:$1,399,000
- Price per sq. ft.:$841.76
- Tax amount:$4,157 (2025)
Features and amenities
- Laundry features:Dryer, In Unit, Washer
- Amenities:Carbon Monoxide Detector(s), Double Pane Windows, Smoke Detector(s), Window Coverings
- Pool features:Indoor, Private
Parking
- Total parking spaces:2
- Parking description:Asphalt, Dry Walled, Heated Garage
- Garage:Yes
- Garage spaces:2
 Based on information submitted to the MLS GRID as of September 5, 2026 02:48 PM. All data is obtained from various sources and may not have been verified by broker or MLS GRID. Supplied Open House information is subject to change without notice. All information should be independently reviewed and verified for accuracy. Properties may or may not be listed by the office/agent presenting the information.
New listings near 363 Lodge Pole Circle #J2
- New
 $380,000Active2 beds 2 baths976 sq. ft.
89310 Ryan Gulch Road #201, Silverthorne, CO 80498
MLS# 6289070Listed by: LIV SOTHEBYS INTERNATIONAL REALTY- BRECKENRIDGE - New
 $4,499,000Active4 beds 6 baths4,797 sq. ft.
680 Lakeview Circle, Silverthorne, CO 80498
MLS# 8461245Listed by: NELSON MOUNTAIN REAL ESTATE, LLC - New
 $435,000Active3 beds 3 baths1,264 sq. ft.
10000 Ryan Gulch Road #312, Silverthorne, CO 80498
MLS# 4347878Listed by: SUMMIT REAL ESTATE-THE SIMSON GROUP - New
 $950,000Active4 beds 2 baths1,632 sq. ft.
493 Cascade Circle, Silverthorne, CO 80498
MLS# 2708325Listed by: JPAR MODERN REAL ESTATE - Open Sun, 2 to 4pmNew
 $964,000Active3 beds 4 baths1,806 sq. ft.
70 Black Diamond Trail #71B, Silverthorne, CO 80498
MLS# 7812411Listed by: COLDWELL BANKER REALTY 24 - New
 $385,000Active2 beds 2 baths758 sq. ft.
4400 Lodge Pole Circle #H204, Silverthorne, CO 80498
MLS# 2579121Listed by: OMNI REAL ESTATE COMPANY INC - New
 $1,749,000Active4 beds 4 baths3,042 sq. ft.
102 Thimbleberry Way, Silverthorne, CO 80498
MLS# 1553655Listed by: OMNI REAL ESTATE COMPANY INC - New
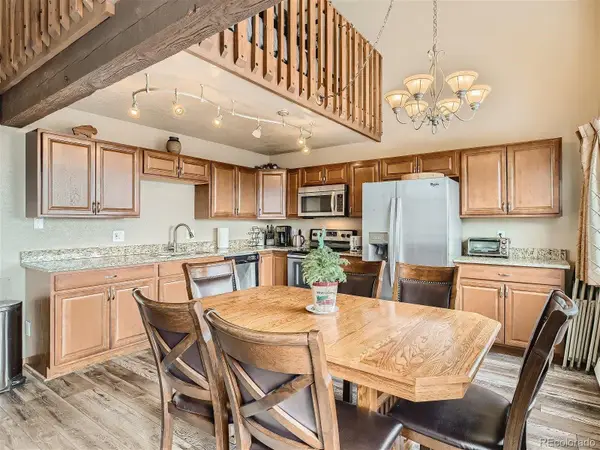 $59,000Active2 beds 2 baths1,044 sq. ft.
9800 Ryan Gulch Road #302, Silverthorne, CO 80498
MLS# 3214522Listed by: HOMESMART REALTY - New
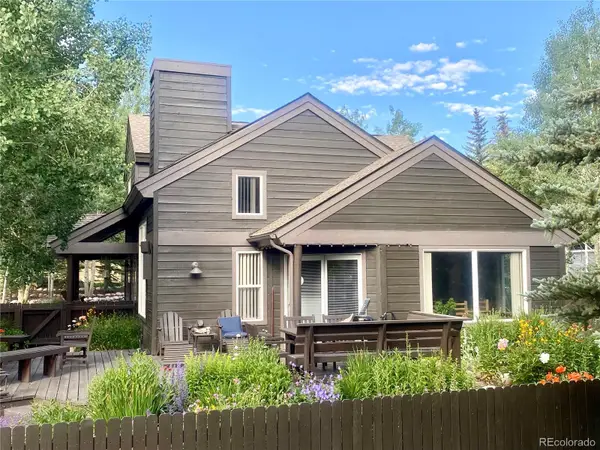 $1,099,000Active3 beds 3 baths1,642 sq. ft.
102 Blue Grouse Lane, Silverthorne, CO 80498
MLS# 6850962Listed by: YOUR CASTLE SUMMIT - New
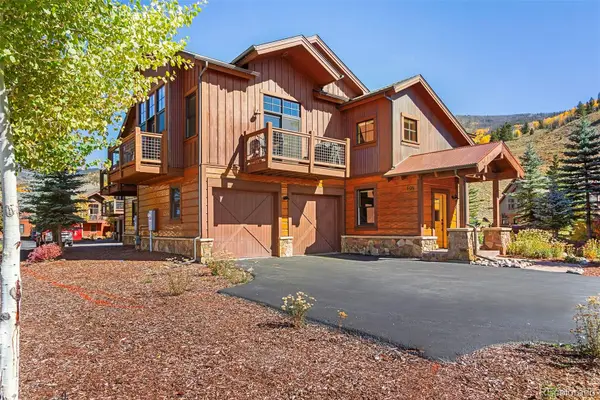 $1,980,000Active3 beds 4 baths2,614 sq. ft.
405 Bald Eagle Road, Silverthorne, CO 80498
MLS# 5000046Listed by: BRECKENRIDGE ASSOCIATES REAL ESTATE LLC


Protect your home and budget from life's surprises with an Assurant Home Warranty, backed by a partner that supports you through every step of homeownership. Explore Plans.
© 2023 - 2026 ERA Franchise Systems LLC. All rights reserved. ERA Franchise Systems LLC fully supports the principles of the Fair Housing Act and the Equal Opportunity Act. ERA, ERA Real Estate powered, and their respective logos are registered service marks of ERA Franchise Systems LLC. Each office is independently owned and operated.