
9876 Ryan Gulch Road #306, Silverthorne, CO 80498
Local realty services provided by:ERA Shields Real Estate
Listed by: angela krieger
Office: re/max properties of the summit
MLS#:9370051
Source:ML
Price summary
- Price:$525,000
- Price per sq. ft.:$511.2
- Monthly HOA dues:$1,800
About this home
Spectacular Mountain & Lake Views in Wildernest! This beautifully presented top-floor, end-unit 2-bedroom plus loft condominium offers panoramic Continental Divide and Red Mountain views from the private deck. The light-filled interior features an open floor layout with an eat in kitchen dining area with a nicely updated kitchen with slate flooring, updated baths, newer double-pane windows and lighting, and a cozy living area with hardwood floors. The versatile loft provides additional sleeping space, while rare attic storage and generous lock off in-unit owners closet storage offer plenty of room for bikes, skis and mountain gear. There's even a private owners extra bonus room hidden behind a bookcase, a must see! Enjoy Buffalo Ridge’s four clubhouses with pools and hot tubs, plus hiking and biking trails, beaver ponds and National Forest access right outside your door. A high-clearance covered carport and Summit Stage bus service add convenience, with easy access to five world-class ski resorts, Lake Dillon and all of Summit County’s year-round recreation. A wonderful mountain retreat in an unbeatable location!...
Contact an agent
Home facts
- Year built:1980
- Subdivision & Development:Buffalo Ridge Condos
- Listing ID #:9370051
Rooms and interior
- Bedrooms:3
- Total bathrooms:2
- Full bathrooms:1
- Flooring:Carpet, Tile, Wood
- Kitchen Description:Dishwasher, Disposal, Microwave, Oven
- Living area:1,027 sq. ft.
Heating and cooling
- Heating:Baseboard, Natural Gas, Wood
Structure and exterior
- Roof:Composition
- Year built:1980
- Building area:1,027 sq. ft.
- Architectural Style:Urban Contemporary
- Construction Materials:Stone, Wood Siding
- Exterior Features:Deck, Spa/Hot Tub
- Levels:3 or More Stories
Schools
- High school:Summit
- Middle school:Summit
- Elementary school:Silverthorne
Utilities
- Water:Public
- Sewer:Public Sewer
Finances and disclosures
- Price:$525,000
- Price per sq. ft.:$511.2
- Tax amount:$2,450 (2025)
Features and amenities
- Laundry features:Coin Laundry, Dryer, In Unit, Laundry Closet, Washer
- Amenities:Carbon Monoxide Detector(s), Double Pane Windows, Skylight(s), Smoke Detector(s), Storage, Window Coverings, Window Treatments
Parking
- Total parking spaces:1
- Parking description:1 Carport Space(s), Asphalt, Concrete Driveway
- Carport spaces:1
 Based on information submitted to the MLS GRID as of September 16, 2026 02:39 PM. All data is obtained from various sources and may not have been verified by broker or MLS GRID. Supplied Open House information is subject to change without notice. All information should be independently reviewed and verified for accuracy. Properties may or may not be listed by the office/agent presenting the information.
New listings near 9876 Ryan Gulch Road #306
- New
 $2,195,000Active4 beds 4 baths3,785 sq. ft.
2204 Hamilton Creek Road, Silverthorne, CO 80498
MLS# 7071598Listed by: SLIFER SMITH & FRAMPTON - SUMMIT COUNTY 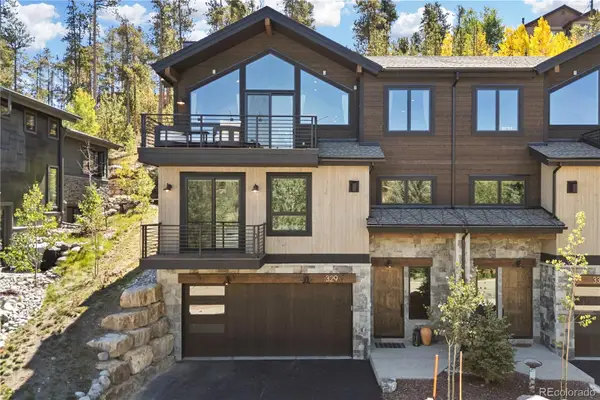 $2,195,000Pending4 beds 4 baths3,313 sq. ft.
329 Kestrel Lane, Silverthorne, CO 80498
MLS# 3368078Listed by: KELLER WILLIAMS TOP OF THE ROCKIES- Open Sat, 9am to 12pmNew
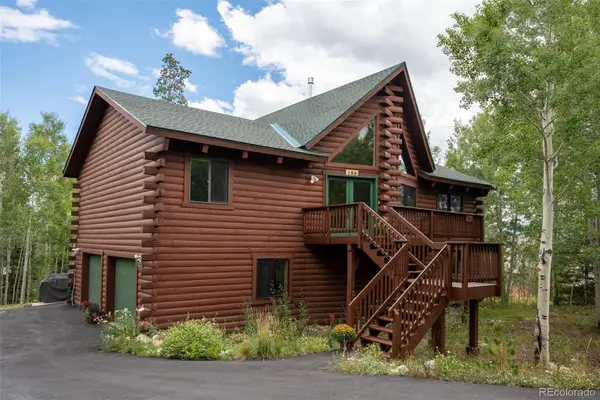 $1,875,000Active5 beds 3 baths2,491 sq. ft.
186 Spring Beauty Drive, Silverthorne, CO 80498
MLS# 9299230Listed by: ASTRA REAL ESTATE COLORADO LLC - New
 $400,000Active-- beds -- baths858 sq. ft.
9849 Ryan Gulch Road #201, Silverthorne, CO 80498
MLS# 4794998Listed by: CORNERSTONE REAL ESTATE CO, LLC - New
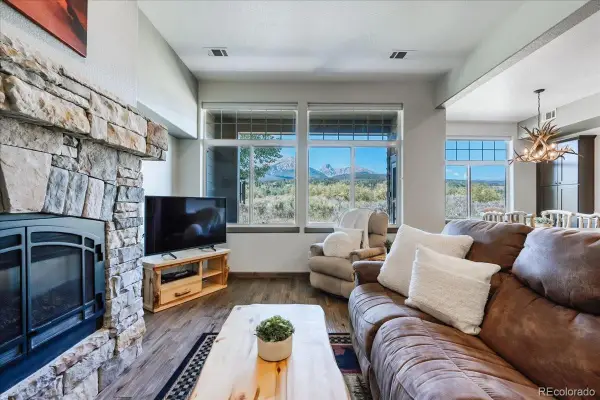 $1,210,000Active3 beds 4 baths1,701 sq. ft.
115 Allegra Drive, Silverthorne, CO 80498
MLS# 7854602Listed by: OMNI REAL ESTATE COMPANY INC - New
 $1,339,000Active3 beds 2 baths1,760 sq. ft.
449 Rodeo Drive, Silverthorne, CO 80498
MLS# 2584815Listed by: COLORADO REAL ESTATE COMPANY - BARBARA J SCHNEEMAN  $380,000Active2 beds 2 baths976 sq. ft.
89310 Ryan Gulch Road #201, Silverthorne, CO 80498
MLS# 6289070Listed by: LIV SOTHEBYS INTERNATIONAL REALTY- BRECKENRIDGE $4,499,000Active4 beds 6 baths4,797 sq. ft.
680 Lakeview Circle, Silverthorne, CO 80498
MLS# 8461245Listed by: NELSON MOUNTAIN REAL ESTATE, LLC $435,000Active3 beds 3 baths1,264 sq. ft.
10000 Ryan Gulch Road #312, Silverthorne, CO 80498
MLS# 4347878Listed by: SUMMIT REAL ESTATE-THE SIMSON GROUP


Protect your home and budget from life's surprises with an Assurant Home Warranty, backed by a partner that supports you through every step of homeownership. Explore Plans.
© 2023 - 2026 ERA Franchise Systems LLC. All rights reserved. ERA Franchise Systems LLC fully supports the principles of the Fair Housing Act and the Equal Opportunity Act. ERA, ERA Real Estate powered, and their respective logos are registered service marks of ERA Franchise Systems LLC. Each office is independently owned and operated.