
2855 Rock Creek Circle #251, Superior, CO 80027
Local realty services provided by:ERA Shields Real Estate
2855 Rock Creek Circle #251,Superior, CO 80027
$498,000
- 3 Beds
- 3 Baths
- 1,505 sq. ft.
- Townhouse
- Pending
Listed by: kirsten gurmendi
Office: equity colorado-front range
MLS#:IR1065086
Source:ML
Price summary
- Price:$498,000
- Price per sq. ft.:$330.9
- Monthly HOA dues:$388
About this home
Light, views and location set this spacious three-bedroom Superior townhome apart. Ideally situated as an end unit along the outer perimeter of the community, the home offers abundant natural light, easy outdoor access and beautiful open views. Inside, the bright and inviting main level features an open living area with a gas fireplace and an updated kitchen. Upstairs, the expansive primary suite offers vaulted ceilings, a five-piece bath and a generous walk-in closet. Two additional bedrooms, a shared full bath and conveniently located laundry complete the second floor. Community amenities include a pool, hot tub, fitness center and meeting space. Located within the sought-after Boulder Valley School District, with a K-8 school within walking distance, this home also provides convenient access to Boulder, Denver and Denver International Airport.
Contact an agent
Home facts
- Year built:1999
- Subdivision & Development:Rock Creek Ranch
- Listing ID #:IR1065086
Rooms and interior
- Bedrooms:3
- Total bathrooms:3
- Full bathrooms:2
- Half bathrooms:1
- Flooring:Vinyl
- Bathrooms Description:Five Piece Bath
- Kitchen Description:Dishwasher, Microwave, Oven, Refrigerator, Self Cleaning Oven
- Basement:Yes
- Living area:1,505 sq. ft.
Heating and cooling
- Cooling:Central Air
- Heating:Forced Air
- Central air:Yes
Structure and exterior
- Roof:Composition
- Year built:1999
- Building area:1,505 sq. ft.
- Construction Materials:Frame
- Levels:2 Story
Schools
- High school:Monarch
- Middle school:Eldorado K-8
- Elementary school:Eldorado
Utilities
- Water:Public
Finances and disclosures
- Price:$498,000
- Price per sq. ft.:$330.9
- Tax amount:$3,761 (2026)
Features and amenities
- Amenities:Window Coverings
Parking
- Total parking spaces:2
- Garage:Yes
- Garage spaces:2
 Based on information submitted to the MLS GRID as of September 15, 2026 09:19 AM. All data is obtained from various sources and may not have been verified by broker or MLS GRID. Supplied Open House information is subject to change without notice. All information should be independently reviewed and verified for accuracy. Properties may or may not be listed by the office/agent presenting the information.
New listings near 2855 Rock Creek Circle #251
- New
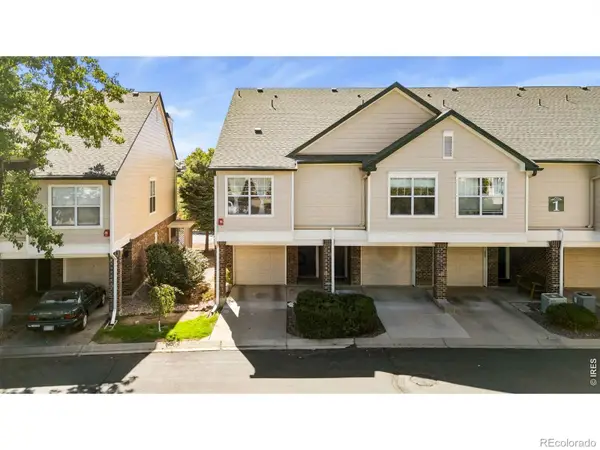 $430,000Active2 beds 2 baths1,224 sq. ft.
1836 Mallard Drive #1, Superior, CO 80027
MLS# IR1068647Listed by: KITTLE REAL ESTATE - New
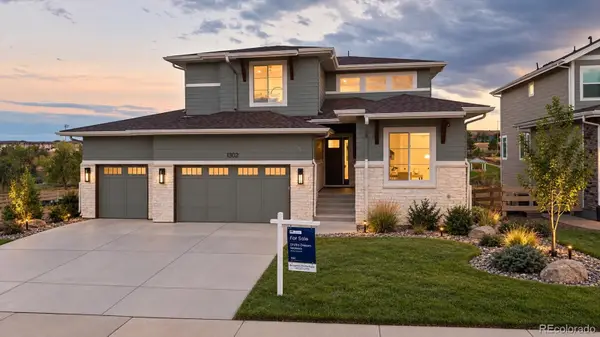 $1,899,000Active5 beds 4 baths3,882 sq. ft.
1302 Eldorado Drive, Superior, CO 80027
MLS# 8671958Listed by: REAL BROKER, LLC DBA REAL - New
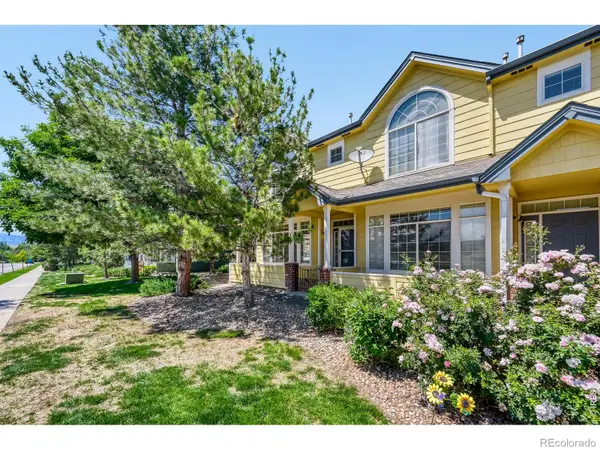 $499,000Active2 beds 3 baths1,537 sq. ft.
2855 Rock Creek Circle #233, Superior, CO 80027
MLS# IR1068166Listed by: COMPASS - BOULDER - New
 $1,795,000Active5 beds 4 baths4,188 sq. ft.
592 Central Park Circle, Superior, CO 80027
MLS# IR1068105Listed by: RE/MAX ELEVATE  $339,900Active1 beds 1 baths799 sq. ft.
2011 Enterprise Street #2011, Superior, CO 80027
MLS# 4187178Listed by: BERKSHIRE HATHAWAY HOMESERVICES ELEVATED LIVING RE $1,070,000Active4 beds 4 baths4,039 sq. ft.
2932 Casalon Circle, Superior, CO 80027
MLS# IR1067947Listed by: RE/MAX OF BOULDER, INC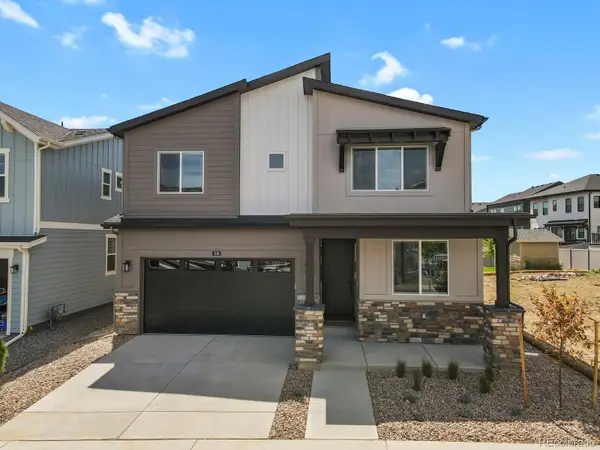 $899,900Active5 beds 4 baths2,960 sq. ft.
106 Cayauga Way, Superior, CO 80027
MLS# 9901579Listed by: HOMESMART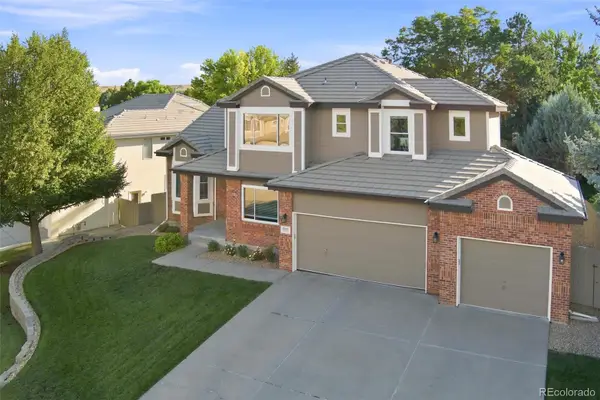 $1,285,000Active5 beds 5 baths4,420 sq. ft.
1999 Lasalle Street, Superior, CO 80027
MLS# IR1067492Listed by: STAUFER TEAM REAL ESTATE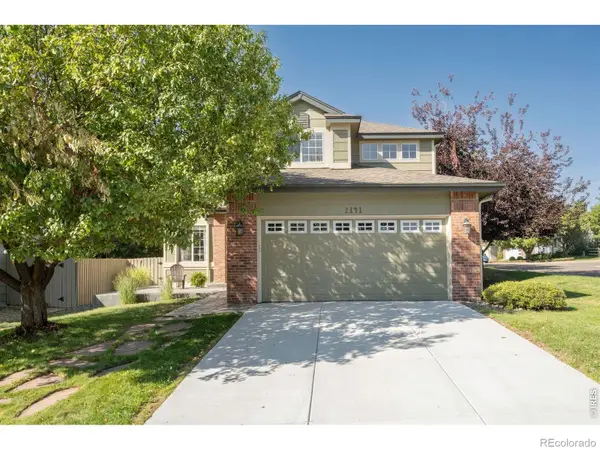 $825,000Active4 beds 3 baths2,516 sq. ft.
2141 Dailey Street, Superior, CO 80027
MLS# IR1067378Listed by: LIV SOTHEBY'S INTL REALTY $315,000Active1 beds 1 baths799 sq. ft.
2040 Shamrock Drive, Superior, CO 80027
MLS# IR1067018Listed by: COLDWELL BANKER REALTY-BOULDER


Protect your home and budget from life's surprises with an Assurant Home Warranty, backed by a partner that supports you through every step of homeownership. Explore Plans.
© 2023 - 2026 ERA Franchise Systems LLC. All rights reserved. ERA Franchise Systems LLC fully supports the principles of the Fair Housing Act and the Equal Opportunity Act. ERA, ERA Real Estate powered, and their respective logos are registered service marks of ERA Franchise Systems LLC. Each office is independently owned and operated.