
415 3rd Avenue, Superior, CO 80027
Local realty services provided by:ERA Shields Real Estate
415 3rd Avenue,Superior, CO 80027
$1,335,000
- 3 Beds
- 2 Baths
- - sq. ft.
- Single family
- Sold
Listed by: tom studebaker, nathan freeman
Office: core residential
MLS#:IR1065549
Source:ML
Sorry, we are unable to map this address
Price summary
- Price:$1,335,000
About this home
Open space to the south. Open space to the west. The Flatirons straight ahead, and nothing in between but meadow and the cottonwoods along Coal Creek. There is a gate at the back of this property, and on the other side of it you can walk as far as you care to go. No future rooftops. No one else deciding what your horizon looks like. This is Boulder County Open Space, and it will look the same in thirty years as it does the morning you move in. The quieter life is easy to fall into here. A cup of coffee on the back porch while the sun comes up behind you and lights the Flatirons first. A morning run or a ride straight onto the trail, fourteen miles of Coal Creek running east through Louisville and Lafayette if you feel like going that far. Room to garden, and the space to do it properly. And the evenings, standing in the kitchen, looking west across country that will never be anything but open, watching the weather come over the ridge. This is a large home site, and its position amplifies every foot of it: light, distance, privacy, unobstructed views. There is one street in Original Town Superior that everyone wants, and one lot on that street the open space wraps on two sides. This is that lot. Built in 2023, this ranch makes living easy, with everything on one level. Three bedrooms, two baths, a dedicated study, and an open kitchen and great room that carries the view through. Granite, stainless, wide-plank floors, an attached two-car garage, a covered front porch and a patio facing the meadow. Below, a full unfinished basement with egress windows and generous ceiling height offers genuine room to grow. The lot also offers the unique potential for an ADU-flexible space for guests, extended family, or rental income. Ten minutes to downtown Boulder, thirty to Denver. Whole Foods, Costco, Target, and Downtown Superior dining, minutes away. Boulder Valley Schools. Everything about this home is easy. Everything around it is permanent....
Contact an agent
Home facts
- Year built:2023
- Subdivision & Development:Superior Langgegers
- Listing ID #:IR1065549
Rooms and interior
- Bedrooms:3
- Total bathrooms:2
- Full bathrooms:2
- Bathrooms Description:Five Piece Bath
- Kitchen Description:Disposal, Eat-in Kitchen, Microwave, Oven
- Basement:Yes
- Basement Description:Full, Unfinished
Heating and cooling
- Cooling:Central Air
- Heating:Forced Air
- Central air:Yes
Structure and exterior
- Roof:Composition
- Year built:2023
- Lot Features:Corner, Level, Open Space
- Construction Materials:Frame
- Exterior Features:Patio
- Foundation Description:Slab
- Levels:1 Story
Schools
- High school:Monarch
- Middle school:Monarch K-8
- Elementary school:Monarch K-8
Utilities
- Water:Public
- Sewer:Public Sewer
Finances and disclosures
- Price:$1,335,000
- Tax amount:$7,856 (2025)
Features and amenities
- Laundry features:In Unit
- Amenities:Double Pane Windows, Smoke Detector(s), Window Coverings
Parking
- Total parking spaces:3
- Parking description:Oversized
- Garage:Yes
- Garage spaces:3
 Based on information submitted to the MLS GRID as of September 12, 2026 07:00 AM. All data is obtained from various sources and may not have been verified by broker or MLS GRID. Supplied Open House information is subject to change without notice. All information should be independently reviewed and verified for accuracy. Properties may or may not be listed by the office/agent presenting the information.
New listings near 415 3rd Avenue
- New
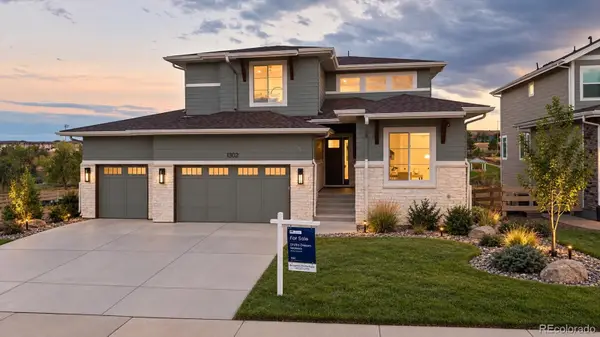 $1,899,000Active5 beds 4 baths3,882 sq. ft.
1302 Eldorado Drive, Superior, CO 80027
MLS# 8671958Listed by: REAL BROKER, LLC DBA REAL - Open Sat, 11am to 1pmNew
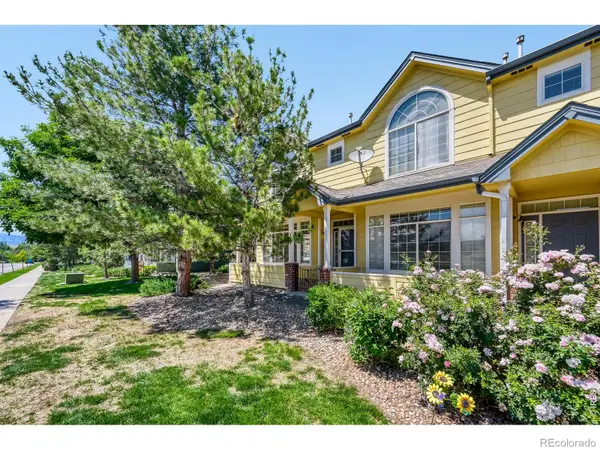 $499,000Active2 beds 3 baths1,537 sq. ft.
2855 Rock Creek Circle #233, Superior, CO 80027
MLS# IR1068166Listed by: COMPASS - BOULDER - Open Sun, 2 to 4pmNew
 $1,795,000Active5 beds 4 baths4,188 sq. ft.
592 Central Park Circle, Superior, CO 80027
MLS# IR1068105Listed by: RE/MAX ELEVATE - New
 $339,900Active1 beds 1 baths799 sq. ft.
2011 Enterprise Street #2011, Superior, CO 80027
MLS# 4187178Listed by: BERKSHIRE HATHAWAY HOMESERVICES ELEVATED LIVING RE - New
 $1,070,000Active4 beds 4 baths4,039 sq. ft.
2932 Casalon Circle, Superior, CO 80027
MLS# IR1067947Listed by: RE/MAX OF BOULDER, INC - New
 $1,695,000Active3 beds 4 baths3,127 sq. ft.
102 W William Street, Superior, CO 80027
MLS# IR1067825Listed by: CORE RESIDENTIAL 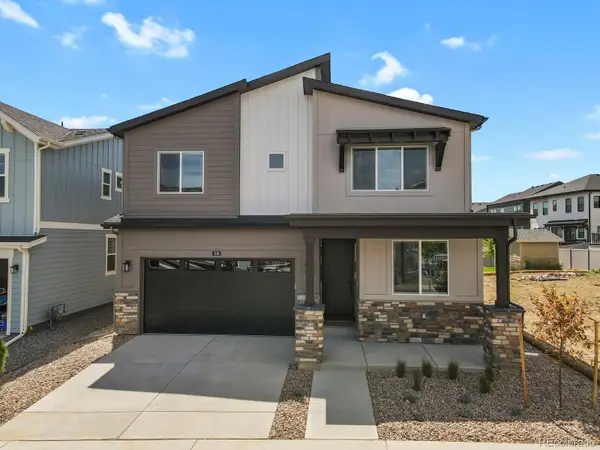 $899,900Active5 beds 4 baths2,960 sq. ft.
106 Cayauga Way, Superior, CO 80027
MLS# 9901579Listed by: HOMESMART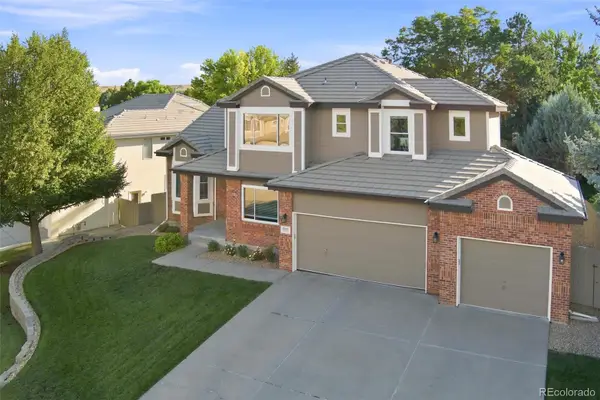 $1,285,000Active5 beds 5 baths4,420 sq. ft.
1999 Lasalle Street, Superior, CO 80027
MLS# IR1067492Listed by: STAUFER TEAM REAL ESTATE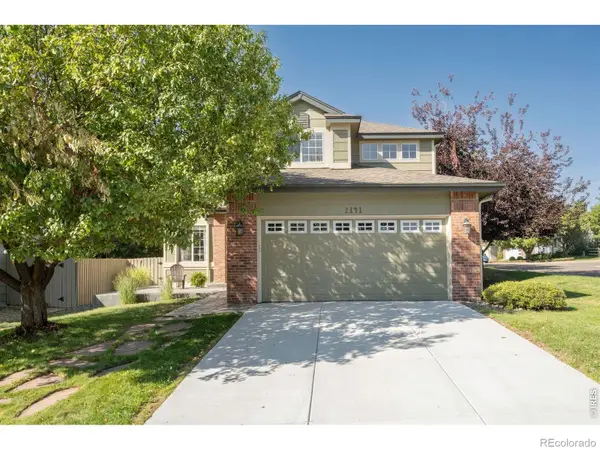 $825,000Active4 beds 3 baths2,516 sq. ft.
2141 Dailey Street, Superior, CO 80027
MLS# IR1067378Listed by: LIV SOTHEBY'S INTL REALTY $315,000Active1 beds 1 baths799 sq. ft.
2040 Shamrock Drive, Superior, CO 80027
MLS# IR1067018Listed by: COLDWELL BANKER REALTY-BOULDER


Protect your home and budget from life's surprises with an Assurant Home Warranty, backed by a partner that supports you through every step of homeownership. Explore Plans.
© 2023 - 2026 ERA Franchise Systems LLC. All rights reserved. ERA Franchise Systems LLC fully supports the principles of the Fair Housing Act and the Equal Opportunity Act. ERA, ERA Real Estate powered, and their respective logos are registered service marks of ERA Franchise Systems LLC. Each office is independently owned and operated.