
11652 Kearney Way, Thornton, CO 80233
Local realty services provided by:RONIN Real Estate Professionals ERA Powered
11652 Kearney Way,Denver, CO 80233
$614,900
- 4 Beds
- 3 Baths
- 3,136 sq. ft.
- Single family
- Active
Listed by: jillian jackson
Office: distinct real estate llc.
MLS#:7238048
Source:ML
Price summary
- Price:$614,900
- Price per sq. ft.:$196.08
- Monthly HOA dues:$71
About this home
Welcome Home!! This stunning two-story residence in Skylake Ranch has exquisite curb appeal with a lush front yard, 4-car heated garage, and covered porch. This beautiful home backs to an open space, ensuring privacy with no neighbors behind. Discover clean lines and a sleek, modern design, highlighted by a gray palette, hardwood flooring, an abundant of natural light, a generous living/dining area, and a family room with a cozy fireplace. The impressive kitchen showcases sophisticated two-tone cabinetry, a herringbone-pattern subway tile backsplash, quartz countertops, stainless steel appliances, recessed lighting, and contemporary pendant fixtures over the island. The expansive owner’s suite features vaulted ceilings, mini split AC unit, two walk-in closets, and a pristine bath with a dual vanity, soaking tub, and step-in shower. Additional highlights include plush carpeting in all bedrooms, a convenient powder room on the main level, and a dedicated laundry room. The basement offers endless possibilities for an entertainment zone, second family room, or anything your imagination desires. Enjoy the picturesque backyard with green grass and a patio perfect for barbecues or relaxation while taking in open space views. Roof was replaced in 2025, HVAC was replaced in 2024, water heater and water softener were replaced in 2021. New wood floors were installed in 2021, kitchen was remodeled in 2021. Located within walking distance to Skylake Ranch Park and Open Space and close to schools, parks, restaurants, and easy access to I-25. This is an incredible opportunity—don’t miss it!...
Contact an agent
Home facts
- Year built:2005
- Subdivision & Development:Skylake Ranch
- Listing ID #:7238048
Rooms and interior
- Bedrooms:4
- Total bathrooms:3
- Full bathrooms:2
- Half bathrooms:1
- Flooring:Carpet, Tile, Vinyl
- Bathrooms Description:Five Piece Bath
- Kitchen Description:Dishwasher, Disposal, Eat-in Kitchen, Kitchen Island, Microwave, Pantry, Range, Refrigerator
- Basement:Yes
- Basement Description:Partial, Unfinished
- Living area:3,136 sq. ft.
Heating and cooling
- Cooling:Central Air
- Heating:Forced Air, Natural Gas
- Central air:Yes
Structure and exterior
- Roof:Composition
- Year built:2005
- Building area:3,136 sq. ft.
- Lot area:0.15 Acres
- Lot Features:Landscaped, Meadow, Open Space, Sloped, Sprinklers In Front, Sprinklers In Rear
- Architectural Style:Contemporary
- Construction Materials:Frame, Rock, Wood Siding
- Exterior Features:Front Porch, Patio, Private Yard, Rain Gutters
- Foundation Description:Concrete Perimeter
- Levels:2 Story
Schools
- High school:Thornton
- Middle school:Shadow Ridge
- Elementary school:Glacier Peak
Utilities
- Water:Public
- Sewer:Public Sewer
Finances and disclosures
- Price:$614,900
- Price per sq. ft.:$196.08
- Tax amount:$4,393 (2025)
Features and amenities
- Laundry features:Dryer, In Unit, Washer
- Amenities:Double Pane Windows, Smoke Detector(s)
Parking
- Total parking spaces:7
- Parking description:220 Volts, Heated Garage
- Garage:Yes
- Garage spaces:4
 Based on information submitted to the MLS GRID as of August 22, 2026 02:26 PM. All data is obtained from various sources and may not have been verified by broker or MLS GRID. Supplied Open House information is subject to change without notice. All information should be independently reviewed and verified for accuracy. Properties may or may not be listed by the office/agent presenting the information.
New listings near 11652 Kearney Way
- Coming Soon
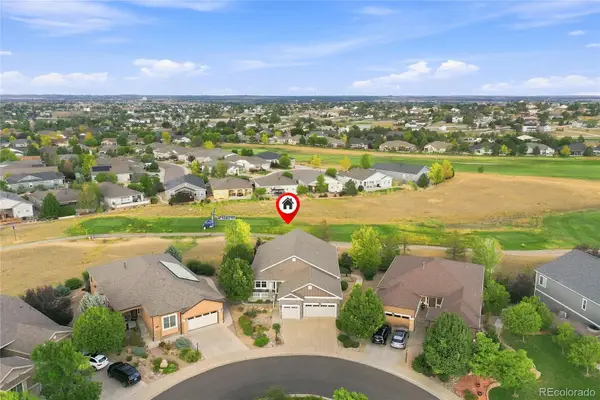 $920,000Coming Soon4 beds 3 baths4,632 sq. ft.
15118 Verbena Street, Thornton, CO 80602
MLS# 2578882Listed by: THE STELLER GROUP, INC - New
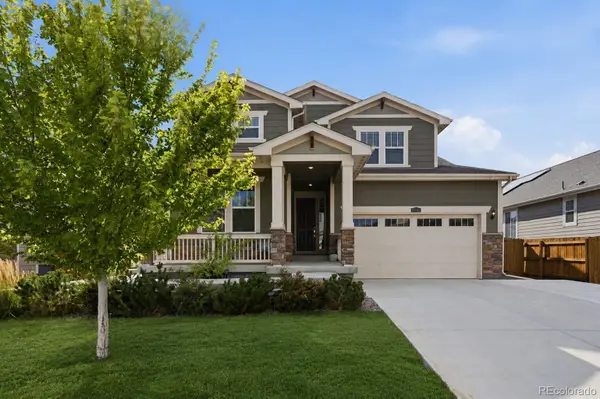 Listed by ERA$740,000Active5 beds 5 baths4,363 sq. ft.
16343 Fillmore Street, Thornton, CO 80602
MLS# 6473189Listed by: SUCCESS REALTY EXPERTS, LLC - New
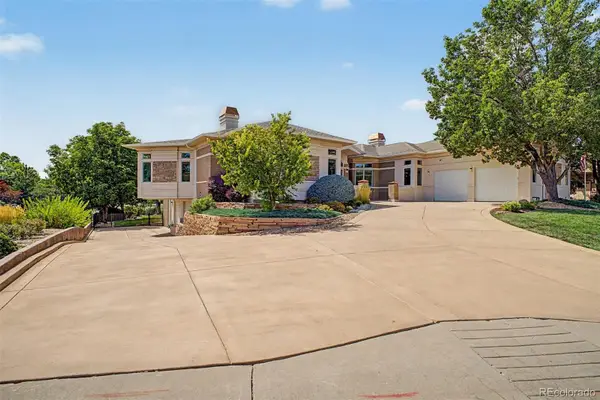 $1,850,000Active4 beds 6 baths5,810 sq. ft.
57 Blue Heron Drive, Thornton, CO 80241
MLS# 3185008Listed by: COLDWELL BANKER REALTY 56 - New
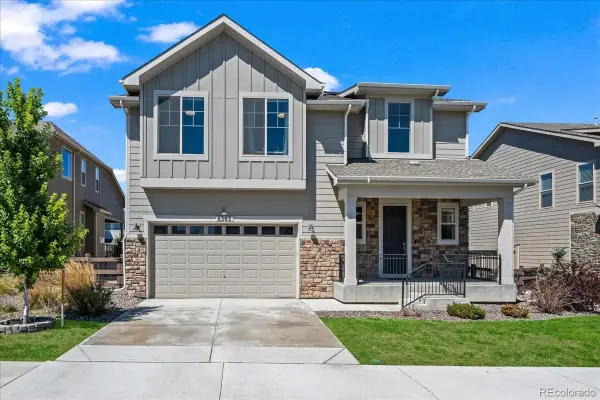 $725,000Active3 beds 3 baths3,734 sq. ft.
6363 E 142nd Place, Brighton, CO 80602
MLS# 6391325Listed by: YOUR CASTLE REAL ESTATE INC - New
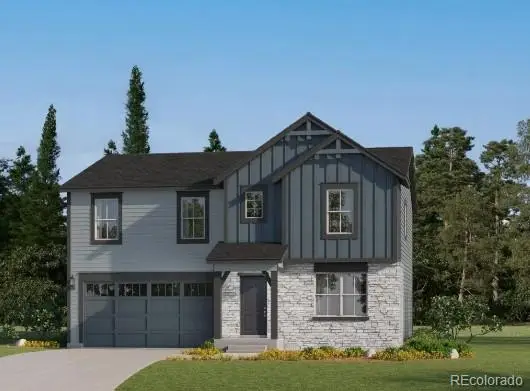 $669,900Active4 beds 3 baths2,590 sq. ft.
3341 E 152nd Circle, Thornton, CO 80602
MLS# 2024847Listed by: COLDWELL BANKER REALTY 56 - New
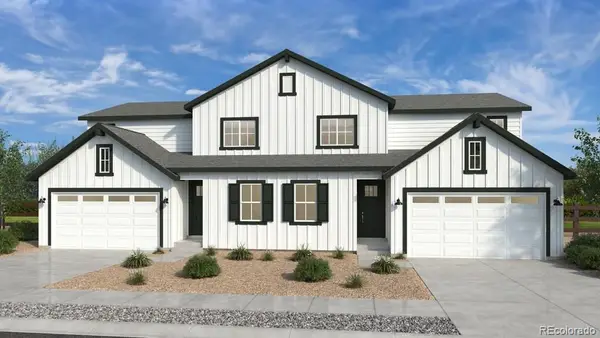 $619,649Active4 beds 3 baths2,268 sq. ft.
14814 E 148th Avenue, Thornton, CO 80602
MLS# 2644701Listed by: RE/MAX PROFESSIONALS - New
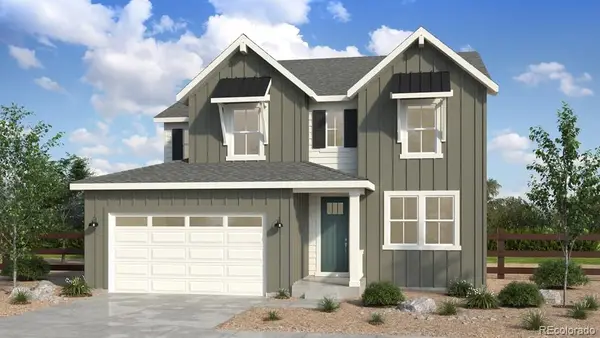 $766,249Active4 beds 3 baths3,433 sq. ft.
14805 Leyden Street, Thornton, CO 80602
MLS# 4637414Listed by: RE/MAX PROFESSIONALS - New
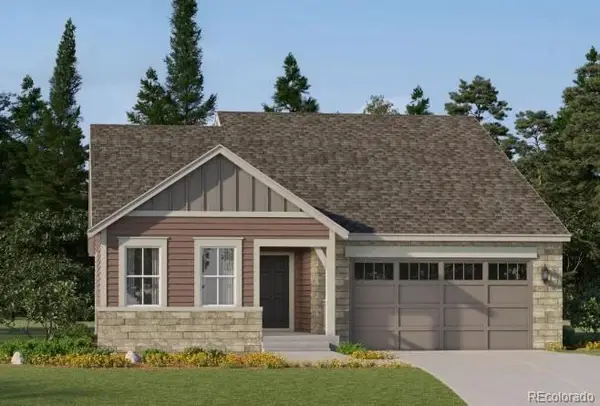 $639,900Active3 beds 2 baths1,965 sq. ft.
3335 E 152nd Circle, Thornton, CO 80602
MLS# 7614510Listed by: COLDWELL BANKER REALTY 56 - New
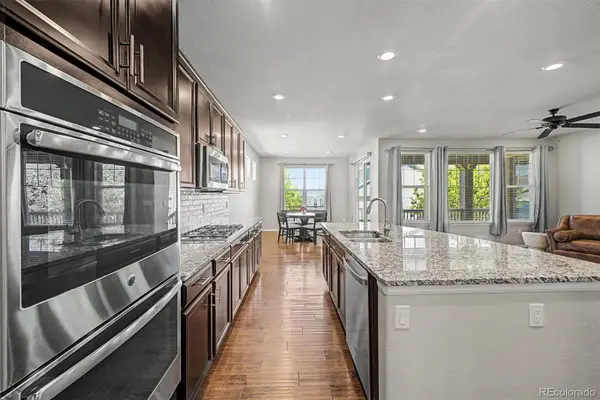 $689,900Active4 beds 3 baths4,170 sq. ft.
14860 Rosemary Way, Thornton, CO 80602
MLS# 8325870Listed by: HOMESMART - New
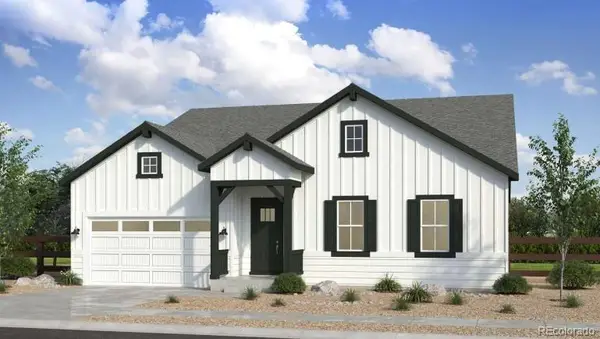 $1,107,449Active5 beds 5 baths4,498 sq. ft.
6219 Juniper Drive, Thornton, CO 80602
MLS# 8326610Listed by: RE/MAX PROFESSIONALS


Protect your home and budget from life's surprises with an Assurant Home Warranty, backed by a partner that supports you through every step of homeownership. Explore Plans.
© 2023 - 2026 ERA Franchise Systems LLC. All rights reserved. ERA Franchise Systems LLC fully supports the principles of the Fair Housing Act and the Equal Opportunity Act. ERA, ERA Real Estate powered, and their respective logos are registered service marks of ERA Franchise Systems LLC. Each office is independently owned and operated.