
12536 Albion Street, Thornton, CO 80241
Local realty services provided by:ERA Teamwork Realty
Upcoming open houses
- Sat, Sep 1912:00 am - 02:00 pm
Listed by: kathryn rau
Office: west and main homes inc
MLS#:9687696
Source:ML
Price summary
- Price:$614,900
- Price per sq. ft.:$191.08
About this home
Step inside to find multiple living spaces, luxury vinyl plank flooring, newer Anderson windows, updated lighting, and two wood-burning fireplaces that bring warmth and character to both the living and family rooms(electric insert in the family room). The remodeled kitchen is ready for everyday living and entertaining with quartz countertops and backsplash, stainless steel appliances, abundant cabinetry, and a formal dining area nearby.
Upstairs, the thoughtfully designed layout really sets this home apart. The custom primary suite features a spacious walk-in closet and private bath with dual sinks and a jetted tub. A versatile loft provides the perfect spot for a home office, reading area, playroom, or additional lounge space, while two additional bedrooms complete the upper level.
Need more room down the road? The large unfinished basement offers incredible flexibility for future living space, a home gym, recreation room, office, or additional storage. An active radon mitigation system is also already installed for peace of mind.
Outside, enjoy low-maintenance landscaping, a welcoming front porch, a 2-car garage, dedicated trailer parking, and a spacious backyard complete with a deck, gazebo, and storage shed. With no HOA, you’ll have even more flexibility to enjoy the property and make it your own. A new roof will be installed before closing, reducing insurance costs and benefiting you for years to come.
With so many updates already completed and additional space for the future, this home offers the opportunity to move in and enjoy from day one.
Ask about available buyer incentives that may cover an interest-rate buydown and a home warranty. Come see the space, updates, flexibility, and value this Woodglen Meadows home has to offer!...
Contact an agent
Home facts
- Year built:1979
- Subdivision & Development:Woodglen Meadows
- Listing ID #:9687696
Rooms and interior
- Bedrooms:3
- Total bathrooms:3
- Full bathrooms:2
- Half bathrooms:1
- Flooring:Tile, Vinyl
- Bathrooms Description:Five Piece Bath
- Kitchen Description:Bar Fridge, Cooktop, Dishwasher, Disposal, Double Oven, Microwave
- Basement:Yes
- Basement Description:Unfinished
- Living area:3,218 sq. ft.
Heating and cooling
- Cooling:Central Air
- Heating:Forced Air
- Central air:Yes
Structure and exterior
- Roof:Composition
- Year built:1979
- Building area:3,218 sq. ft.
- Lot area:0.16 Acres
- Lot Features:Landscaped, Level
- Architectural Style:Traditional
- Construction Materials:Brick, Frame, Wood Siding
- Exterior Features:Deck, Front Porch, Private Yard, Rain Gutters
- Levels:2 Story
Schools
- High school:Horizon
- Middle school:Shadow Ridge
- Elementary school:Skyview
Utilities
- Water:Public
- Sewer:Public Sewer
Finances and disclosures
- Price:$614,900
- Price per sq. ft.:$191.08
- Tax amount:$4,423 (2025)
Features and amenities
- Laundry features:In Unit, Laundry Closet
- Amenities:Bar Fridge, Bay Window(s), Double Pane Windows, Radon Detector, Smoke Detector(s)
Parking
- Total parking spaces:3
- Parking description:Concrete Driveway
- Garage:Yes
- Garage spaces:2
 Based on information submitted to the MLS GRID as of September 16, 2026 02:39 PM. All data is obtained from various sources and may not have been verified by broker or MLS GRID. Supplied Open House information is subject to change without notice. All information should be independently reviewed and verified for accuracy. Properties may or may not be listed by the office/agent presenting the information.
New listings near 12536 Albion Street
- Coming SoonOpen Fri, 1 to 3pm
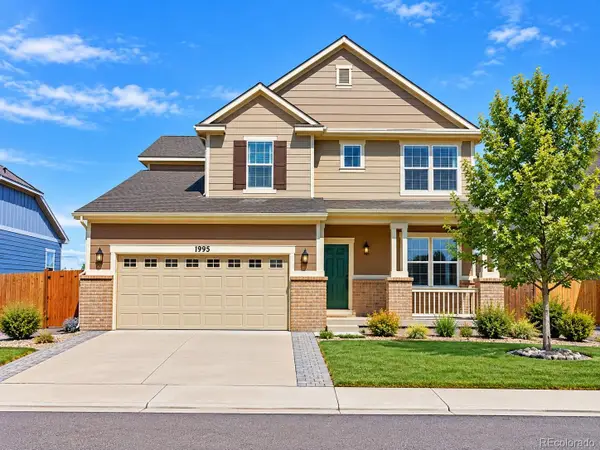 $710,000Coming Soon5 beds 4 baths4,095 sq. ft.
1995 E 167th Lane, Thornton, CO 80602
MLS# 4128824Listed by: HOMESMART REALTY - Coming SoonOpen Sun, 10am to 1pm
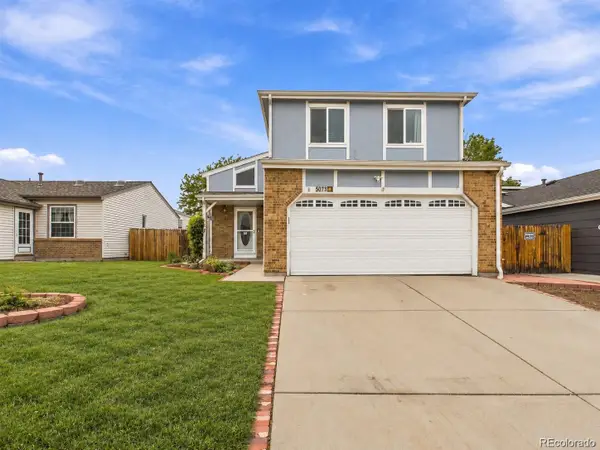 $495,000Coming Soon3 beds 2 baths2,204 sq. ft.
5073 E 112th Place, Thornton, CO 80233
MLS# 6334310Listed by: MEGASTAR REALTY - Coming SoonOpen Sat, 1 to 3pm
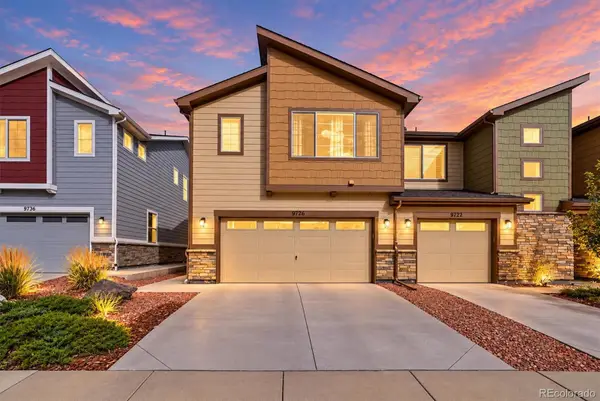 $424,900Coming Soon3 beds 3 baths1,540 sq. ft.
9726 Ash Lane, Thornton, CO 80229
MLS# 8746016Listed by: COMPASS - DENVER - Coming Soon
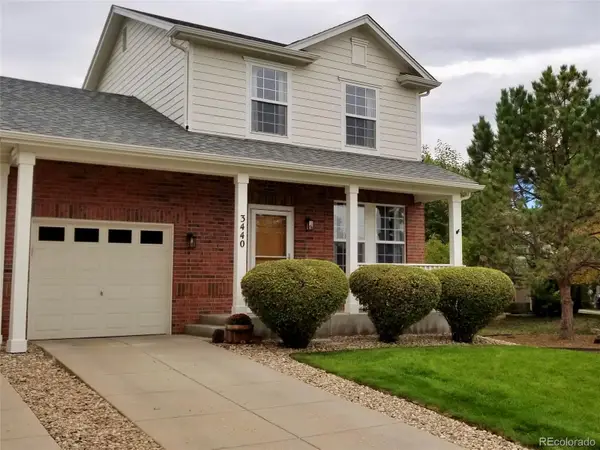 $399,900Coming Soon2 beds 2 baths1,148 sq. ft.
3440 E 123rd Drive, Thornton, CO 80241
MLS# 9286100Listed by: LEFT HAND HOMES LLC - Coming Soon
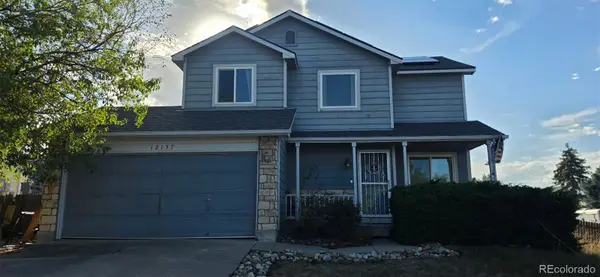 $400,000Coming Soon2 beds 2 baths1,708 sq. ft.
12137 Hudson Court, Thornton, CO 80241
MLS# 7529814Listed by: BERKSHIRE HATHAWAY HOMESERVICES COLORADO REAL ESTATE, LLC - Coming SoonOpen Sun, 12 to 2pm
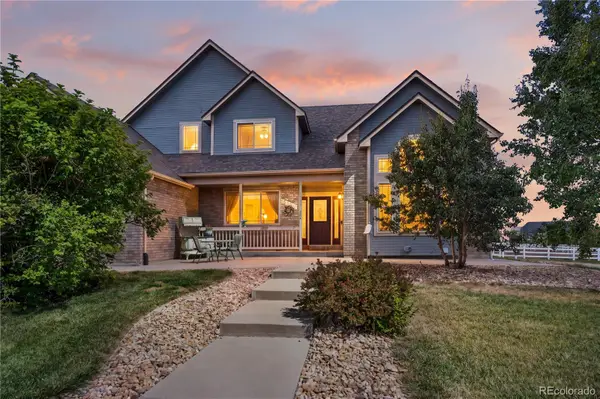 $950,000Coming Soon4 beds 4 baths3,309 sq. ft.
15820 Ulster Street, Thornton, CO 80602
MLS# 8599668Listed by: ORCHARD BROKERAGE LLC - Coming Soon
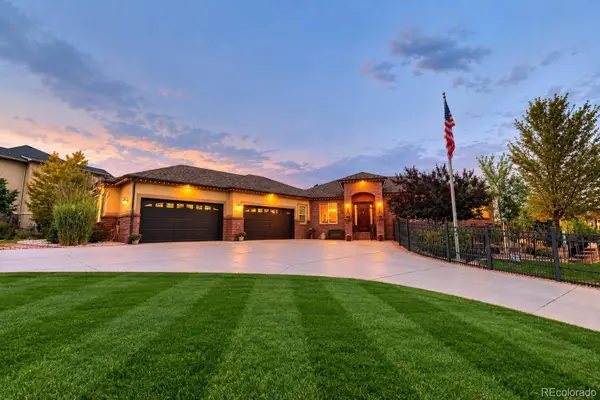 $1,650,000Coming Soon5 beds 5 baths6,211 sq. ft.
8191 E 131st Court, Thornton, CO 80602
MLS# 7519567Listed by: ELEVATE PROPERTY GROUP LLC - New
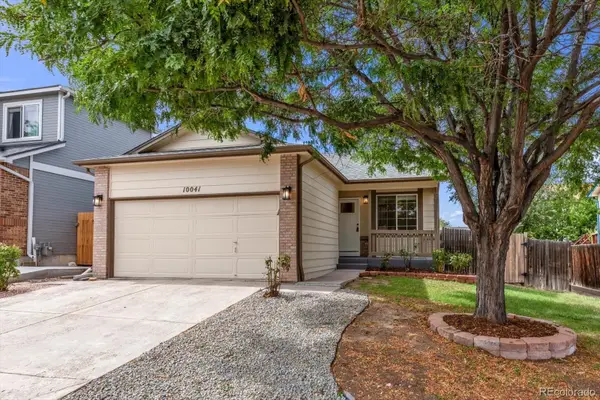 $475,000Active4 beds 3 baths1,680 sq. ft.
10041 Raritan Way, Thornton, CO 80260
MLS# 6201553Listed by: BROKERS GUILD HOMES - New
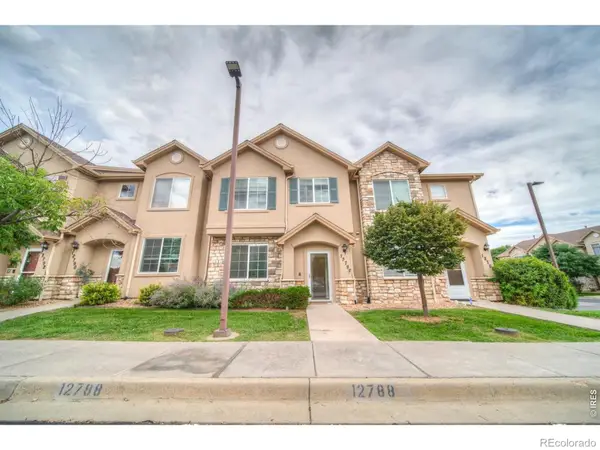 $379,000Active2 beds 3 baths1,429 sq. ft.
12788 Ivy Street, Thornton, CO 80602
MLS# IR1068762Listed by: CINEMA REALTY - New
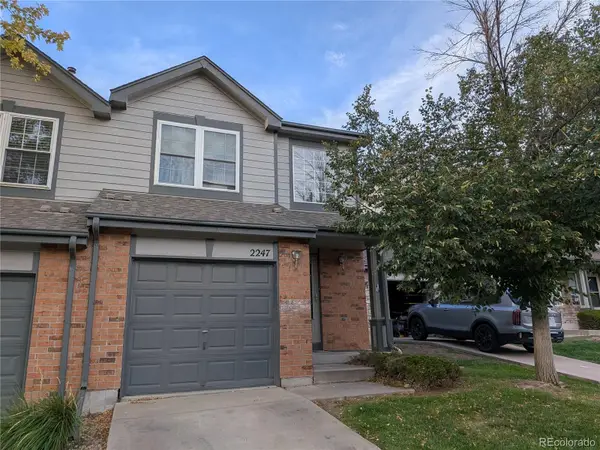 $280,000Active3 beds 3 baths1,144 sq. ft.
2247 E 103rd Court, Thornton, CO 80229
MLS# 8627301Listed by: HOMESMART


Protect your home and budget from life's surprises with an Assurant Home Warranty, backed by a partner that supports you through every step of homeownership. Explore Plans.
© 2023 - 2026 ERA Franchise Systems LLC. All rights reserved. ERA Franchise Systems LLC fully supports the principles of the Fair Housing Act and the Equal Opportunity Act. ERA, ERA Real Estate powered, and their respective logos are registered service marks of ERA Franchise Systems LLC. Each office is independently owned and operated.