
13002 Grant Circle E, Thornton, CO 80241
Local realty services provided by:ERA New Age
13002 Grant Circle E,Thornton, CO 80241
$365,000
- 2 Beds
- 2 Baths
- 1,190 sq. ft.
- Condominium
- Active
Listed by: john subry
Office: re/max northwest
MLS#:IR1066321
Source:ML
Price summary
- Price:$365,000
- Price per sq. ft.:$306.72
- Monthly HOA dues:$380
About this home
Welcome to 13002 Grant Cir E #C in Thornton, a bright & inviting 2-bedroom, 2-bathroom home in a golf course community with fresh updates throughout. New interior paint and new laminate vinyl plank flooring create a clean, updated feel, while a newer furnace & A/C provide year-round comfort. The family room features a cozy fireplace and opens to the dining area, where a new chandelier adds a stylish finishing touch. The kitchen offers generous cabinet space, stainless steel appliances, and a new kitchen sink & faucet. Step outside to the private balcony, perfect for relaxing or enjoying your morning coffee. The spacious primary suite includes a walk-in closet and private ensuite bathroom. A second bedroom and additional full bathroom provide flexible space for guests, an office, or everyday living. Additional conveniences include a washer & dryer that stay with the home and a 1-car attached garage. Enjoy low-maintenance living with HOA amenities that include snow removal, exterior maintenance, a community pool & clubhouse. Conveniently located just 1.5 miles from the light rail with easy access to I-25, Denver & nearby shopping, this home offers a great combination of comfort, convenience & community amenities....
Contact an agent
Home facts
- Year built:2005
- Subdivision & Development:Thorncreek Village
- Listing ID #:IR1066321
Rooms and interior
- Bedrooms:2
- Total bathrooms:2
- Full bathrooms:2
- Kitchen Description:Dishwasher, Disposal, Eat-in Kitchen, Microwave, Oven, Refrigerator
- Basement:Yes
- Living area:1,190 sq. ft.
Heating and cooling
- Cooling:Ceiling Fan(s), Central Air
- Heating:Forced Air
- Central air:Yes
Structure and exterior
- Roof:Composition
- Year built:2005
- Building area:1,190 sq. ft.
- Construction Materials:Concrete, Frame, Wood Siding
- Exterior Features:Deck
- Levels:2 Story
Schools
- High school:Mountain Range
- Middle school:Century
- Elementary school:Hunters Glen
Utilities
- Water:Public
- Sewer:Public Sewer
Finances and disclosures
- Price:$365,000
- Price per sq. ft.:$306.72
- Tax amount:$3,207 (2025)
Features and amenities
- Laundry features:Dryer, Washer
- Amenities:Double Pane Windows
Parking
- Total parking spaces:1
- Parking description:Oversized
- Garage:Yes
- Garage spaces:1
 Based on information submitted to the MLS GRID as of August 13, 2026 02:33 PM. All data is obtained from various sources and may not have been verified by broker or MLS GRID. Supplied Open House information is subject to change without notice. All information should be independently reviewed and verified for accuracy. Properties may or may not be listed by the office/agent presenting the information.
New listings near 13002 Grant Circle E
- New
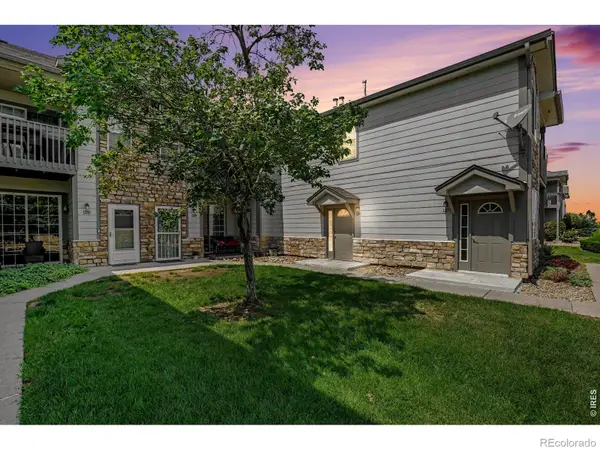 $300,000Active2 beds 2 baths1,223 sq. ft.
3261 E 103rd Place #1208, Thornton, CO 80229
MLS# IR1066372Listed by: HANZLICEK REAL ESTATE LLC - Coming Soon
 $549,900Coming Soon3 beds 2 baths
15912 Wabash Court, Thornton, CO 80602
MLS# 3683043Listed by: BERKSHIRE HATHAWAY HOMESERVICES ROCKY MOUNTAIN, REALTORS- CASTLE PINES OFFICE - New
 $120,000Active1 beds 1 baths606 sq. ft.
10211 Ura Lane #205, Thornton, CO 80260
MLS# 7120193Listed by: YOUR CASTLE REAL ESTATE INC - Coming SoonOpen Sun, 12 to 2pm
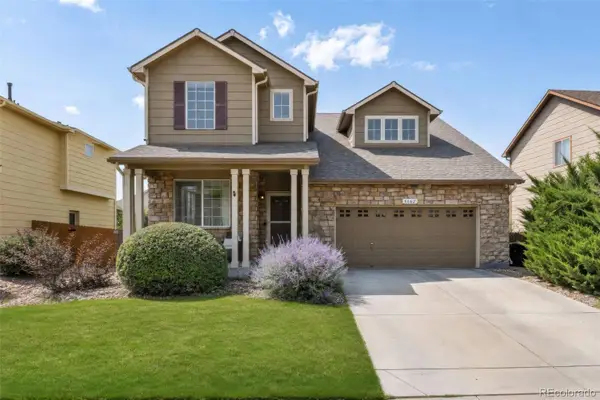 $579,000Coming Soon3 beds 3 baths
6662 E 130th Avenue, Thornton, CO 80602
MLS# 2670648Listed by: KELLER WILLIAMS DTC - Coming Soon
 $799,000Coming Soon4 beds 4 baths
7128 E 116 Th Circle, Thornton, CO 80233
MLS# 4343964Listed by: DNVR REALTY & FINANCING LLC - New
 $365,000Active2 beds 2 baths1,190 sq. ft.
13002 Grant Circle E #C, Thornton, CO 80241
MLS# 6805884Listed by: RE/MAX NORTHWEST INC - New
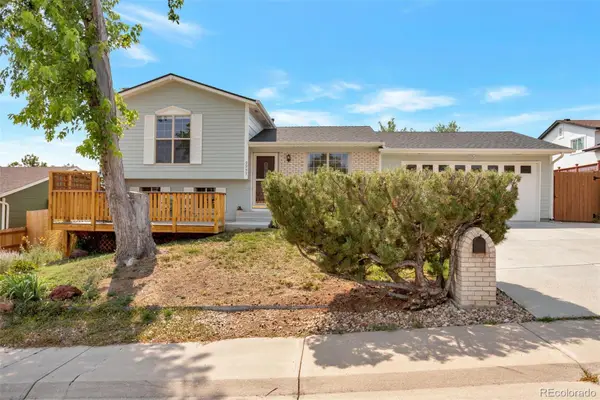 $515,000Active3 beds 2 baths1,296 sq. ft.
9953 Travis Street, Thornton, CO 80229
MLS# 2347298Listed by: ALLURE REALTY - Coming SoonOpen Sat, 11am to 1pm
 $750,000Coming Soon5 beds 4 baths
13923 Fillmore Street, Thornton, CO 80602
MLS# 8487882Listed by: PERCH REAL ESTATE - New
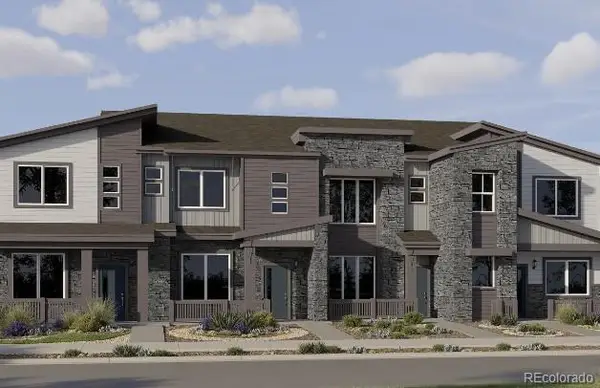 $385,900Active2 beds 2 baths1,099 sq. ft.
15225 Clayton Street, Thornton, CO 80602
MLS# 2169721Listed by: COLDWELL BANKER REALTY 56


Protect your home and budget from life's surprises with an Assurant Home Warranty, backed by a partner that supports you through every step of homeownership. Explore Plans.
© 2023 - 2026 ERA Franchise Systems LLC. All rights reserved. ERA Franchise Systems LLC fully supports the principles of the Fair Housing Act and the Equal Opportunity Act. ERA, ERA Real Estate powered, and their respective logos are registered service marks of ERA Franchise Systems LLC. Each office is independently owned and operated.