
13183 Saint Paul Drive, Thornton, CO 80241
Local realty services provided by:RONIN Real Estate Professionals ERA Powered
13183 Saint Paul Drive,Thornton, CO 80241
$549,500
- 4 Beds
- 3 Baths
- - sq. ft.
- Single family
- Sold
Listed by: kathlene weaver
Office: re/max professionals
MLS#:6346259
Source:ML
Sorry, we are unable to map this address
Price summary
- Price:$549,500
About this home
Beautifully remodeled home in the highly sought-after Cottonwood Lakes community! This move-in ready home features extensive updates including a remodeled kitchen with high-end finishes, updated bathrooms, newer roof, gutters, exterior paint, concrete driveway with expanded RV parking, water heater, reverse osmosis system, double-pane vinyl windows, updated lighting, a remodeled gas fireplace and so much more. The spa-like bathroom offers heated floors for year-round comfort. Enjoy Colorado living under the covered patio complete with a TV, relaxing hot tub, and tranquil water feature surrounded by mature trees for added privacy. All appliances are included, making this home truly turnkey. Conveniently located in a desirable neighborhood served by highly regarded schools with easy access to parks, shopping, dining, and commuting routes. Don't miss this exceptional opportunity!
Contact an agent
Home facts
- Year built:1978
- Subdivision & Development:Cottonwood Lakes
- Listing ID #:6346259
Rooms and interior
- Bedrooms:4
- Total bathrooms:3
- Full bathrooms:1
- Half bathrooms:1
- Bathrooms Description:Hot Tub
- Kitchen Description:Dishwasher, Disposal, Eat-in Kitchen, Microwave, Oven, Range Hood, Refrigerator
- Basement:Yes
- Basement Description:Unfinished
Heating and cooling
- Cooling:Central Air
- Heating:Forced Air, Natural Gas
- Central air:Yes
Structure and exterior
- Roof:Composition
- Year built:1978
- Lot Features:Landscaped, Sprinklers In Front, Sprinklers In Rear
- Construction Materials:Brick, Frame
- Exterior Features:Covered, Front Porch, Patio, Private Yard, Rain Gutters, Spa/Hot Tub, Water Feature
Schools
- High school:Horizon
- Middle school:Century
- Elementary school:Tarver
Utilities
- Water:Public
- Sewer:Public Sewer
Finances and disclosures
- Price:$549,500
- Tax amount:$3,841 (2025)
Features and amenities
- Laundry features:Dryer, Washer
- Amenities:Double Pane Windows
Parking
- Total parking spaces:4
- Garage:Yes
- Garage spaces:2
 Based on information submitted to the MLS GRID as of August 10, 2026 07:41 AM. All data is obtained from various sources and may not have been verified by broker or MLS GRID. Supplied Open House information is subject to change without notice. All information should be independently reviewed and verified for accuracy. Properties may or may not be listed by the office/agent presenting the information.
New listings near 13183 Saint Paul Drive
- Coming Soon
 $675,000Coming Soon3 beds 3 baths
15067 Xenia Street, Thornton, CO 80602
MLS# 5032876Listed by: COLDWELL BANKER REALTY 56 - Coming SoonOpen Sat, 1 to 3pm
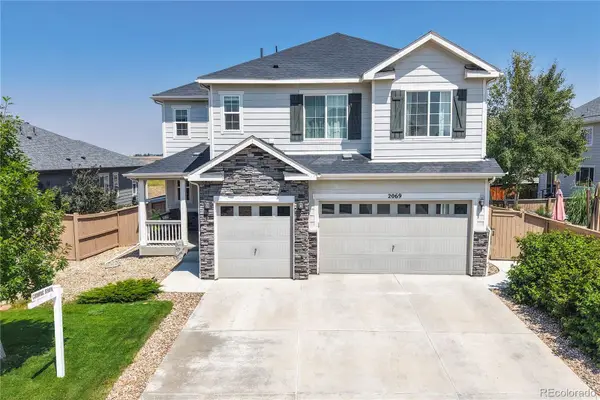 $830,000Coming Soon5 beds 5 baths
2069 E 151st Avenue, Brighton, CO 80602
MLS# 9368160Listed by: ASCENDANT REAL ESTATE, LLC - Coming SoonOpen Sat, 10 to 2am
 $498,000Coming Soon3 beds 3 baths
12087 Hudson Court, Thornton, CO 80241
MLS# 6171711Listed by: COMPASS - DENVER - New
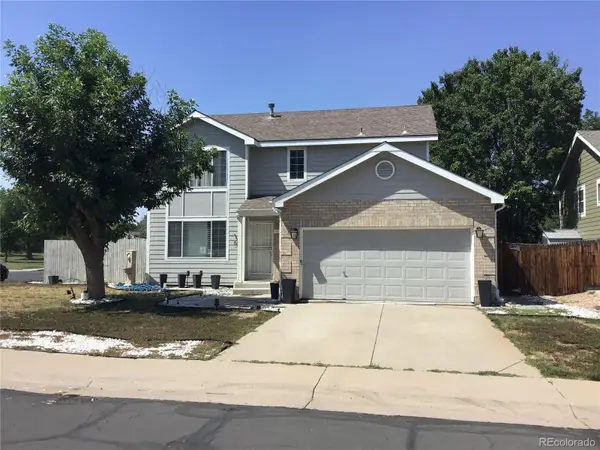 $529,900Active4 beds 4 baths2,880 sq. ft.
4315 E 128th Place, Thornton, CO 80241
MLS# 6377650Listed by: HOMESMART REALTY - New
 $439,000Active3 beds 1 baths1,093 sq. ft.
9231 Clayton Street, Thornton, CO 80229
MLS# 6761398Listed by: COMPASS - DENVER - New
 $80,000Active3 beds 2 baths924 sq. ft.
10201 Riverdale Road, Denver, CO 80229
MLS# 2171942Listed by: THE GROSSNICKLE GROUP - New
 $649,900Active3 beds 3 baths2,680 sq. ft.
15027 Xenia Street, Thornton, CO 80602
MLS# 6050512Listed by: HOMESMART - New
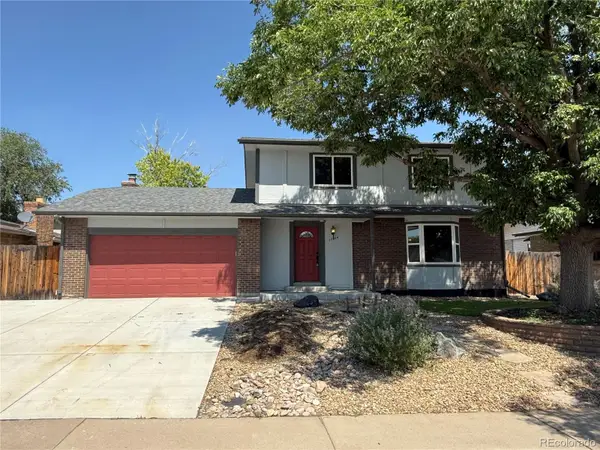 $575,900Active4 beds 4 baths2,673 sq. ft.
12914 Dexter Way, Thornton, CO 80241
MLS# 5893156Listed by: THE CREATIVE REALTY GROUP - New
 $475,000Active4 beds 4 baths2,457 sq. ft.
863 E 98th Avenue #1505, Denver, CO 80229
MLS# 1713249Listed by: RESIDENT REALTY SOUTH METRO - New
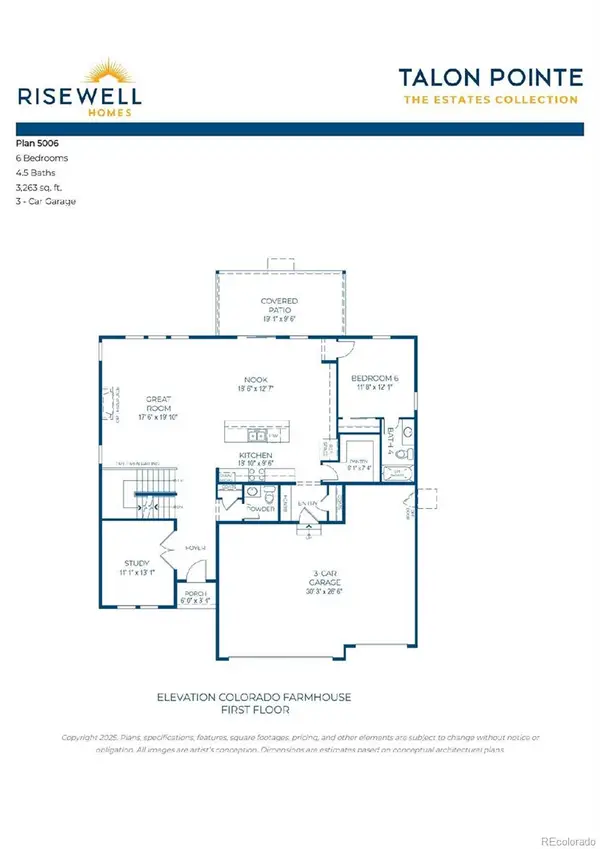 $872,640Active6 beds 5 baths3,941 sq. ft.
15327 Poplar Street, Thornton, CO 80602
MLS# 2530675Listed by: RE/MAX PROFESSIONALS


Protect your home and budget from life's surprises with an Assurant Home Warranty, backed by a partner that supports you through every step of homeownership. Explore Plans.
© 2023 - 2026 ERA Franchise Systems LLC. All rights reserved. ERA Franchise Systems LLC fully supports the principles of the Fair Housing Act and the Equal Opportunity Act. ERA, ERA Real Estate powered, and their respective logos are registered service marks of ERA Franchise Systems LLC. Each office is independently owned and operated.