
863 E 98th Avenue #1505, West Adams, CO 80229
Local realty services provided by:RONIN Real Estate Professionals ERA Powered
Upcoming open houses
- Sat, Aug 1511:00 am - 02:00 pm
Listed by: savie glardon
Office: resident realty south metro
MLS#:1713249
Source:ML
Price summary
- Price:$475,000
- Price per sq. ft.:$193.33
- Monthly HOA dues:$405
About this home
OPEN HOUSE Saturday August 15th 11:00-2:00 PM Welcome to this beautiful home located in the Lambertson Lakes community of Thornton. This property offers 4 bedrooms, 3 1/2 bathrooms, spread across 1,862 square feet of main level living space. a 2-car attached garage, plenty of space for parking, bike rack, hanging storage and water spigot. As you step inside, you'll be greeted by new interior paint, a cozy spacious Living room with textured walls and recessed lighting, large ceiling fan and big window that create a warm and inviting atmosphere. A Dining room that opens to the living room and kitchen. A kitchen that features stainless steel appliances, lots of cabinets with granite countertops a drop in sink. With pendant lights that sits above the large island for additional seating and preparing space for the family meals and entertaining guest. Beautiful vinyl plank floors throughout the main level. The master bedroom in this home offers comfort and relaxation, large window for natural light. An en suite full bathroom with a walk-in closet and ceiling fans for added convenience. The full size bathroom with mirror, double sink vanity with lots of storage and a tiled shower/bath with vinyl floor. The family room for relaxing or can be used as a game room, office or flex. The laundry closet offers lots of storage and energy saving washer and dryer all on the upper level of the home. A finished basement with a bedroom, large window, walk-in closet, and a full bathroom. The utility room stores the furnace, tankless water heater and plenty of storage space. Additional storage space under the stairs. Outside, are two relaxing areas, covered porch and a Balcony perfect for enjoying the outdoors and summer nights. While enjoying the beautifully landscaped property. Don't miss the opportunity to Make this House your Home!...
Contact an agent
Home facts
- Year built:2019
- Subdivision & Development:Lambertson Lakes
- Listing ID #:1713249
Rooms and interior
- Bedrooms:4
- Total bathrooms:4
- Full bathrooms:3
- Half bathrooms:1
- Flooring:Carpet, Wood
- Kitchen Description:Dishwasher, Disposal, Eat-in Kitchen, Kitchen Island, Microwave, Oven, Range, Refrigerator, Self Cleaning Oven
- Basement:Yes
- Basement Description:Finished
- Living area:2,457 sq. ft.
Heating and cooling
- Cooling:Central Air
- Heating:Forced Air, Natural Gas
- Central air:Yes
Structure and exterior
- Roof:Composition
- Year built:2019
- Building area:2,457 sq. ft.
- Lot area:0.04 Acres
- Lot Features:Landscaped, Near Public Transit, Sprinklers In Front
- Architectural Style:Contemporary
- Construction Materials:Cement Siding, Frame, Stone, Stucco
- Exterior Features:Covered, Front Porch, Lighting, Rain Gutters
- Foundation Description:Slab
- Levels:2 Story
Schools
- High school:Thornton
- Middle school:Thornton
- Elementary school:Thornton
Utilities
- Water:Public
- Sewer:Public Sewer
Finances and disclosures
- Price:$475,000
- Price per sq. ft.:$193.33
- Tax amount:$3,612 (2025)
Features and amenities
- Laundry features:Dryer, Laundry Closet, Washer
- Amenities:Carbon Monoxide Detector(s), Double Pane Windows, Gas Water Heater, Smoke Detector(s), Video Doorbell, Window Coverings
- Pool features:Outdoor Pool
Parking
- Total parking spaces:2
- Parking description:Concrete Driveway, Dry Walled, Lighted
- Garage:Yes
- Garage spaces:2
 Based on information submitted to the MLS GRID as of August 13, 2026 02:33 PM. All data is obtained from various sources and may not have been verified by broker or MLS GRID. Supplied Open House information is subject to change without notice. All information should be independently reviewed and verified for accuracy. Properties may or may not be listed by the office/agent presenting the information.
New listings near 863 E 98th Avenue #1505
- New
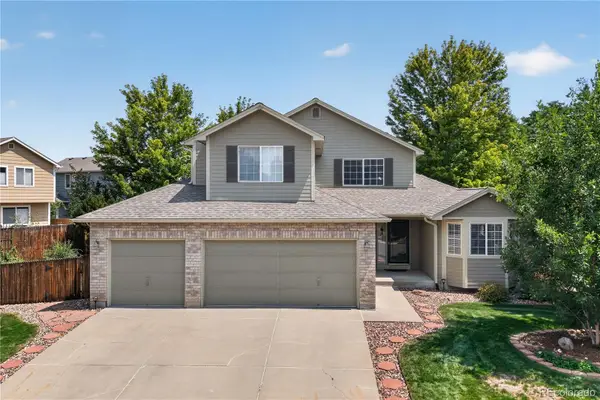 $640,000Active3 beds 3 baths2,801 sq. ft.
13588 Raritan Way, Denver, CO 80234
MLS# 2862261Listed by: REDFIN CORPORATION - New
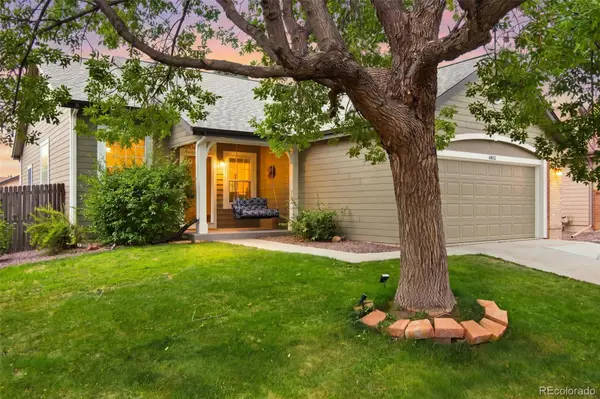 $679,000Active4 beds 3 baths2,196 sq. ft.
4862 W 112th Place, Westminster, CO 80031
MLS# 2261885Listed by: WEST AND MAIN HOMES INC - New
 $450,000Active4 beds 3 baths1,496 sq. ft.
8414 Kalamath Street, Denver, CO 80260
MLS# 1580334Listed by: REAL BROKER, LLC DBA REAL - Coming Soon
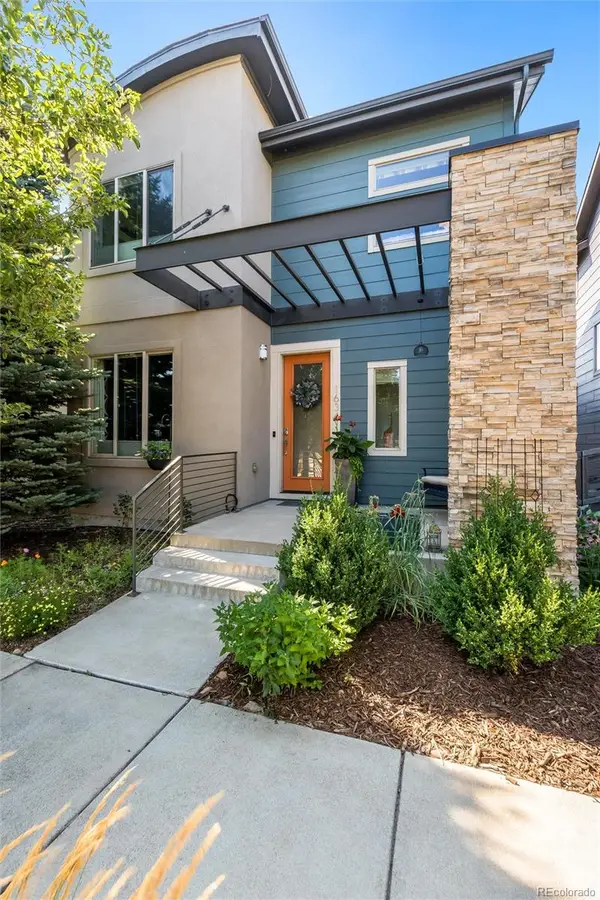 $725,000Coming Soon3 beds 4 baths
1634 W 67th Avenue, Denver, CO 80221
MLS# 8294028Listed by: JASON MITCHELL REAL ESTATE COLORADO, LLC - New
 $120,000Active1 beds 1 baths606 sq. ft.
10211 Ura Lane #205, Thornton, CO 80260
MLS# 7120193Listed by: YOUR CASTLE REAL ESTATE INC - Coming Soon
 $799,000Coming Soon4 beds 4 baths
7128 E 116 Th Circle, Thornton, CO 80233
MLS# 4343964Listed by: DNVR REALTY & FINANCING LLC - New
 $365,000Active2 beds 2 baths1,190 sq. ft.
13002 Grant Circle E #C, Thornton, CO 80241
MLS# 6805884Listed by: RE/MAX NORTHWEST INC - New
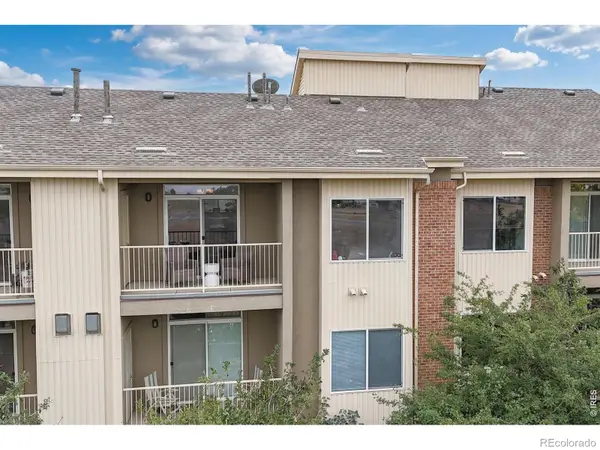 $285,000Active2 beds 2 baths998 sq. ft.
8685 Clay Street #304, Westminster, CO 80031
MLS# 7296075Listed by: RE/MAX NORTHWEST INC - New
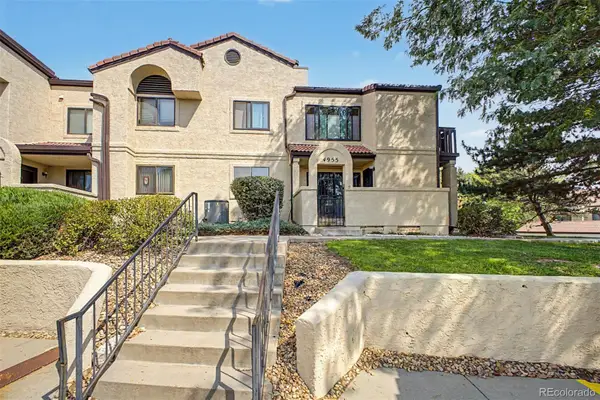 $320,000Active2 beds 2 baths1,772 sq. ft.
4955 W 73rd Avenue, Westminster, CO 80030
MLS# 9485098Listed by: CENTURY 21 MOORE REAL ESTATE - New
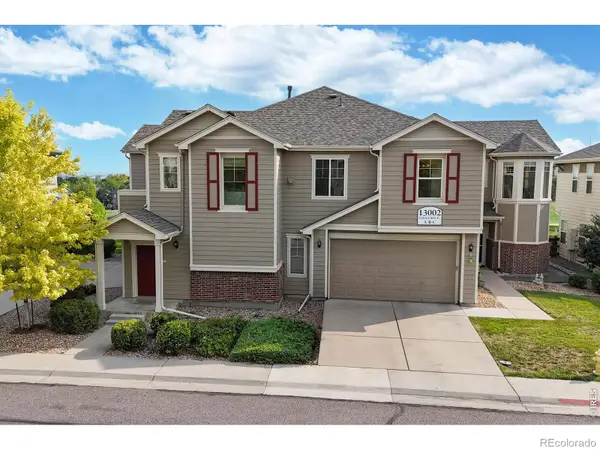 $365,000Active2 beds 2 baths1,190 sq. ft.
13002 Grant Circle E, Thornton, CO 80241
MLS# IR1066321Listed by: RE/MAX NORTHWEST


Protect your home and budget from life's surprises with an Assurant Home Warranty, backed by a partner that supports you through every step of homeownership. Explore Plans.
© 2023 - 2026 ERA Franchise Systems LLC. All rights reserved. ERA Franchise Systems LLC fully supports the principles of the Fair Housing Act and the Equal Opportunity Act. ERA, ERA Real Estate powered, and their respective logos are registered service marks of ERA Franchise Systems LLC. Each office is independently owned and operated.