
13279 Holly Street #F, Thornton, CO 80241
Local realty services provided by:ERA Shields Real Estate
Listed by: kimberly beauprez
Office: keller williams preferred realty
MLS#:9122460
Source:ML
Price summary
- Price:$389,000
- Price per sq. ft.:$217.08
- Monthly HOA dues:$270
About this home
Exceptionally well-cared-for townhome in a fantastic Thornton location! This inviting home offers a bright, comfortable floor plan with vaulted ceilings, abundant natural light and a warm living area.
One of the home’s standout features is its location, opening directly toward expansive open space and Trail Winds Park, creating a wonderful sense of openness rarely found in townhome living, with a quick trail walk to the rec. center.
The finished basement adds valuable additional living space and offers tremendous flexibility. Use it as a spacious third bedroom, family room, guest suite, home office, workout area or a combination that fits your lifestyle. With a full bathroom on the basement level, it truly feels like an extension of the home rather than simply basement space.
Upstairs you’ll find two generously sized bedrooms, while the main level provides comfortable everyday living and easy access to the outdoor patio.
With its finished basement, beautiful condition, flexible living spaces and exceptional position adjacent to open space, this townhome offers a combination of comfort, functionality and location that is hard to find. All furniture ia negotiable! Move in READY!
Detached single-car garage provides convenient covered parking and additional storage. Also two parking passes for second vehicle or for company!...
Contact an agent
Home facts
- Year built:2003
- Subdivision & Development:Old Farms Townhomes
- Listing ID #:9122460
Rooms and interior
- Bedrooms:3
- Total bathrooms:3
- Full bathrooms:1
- Half bathrooms:1
- Flooring:Carpet, Linoleum, Vinyl, Wood
- Kitchen Description:Dishwasher, Eat-in Kitchen, Microwave, Oven, Range, Refrigerator
- Basement:Yes
- Basement Description:Finished
- Living area:1,792 sq. ft.
Heating and cooling
- Cooling:Air Conditioning-Room
- Heating:Forced Air
Structure and exterior
- Roof:Composition
- Year built:2003
- Building area:1,792 sq. ft.
- Lot Features:Open Space
- Construction Materials:Frame
- Exterior Features:Patio
- Levels:2 Story
Schools
- High school:Horizon
- Middle school:Rocky Top
- Elementary school:Eagleview
Utilities
- Water:Public
- Sewer:Public Sewer
Finances and disclosures
- Price:$389,000
- Price per sq. ft.:$217.08
- Tax amount:$3,107 (2025)
Features and amenities
- Laundry features:In Unit, Laundry Closet
- Amenities:Double Pane Windows
Parking
- Total parking spaces:1
- Garage:Yes
- Garage spaces:1
 Based on information submitted to the MLS GRID as of August 20, 2026 06:43 PM. All data is obtained from various sources and may not have been verified by broker or MLS GRID. Supplied Open House information is subject to change without notice. All information should be independently reviewed and verified for accuracy. Properties may or may not be listed by the office/agent presenting the information.
New listings near 13279 Holly Street #F
- Coming Soon
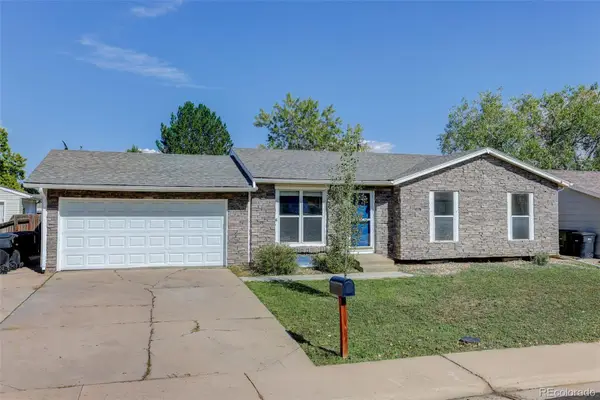 $425,000Coming Soon5 beds 2 baths2,022 sq. ft.
9968 Clayton Street, Denver, CO 80229
MLS# 1505874Listed by: COLDWELL BANKER REALTY 56 - Coming Soon
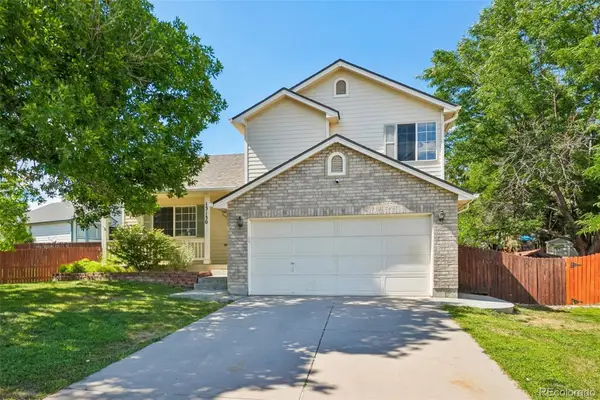 $535,000Coming Soon4 beds 4 baths2,019 sq. ft.
13130 Summit Grove Parkway, Thornton, CO 80241
MLS# 7825407Listed by: THRIVE REAL ESTATE GROUP - Coming Soon
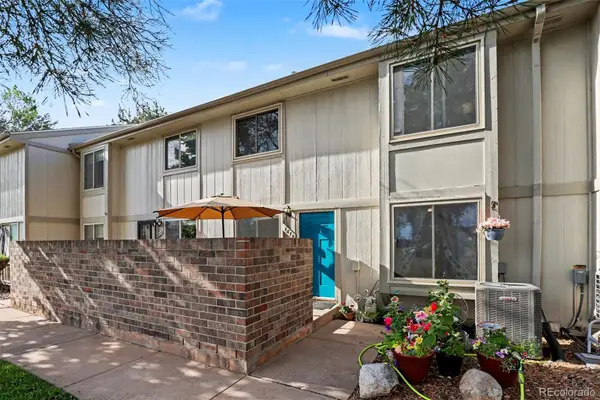 $349,000Coming Soon3 beds 3 baths1,800 sq. ft.
1814 W 102nd Avenue, Denver, CO 80260
MLS# 2741267Listed by: JPAR MODERN REAL ESTATE - Coming Soon
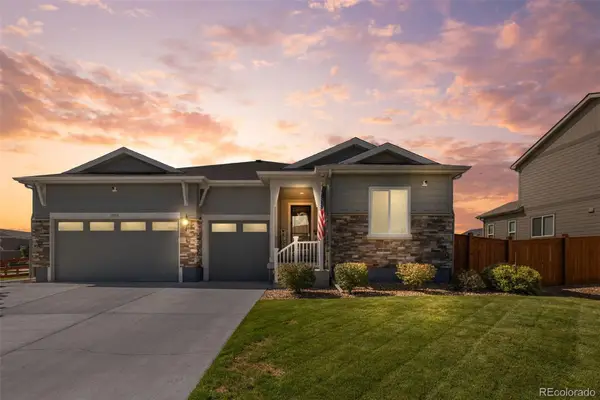 $790,000Coming Soon4 beds 3 baths4,972 sq. ft.
11955 Olive Street, Denver, CO 80233
MLS# 4453799Listed by: EXP REALTY, LLC - Coming SoonOpen Sat, 12 to 2pm
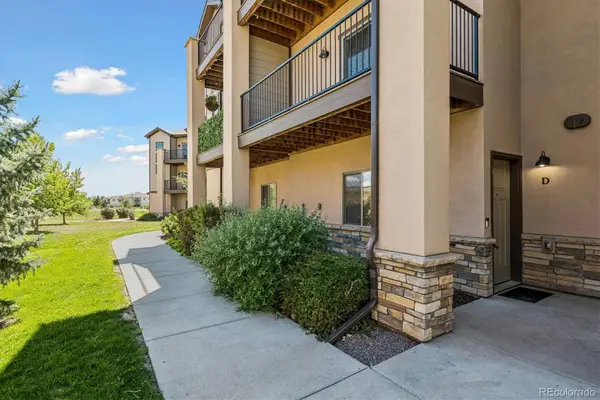 $410,000Coming Soon2 beds 3 baths1,770 sq. ft.
3155 E 104th Avenue #11D, Denver, CO 80233
MLS# 7086859Listed by: KELLER WILLIAMS REALTY DOWNTOWN LLC - Coming Soon
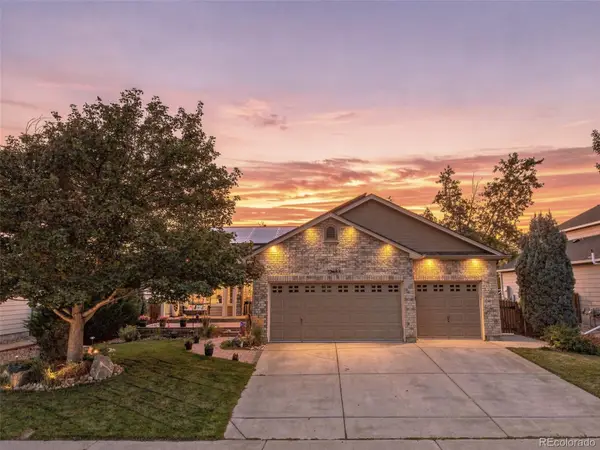 $689,500Coming Soon4 beds 4 baths3,446 sq. ft.
13887 Eudora Street, Brighton, CO 80602
MLS# 7355621Listed by: RESIDENT REALTY SOUTH METRO - Coming Soon
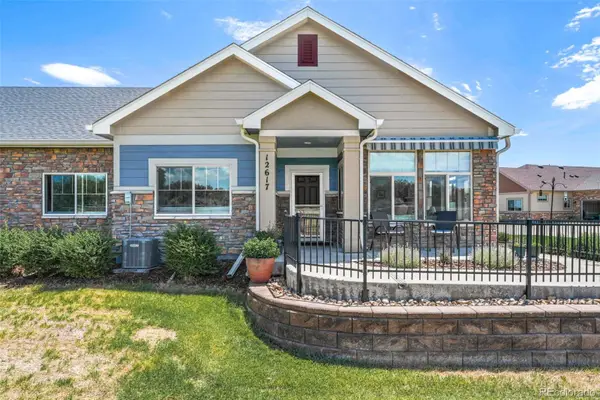 $525,000Coming Soon2 beds 2 baths1,622 sq. ft.
12617 Monroe Drive, Thornton, CO 80241
MLS# 6543989Listed by: CENTURY 21 GOLDEN REAL ESTATE - Coming SoonOpen Sat, 11am to 2pm
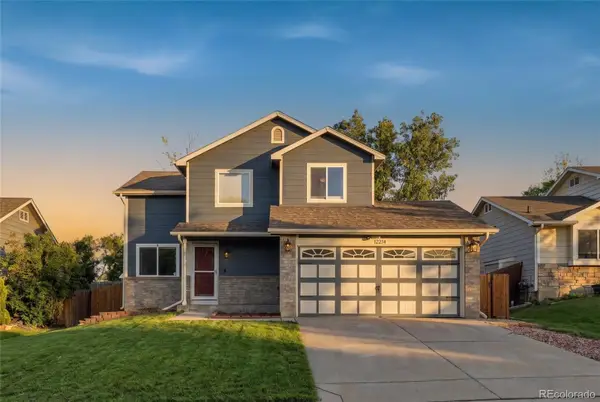 $475,000Coming Soon3 beds 3 baths1,708 sq. ft.
12214 Glencoe Street, Thornton, CO 80241
MLS# 6880188Listed by: KELLER WILLIAMS REALTY DOWNTOWN LLC - New
 $675,000Active3 beds 2 baths3,954 sq. ft.
2842 E 161st Place, Thornton, CO 80602
MLS# 7783532Listed by: MILEHIMODERN


Protect your home and budget from life's surprises with an Assurant Home Warranty, backed by a partner that supports you through every step of homeownership. Explore Plans.
© 2023 - 2026 ERA Franchise Systems LLC. All rights reserved. ERA Franchise Systems LLC fully supports the principles of the Fair Housing Act and the Equal Opportunity Act. ERA, ERA Real Estate powered, and their respective logos are registered service marks of ERA Franchise Systems LLC. Each office is independently owned and operated.