
13923 Fillmore Street, Thornton, CO 80602
Local realty services provided by:ERA Teamwork Realty
Upcoming open houses
- Sat, Aug 1511:00 am - 01:00 pm
Listed by: ashley hammond
Office: perch real estate
MLS#:8487882
Source:ML
Price summary
- Price:$750,000
- Monthly HOA dues:$34
About this home
Turnkey, 3,800+ sq ft, 5 bedrooms, a dedicated office, 3-car garage, PAID-OFF SOLAR, and a newer roof. This Cherrywood Park home offers something increasingly hard to find: generous space that is actually useful for the way people live.
The main floor is made for entertaining, with soaring ceilings, warm hardwood floors, and picture windows bringing in abundant natural light. Host holidays in the dedicated dining room, gather around the fireplace in the dramatic two-story family room, or stay connected from the spacious kitchen with granite countertops, stainless steel appliances, abundant cabinetry, center island with breakfast seating, and casual dining area. French doors open to a dedicated home office for work or study.
Upstairs, an open loft provides another flexible place to read, relax, or gather. The spacious primary suite features vaulted ceilings, a sunny sitting area, oversized walk-in closet, and five-piece bath with heated floors, dual sinks, jetted soaking tub, and glass-enclosed shower. Two additional bedrooms and a full bath complete the upper level.
The finished basement offers excellent multigenerational potential, with a large bedroom, 3/4 bath, kitchenette, and generous living area ideal for extended family, older children, long-term guests, or a private second living space.
Outside, mature trees create a sense of privacy in the fully fenced backyard built for Colorado living. Enjoy morning coffee, entertain friends across two decks, or unwind with a soak in the hot tub on a cool Colorado evening.
Paid-off solar offers the potential for lower utility costs without a solar payment, while the newer roof adds peace of mind. Enjoy an established neighborhood with shopping, groceries, restaurants, and entertainment conveniently close to home.
From holiday gatherings to quiet nights in, this is a home with room to live, host, work, and grow.
Explore Cherrywood Park community and HOA benefits at CherrywoodPark3.org....
Contact an agent
Home facts
- Year built:2002
- Subdivision & Development:Cherrywood
- Listing ID #:8487882
Rooms and interior
- Bedrooms:5
- Total bathrooms:4
- Full bathrooms:2
- Half bathrooms:1
- Flooring:Carpet, Tile, Wood
- Bathrooms Description:Five Piece Bath, Hot Tub
- Kitchen Description:Dishwasher, Eat-in Kitchen, Kitchen Island, Microwave, Range, Refrigerator
- Basement:Yes
- Basement Description:Finished
Heating and cooling
- Cooling:Central Air
- Heating:Active Solar, Forced Air, Natural Gas
- Central air:Yes
Structure and exterior
- Roof:Composition
- Year built:2002
- Lot Features:Landscaped, Level
- Architectural Style:Contemporary
- Construction Materials:Frame, Stone, Wood Siding
- Exterior Features:Covered, Deck, Front Porch, Patio, Private Yard, Rain Gutters, Spa/Hot Tub
- Levels:2 Story
Schools
- High school:Horizon
- Middle school:Rocky Top
- Elementary school:Prairie Hills
Utilities
- Water:Public
- Sewer:Public Sewer
Finances and disclosures
- Price:$750,000
- Tax amount:$5,319 (2025)
Features and amenities
- Laundry features:Dryer, Washer
Parking
- Total parking spaces:6
- Parking description:Concrete Driveway, Oversized
- Garage:Yes
- Garage spaces:3
 Based on information submitted to the MLS GRID as of August 13, 2026 02:33 PM. All data is obtained from various sources and may not have been verified by broker or MLS GRID. Supplied Open House information is subject to change without notice. All information should be independently reviewed and verified for accuracy. Properties may or may not be listed by the office/agent presenting the information.
New listings near 13923 Fillmore Street
- Coming Soon
 $549,900Coming Soon3 beds 2 baths
15912 Wabash Court, Thornton, CO 80602
MLS# 3683043Listed by: BERKSHIRE HATHAWAY HOMESERVICES ROCKY MOUNTAIN, REALTORS- CASTLE PINES OFFICE - New
 $120,000Active1 beds 1 baths606 sq. ft.
10211 Ura Lane #205, Thornton, CO 80260
MLS# 7120193Listed by: YOUR CASTLE REAL ESTATE INC - Coming SoonOpen Sun, 12 to 2pm
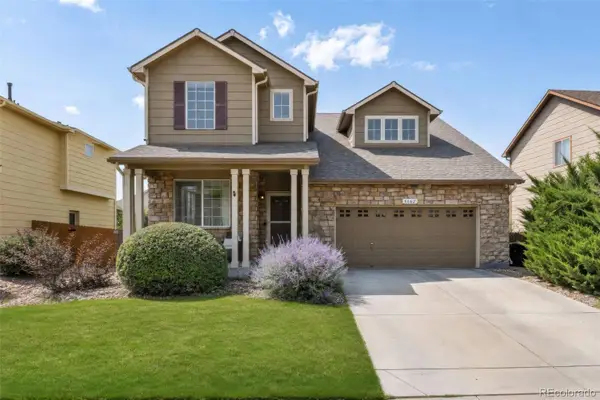 $579,000Coming Soon3 beds 3 baths
6662 E 130th Avenue, Thornton, CO 80602
MLS# 2670648Listed by: KELLER WILLIAMS DTC - Coming Soon
 $799,000Coming Soon4 beds 4 baths
7128 E 116 Th Circle, Thornton, CO 80233
MLS# 4343964Listed by: DNVR REALTY & FINANCING LLC - New
 $365,000Active2 beds 2 baths1,190 sq. ft.
13002 Grant Circle E #C, Thornton, CO 80241
MLS# 6805884Listed by: RE/MAX NORTHWEST INC - New
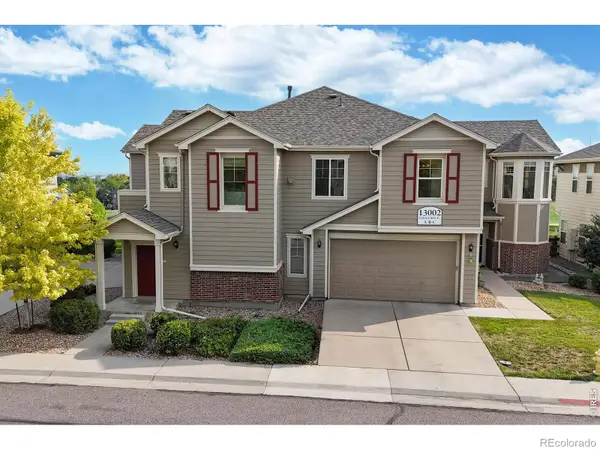 $365,000Active2 beds 2 baths1,190 sq. ft.
13002 Grant Circle E, Thornton, CO 80241
MLS# IR1066321Listed by: RE/MAX NORTHWEST - New
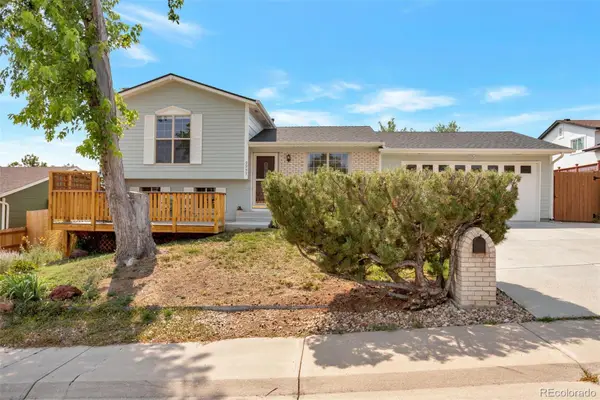 $515,000Active3 beds 2 baths1,296 sq. ft.
9953 Travis Street, Thornton, CO 80229
MLS# 2347298Listed by: ALLURE REALTY - New
 $385,900Active2 beds 2 baths1,099 sq. ft.
15225 Clayton Street, Thornton, CO 80602
MLS# 2169721Listed by: COLDWELL BANKER REALTY 56 - New
 $415,000Active2 beds 2 baths1,335 sq. ft.
10323 Adams Place, Thornton, CO 80229
MLS# 5012347Listed by: MARIGOLD REALTY LLC


Protect your home and budget from life's surprises with an Assurant Home Warranty, backed by a partner that supports you through every step of homeownership. Explore Plans.
© 2023 - 2026 ERA Franchise Systems LLC. All rights reserved. ERA Franchise Systems LLC fully supports the principles of the Fair Housing Act and the Equal Opportunity Act. ERA, ERA Real Estate powered, and their respective logos are registered service marks of ERA Franchise Systems LLC. Each office is independently owned and operated.