
14631 Dahlia Way, Thornton, CO 80602
Local realty services provided by:ERA Teamwork Realty
14631 Dahlia Way,Thornton, CO 80602
$925,000
- 5 Beds
- 5 Baths
- 5,744 sq. ft.
- Single family
- Active
Listed by: tiana estrada, ruben estrada
Office: estrada real estate group
MLS#:5321440
Source:ML
Price summary
- Price:$925,000
- Price per sq. ft.:$161.04
About this home
**Rarely does a home like this become available!**This highly sought-after Lennar Next Gen® Super Home offers the perfect blend of luxury, flexibility, and multigenerational living with a private attached suite that truly sets it apart. The main home is designed for both everyday living and entertaining, featuring a stunning kitchen with an oversized island, pantry, like-new stainless steel appliances, and an open layout enhanced by luxury vinyl plank flooring throughout the main level. Upstairs, you'll find a spacious loft, convenient upper-level laundry, and four bedrooms, including an impressive primary retreat with a private bath and an attached office or sitting room behind elegant French doors. A secondary bedroom features its own private en suite bathroom, while two additional bedrooms share another full bath. The attached Next Gen suite offers complete privacy with its own front entrance and dedicated one-car garage. Inside you'll find a kitchenette, dining area, living room, private laundry, full bath, and a spacious bedroom with an adjoining sitting area or office—ideal for multigenerational living, guests, or a private workspace. The full unfinished basement is ready for your future expansion, offering endless possibilities to customize the space to fit your needs. Step outside to a beautifully landscaped backyard where the covered deck is the perfect place to unwind while taking in breathtaking Colorado sunsets over the mountains. Backing to open farmland with no neighbors directly behind, this home offers the privacy and views you've been searching for. Why wait to build new when everything is truly included and already done here? From the completed landscaping, window covering, included appliances and covered deck to the premium finishes and thoughtfully designed Next Gen suite, this home is move-in ready from day one. This Super Home truly has it all!...
Contact an agent
Home facts
- Year built:2023
- Subdivision & Development:Willow Bend
- Listing ID #:5321440
Rooms and interior
- Bedrooms:5
- Total bathrooms:5
- Full bathrooms:1
- Half bathrooms:1
- Flooring:Carpet, Tile, Vinyl
- Kitchen Description:Cooktop, Dishwasher, Eat-in Kitchen, Kitchen Island, Microwave, Oven, Pantry
- Basement:Yes
- Basement Description:Unfinished
- Living area:5,744 sq. ft.
Heating and cooling
- Cooling:Central Air
- Heating:Forced Air, Natural Gas
- Central air:Yes
Structure and exterior
- Roof:Composition
- Year built:2023
- Building area:5,744 sq. ft.
- Lot area:0.18 Acres
- Lot Features:Landscaped
- Construction Materials:Frame
- Exterior Features:Covered, Deck, Front Porch, Private Yard
- Levels:2 Story
Schools
- High school:Riverdale Ridge
- Middle school:Roger Quist
- Elementary school:West Ridge
Utilities
- Sewer:Public Sewer
Finances and disclosures
- Price:$925,000
- Price per sq. ft.:$161.04
- Tax amount:$9,716 (2025)
Features and amenities
- Amenities:Carbon Monoxide Detector(s), Smoke Detector(s)
Parking
- Total parking spaces:3
- Garage:Yes
- Garage spaces:3
 Based on information submitted to the MLS GRID as of September 16, 2026 02:39 PM. All data is obtained from various sources and may not have been verified by broker or MLS GRID. Supplied Open House information is subject to change without notice. All information should be independently reviewed and verified for accuracy. Properties may or may not be listed by the office/agent presenting the information.
New listings near 14631 Dahlia Way
- Coming SoonOpen Fri, 1 to 3pm
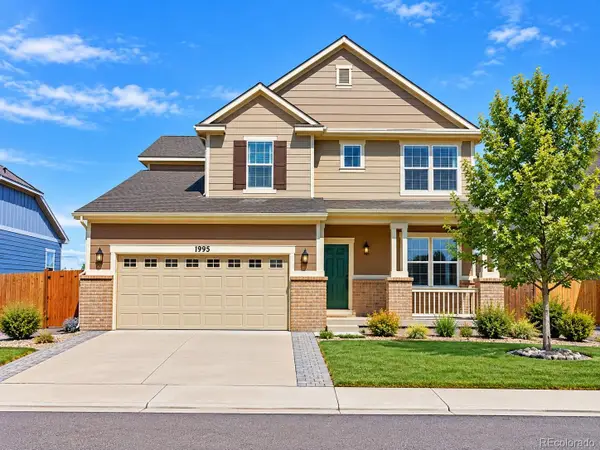 $710,000Coming Soon5 beds 4 baths4,095 sq. ft.
1995 E 167th Lane, Thornton, CO 80602
MLS# 4128824Listed by: HOMESMART REALTY - Coming SoonOpen Sun, 10am to 1pm
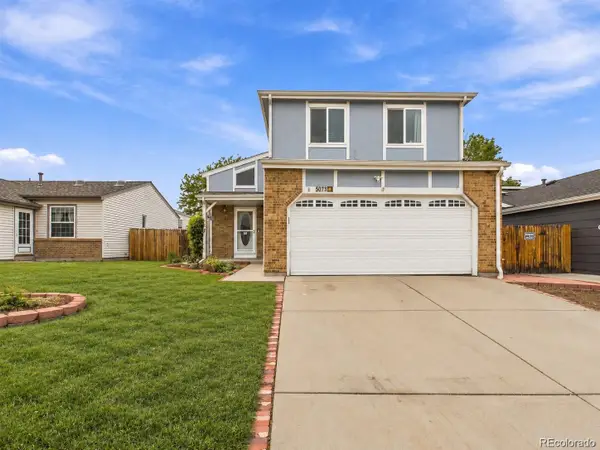 $495,000Coming Soon3 beds 2 baths2,204 sq. ft.
5073 E 112th Place, Thornton, CO 80233
MLS# 6334310Listed by: MEGASTAR REALTY - Coming SoonOpen Sat, 1 to 3pm
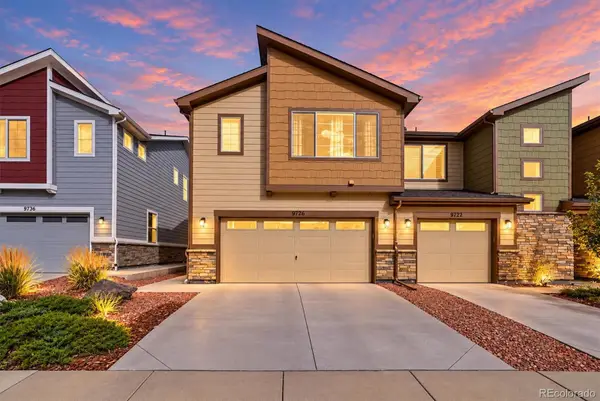 $424,900Coming Soon3 beds 3 baths1,540 sq. ft.
9726 Ash Lane, Thornton, CO 80229
MLS# 8746016Listed by: COMPASS - DENVER - Coming Soon
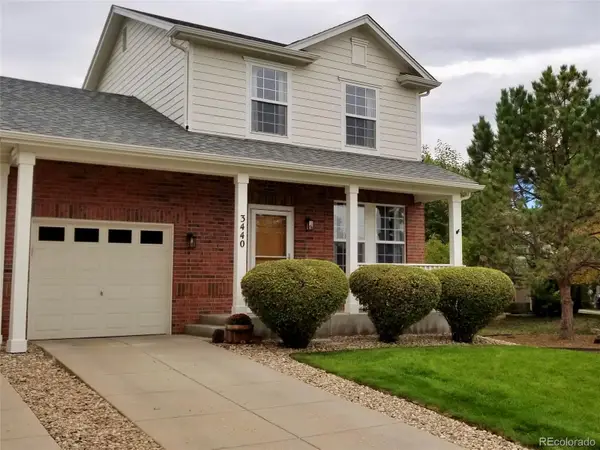 $399,900Coming Soon2 beds 2 baths1,148 sq. ft.
3440 E 123rd Drive, Thornton, CO 80241
MLS# 9286100Listed by: LEFT HAND HOMES LLC - Coming Soon
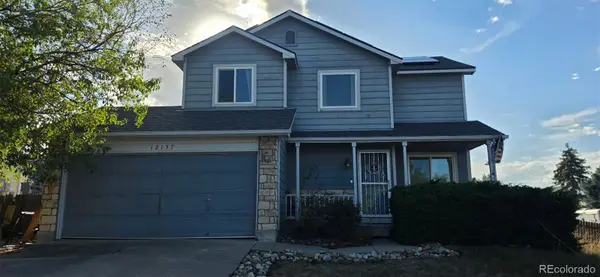 $400,000Coming Soon2 beds 2 baths1,708 sq. ft.
12137 Hudson Court, Thornton, CO 80241
MLS# 7529814Listed by: BERKSHIRE HATHAWAY HOMESERVICES COLORADO REAL ESTATE, LLC - Coming SoonOpen Sun, 12 to 2pm
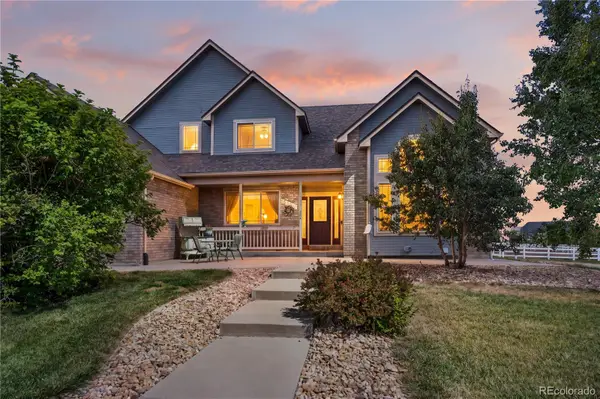 $950,000Coming Soon4 beds 4 baths3,309 sq. ft.
15820 Ulster Street, Thornton, CO 80602
MLS# 8599668Listed by: ORCHARD BROKERAGE LLC - Coming Soon
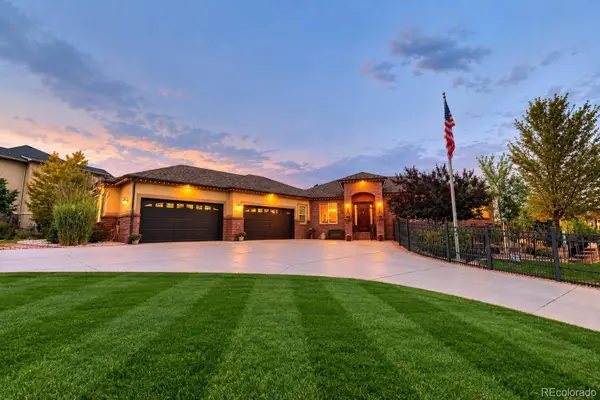 $1,650,000Coming Soon5 beds 5 baths6,211 sq. ft.
8191 E 131st Court, Thornton, CO 80602
MLS# 7519567Listed by: ELEVATE PROPERTY GROUP LLC - New
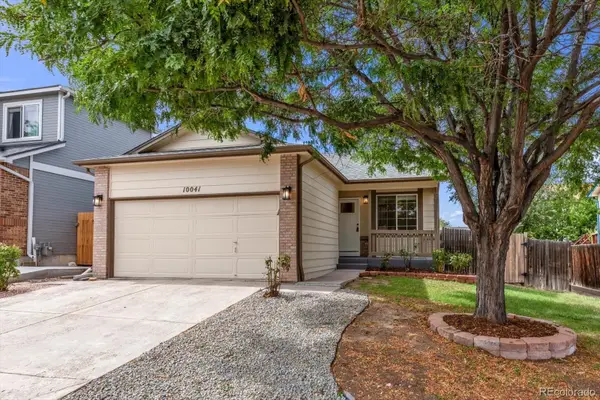 $475,000Active4 beds 3 baths1,680 sq. ft.
10041 Raritan Way, Thornton, CO 80260
MLS# 6201553Listed by: BROKERS GUILD HOMES - New
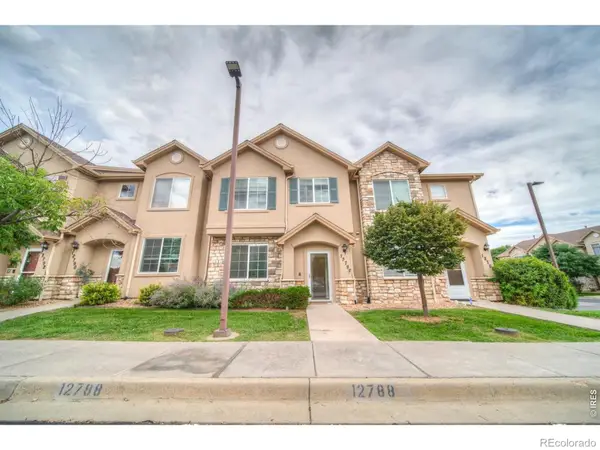 $379,000Active2 beds 3 baths1,429 sq. ft.
12788 Ivy Street, Thornton, CO 80602
MLS# IR1068762Listed by: CINEMA REALTY - New
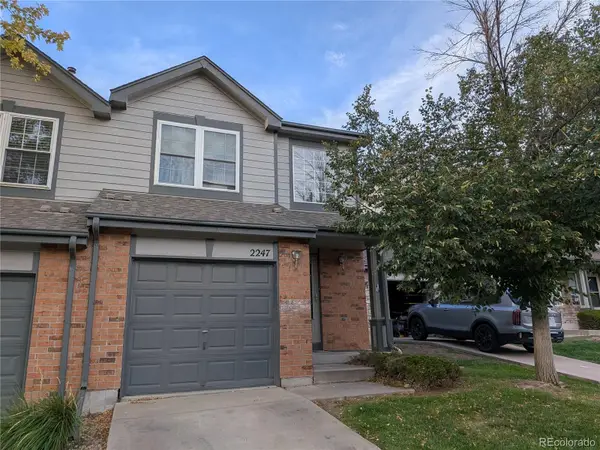 $280,000Active3 beds 3 baths1,144 sq. ft.
2247 E 103rd Court, Thornton, CO 80229
MLS# 8627301Listed by: HOMESMART


Protect your home and budget from life's surprises with an Assurant Home Warranty, backed by a partner that supports you through every step of homeownership. Explore Plans.
© 2023 - 2026 ERA Franchise Systems LLC. All rights reserved. ERA Franchise Systems LLC fully supports the principles of the Fair Housing Act and the Equal Opportunity Act. ERA, ERA Real Estate powered, and their respective logos are registered service marks of ERA Franchise Systems LLC. Each office is independently owned and operated.